Property search · The Consumer Protection Brokerage
Every listing shows your estimated rebate.
The green number on each home is what could come back to you: the buyer-broker fee (typically 2 to 3%) minus our flat $9,750. No other search shows you this, because no other brokerage gives it back.
At a glance
8420 Sunset Boulevard 403, West Hollywood, CA, 90069
$2,699,000·3 bd·3 ba·CLAW #26874233
Every completed rebate is published: see all 249 closings.
Listing data from CLAW. Listing courtesy of Tracey Feder of Equity Union. Rebate estimate calculated by Arrivva.
How the rebate is calculated
- Buyer-broker fee at 2%
- $53,980
- Buyer-broker fee at 3%
- $80,970
- Arrivva flat fee
- - $9,750
- Estimated rebate range
- $44,000 to $72,000
*Estimate only. Actual rebate may vary based on final price, lender requirements, MLS rules, and broker policies. How the rebate works
8420 Sunset Boulevard 403West Hollywood, CA 90069
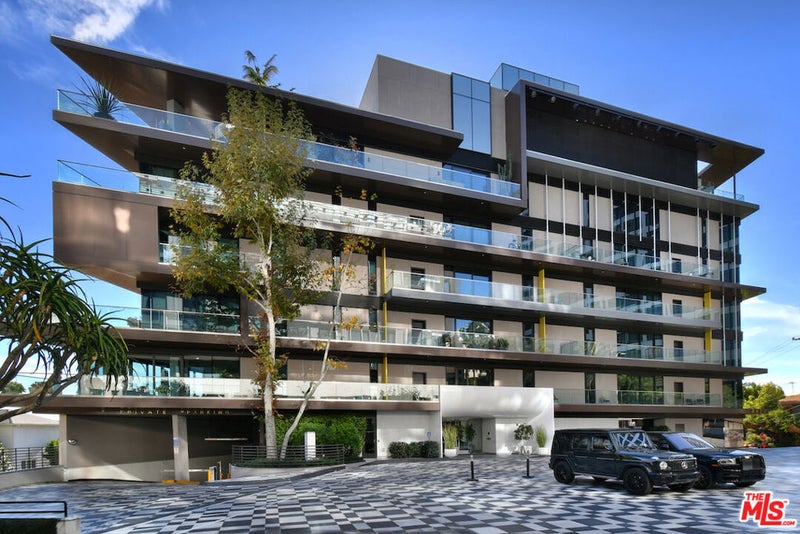
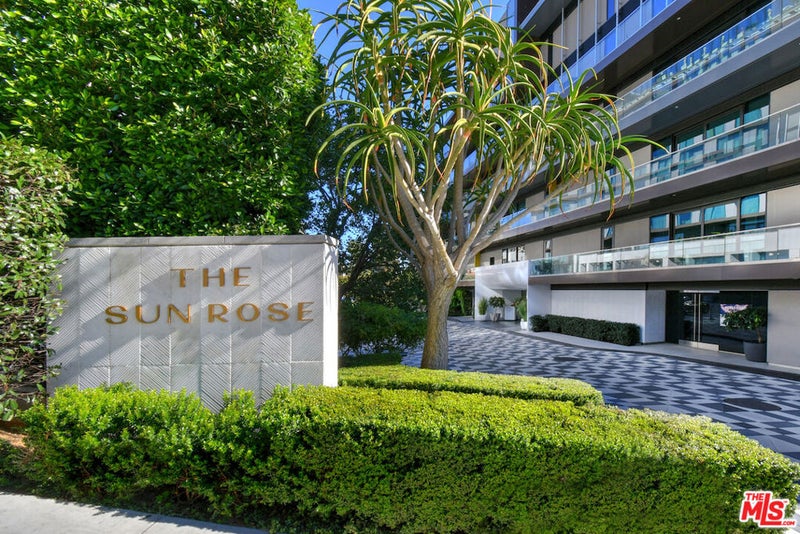
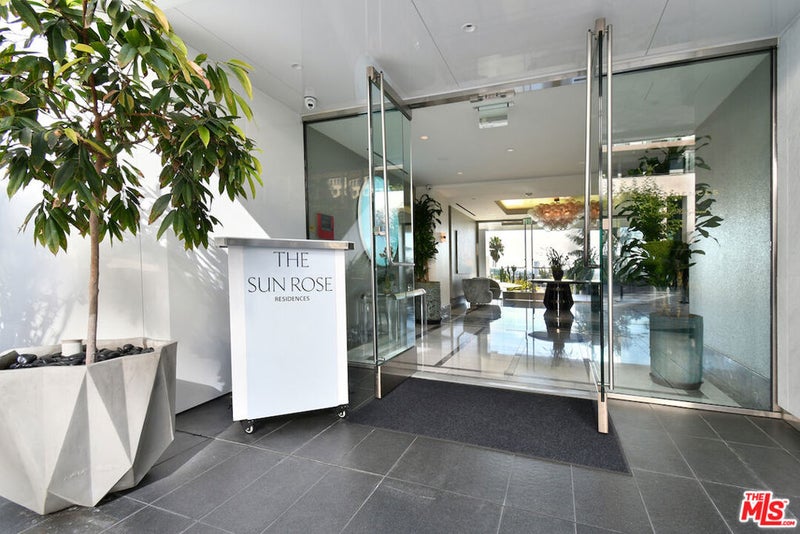
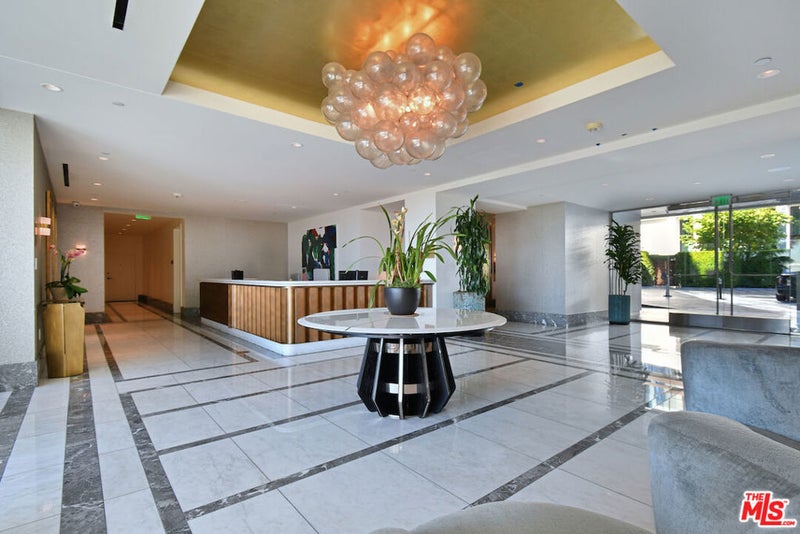
Don't miss this great opportunity and incredible price to get into the Sun Rose Residences West Hollywood (formerly The Pendry) who received the VERIFIED Luxury Residences Designation from Forbes Travel Guide. Previously sold for $3,705,000! Residence 403 is a private, warm sanctuary that balances refined architecture with a calm, restorative atmospherequietly removed from the energy of Sunset, yet moments from its vibrancy. Spanning approximately 2,330 square feet, his two-bedroom residence features wide-plank white oak flooring and thoughtfully proportioned interiors that create a sense of openness while maintaining exceptional privacy. The home is framed by greenery, lending a grounded, serene feel rarely found in an urban setting. The chef's kitchen, designed by renowned interior designer Martin Brudnizki, is both refined and functional, anchored by an oversized 14-foot Calacatta Borghini marble island. Custom white oakstained cabinetry, Sub-Zero and Wolf appliances, a wine refrigerator, Waterworks fixtures, and bespoke finishes make the space ideal for hosting, entertaining, or everyday living. The primary suite is designed as a true retreat, featuring a custom millwork walk-in closet and a spa-inspired marble bathroom with hand-selected Italian Arabescato stone, custom double vanities, and polished chrome Waterworks fixtures.The secondary suite offers flexibility as a guest bedroom, home office, or creative studioseamlessly adapting to a modern lifestyle. Additional features include a refined powder room, dedicated laundry room, custom lighting, a large private storage room, and direct elevator access into the residence, ensuring discretion and ease. Residents enjoy a white-glove, hotel-style experience with 24-hour concierge and security, valet parking, and an onsite manager. Amenities include a rooftop pool and spa with cabanas and panoramic city views, a new cold plunge and infrared sauna, state-of-the-art fitness center, resident lounge, tranquil garden area, and a private tasting room for wine collectors. Owners also enjoy access to the Sun Rose Hotel, including 2 new restaurants Oleander and Yuhi, rooftop pool, bowling alley, live music venue, spa and more.
| a week ago | Listing updated with changes from the MLS® | |
| 2 weeks ago | Status changed to Pending | |
| 3 weeks ago | Listing first seen on site |

Based on information from the The MLS as of 2026-09-10 06:37 AM UTC. All data, including all measurements and calculations of area, is obtained from various sources and has not been, and will not be, verified by broker or MLS. All information should be independently reviewed and verified for accuracy. Properties may or may not be listed by the office/agent presenting the information.
*Estimate only. Actual rebate may vary based on final price, lender requirements, MLS rules, and broker policies.
Questions about this listing
- How much could a buyer get back on 8420 Sunset Boulevard 403, West Hollywood, CA, 90069?
- Arrivva estimates a buyer rebate of $44,000 to $72,000 on this listing. The buyer-broker fee, typically 2 to 3% of the price, goes back to you minus Arrivva's flat $9,750 fee. Every completed rebate is published on the Arrivva results page. See every completed closing
- Who is the listing brokerage for 8420 Sunset Boulevard 403, West Hollywood, CA, 90069?
- Listing courtesy of Tracey Feder of Equity Union, per CLAW listing #26874233. Arrivva is not the listing brokerage: Arrivva is a separate flat-fee brokerage that represents you as the buyer, with your interests first and no dual agency, ever. How Arrivva represents buyers
- How do I schedule a tour of 8420 Sunset Boulevard 403, West Hollywood, CA, 90069?
- Set up a quick chat with Arrivva by phone or video. The team confirms showing availability fast, tours the home with you, and walks you through offer strategy and the rebate math before you commit to anything. Set up a time to talk
Found a home you love?
Schedule a free consultation to lock in your rebate before you offer.
Calls and texts are answered by Amy, our AI assistant, who can answer questions and help you book.
Did you know? You can invite friends and family to your search. They can join your search, rate and discuss listings with you.