Property search · The Consumer Protection Brokerage
Every listing shows your estimated rebate.
The green number on each home is what could come back to you: the buyer-broker fee (typically 2 to 3%) minus our flat $9,750. No other search shows you this, because no other brokerage gives it back.
At a glance
1125 S La Verne Way, Palm Springs, CA, 92264
$487,500·2 bd·1 ba·CLAW #26873865PS
Every completed rebate is published: see all 249 closings.
Listing data from CLAW. Listing courtesy of John Burge of Bennion Deville Homes. Rebate estimate calculated by Arrivva.
How the rebate is calculated
- Buyer-broker fee at 2%
- $9,750
- Buyer-broker fee at 3%
- $14,625
- Arrivva flat fee
- - $9,750
- Estimated rebate range
- $0 to $5,000
*Estimate only. Actual rebate may vary based on final price, lender requirements, MLS rules, and broker policies. How the rebate works
1125 S La Verne WayPalm Springs, CA 92264
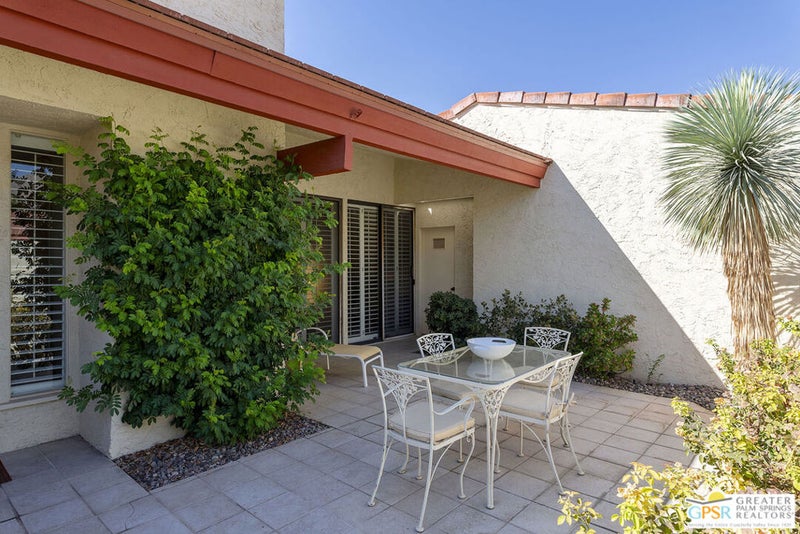
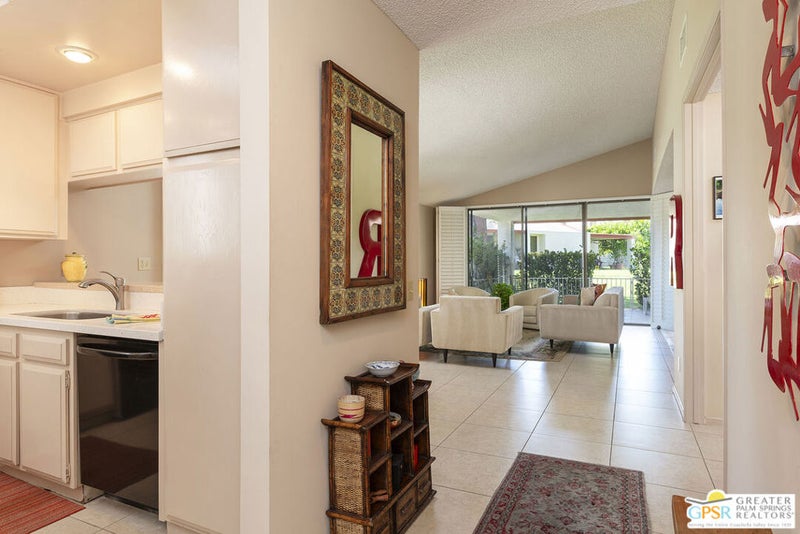
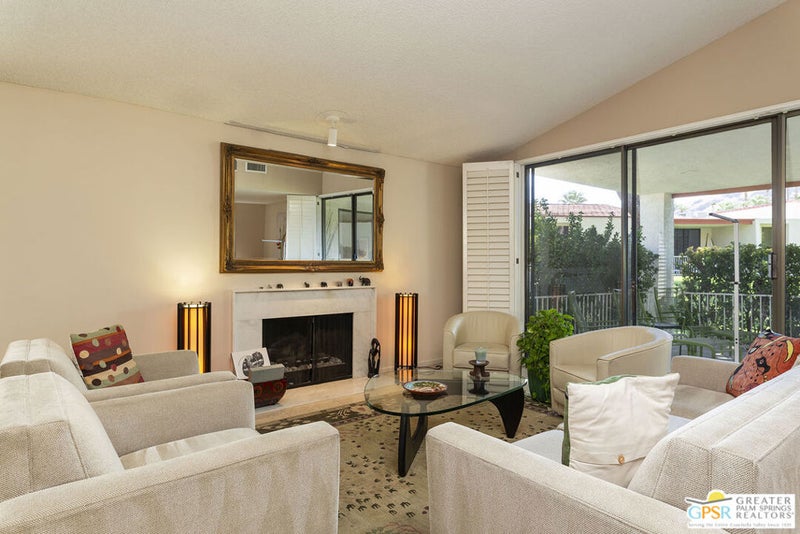

Welcome to the 70's when spaces sprawled. Located on approximately 9 acres in South Palm Springs, shared with about sixty other units, the concrete walks amble through the greenbelts dotted with fruit trees surrounding three community pools and spa areas. As you approach the condo, you enter a large walled partially covered patio area great to large tables and sitting areas for guest to relax. Upon entering the condo, an entryway sweeps you into the vaulted ceiling living room with fireplace. The living room is large enough to host sitting areas and room for even a dining area. There is even a hidden bar off the living area when the mood hits. Expansive glass doors open off the living room onto the covered rear patio which can also be accessed from the primary bedroom. The kitchen offers walls of cabinets with plenty of storage for the gourmet cook in all of us. A walk-in pantry is just across the entry way from the kitchen. Currently the third bedroom is set up as a Den with access to that hidden bar and front patio. The primary bedroom currently holds a king size bed and there is plenty of room for a sitting area. A mirrored wall hides a large closet area. Another area of double closets is off the dressing room of the primary bath area. The primary bath offers double sinks and a makeup dressing area. The corner guest bedroom can accommodate a king sized bed as well and also has access to the front patio area. The laundry room is accessed off the front patio which offers access to the garage. With over seventeen hundred square feet, this is larger than some houses. Aggressively priced, don't miss this opportunity. Come take a closer look.
| 3 days ago | Listing updated with changes from the MLS® | |
| 2 weeks ago | Listing first seen on site |

Based on information from the The MLS as of 2026-09-10 06:32 AM UTC. All data, including all measurements and calculations of area, is obtained from various sources and has not been, and will not be, verified by broker or MLS. All information should be independently reviewed and verified for accuracy. Properties may or may not be listed by the office/agent presenting the information.
*Estimate only. Actual rebate may vary based on final price, lender requirements, MLS rules, and broker policies.
Questions about this listing
- How much could a buyer get back on 1125 S La Verne Way, Palm Springs, CA, 92264?
- Arrivva estimates a buyer rebate of $0 to $5,000 on this listing. The buyer-broker fee, typically 2 to 3% of the price, goes back to you minus Arrivva's flat $9,750 fee. Every completed rebate is published on the Arrivva results page. See every completed closing
- Who is the listing brokerage for 1125 S La Verne Way, Palm Springs, CA, 92264?
- Listing courtesy of John Burge of Bennion Deville Homes, per CLAW listing #26873865PS. Arrivva is not the listing brokerage: Arrivva is a separate flat-fee brokerage that represents you as the buyer, with your interests first and no dual agency, ever. How Arrivva represents buyers
- How do I schedule a tour of 1125 S La Verne Way, Palm Springs, CA, 92264?
- Set up a quick chat with Arrivva by phone or video. The team confirms showing availability fast, tours the home with you, and walks you through offer strategy and the rebate math before you commit to anything. Set up a time to talk
Found a home you love?
Schedule a free consultation to lock in your rebate before you offer.
Calls and texts are answered by Amy, our AI assistant, who can answer questions and help you book.
Did you know? You can invite friends and family to your search. They can join your search, rate and discuss listings with you.