Property search · The Consumer Protection Brokerage
Every listing shows your estimated rebate.
The green number on each home is what could come back to you: the buyer-broker fee (typically 2 to 3%) minus our flat $9,750. No other search shows you this, because no other brokerage gives it back.
At a glance
12531 Mitchell Avenue, Los Angeles, CA, 90066
$2,749,000·3 bd·2 ba·CLAW #26871957
Every completed rebate is published: see all 249 closings.
Listing data from CLAW. Listing courtesy of Tory Herald of Sotheby's International Realty. Rebate estimate calculated by Arrivva.
How the rebate is calculated
- Buyer-broker fee at 2%
- $54,980
- Buyer-broker fee at 3%
- $82,470
- Arrivva flat fee
- - $9,750
- Estimated rebate range
- $45,000 to $73,000
*Estimate only. Actual rebate may vary based on final price, lender requirements, MLS rules, and broker policies. How the rebate works
12531 Mitchell AvenueLos Angeles, CA 90066

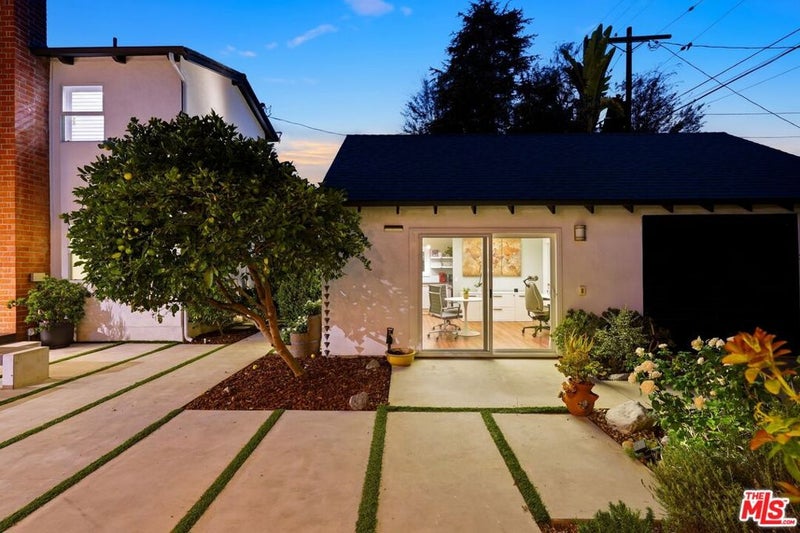

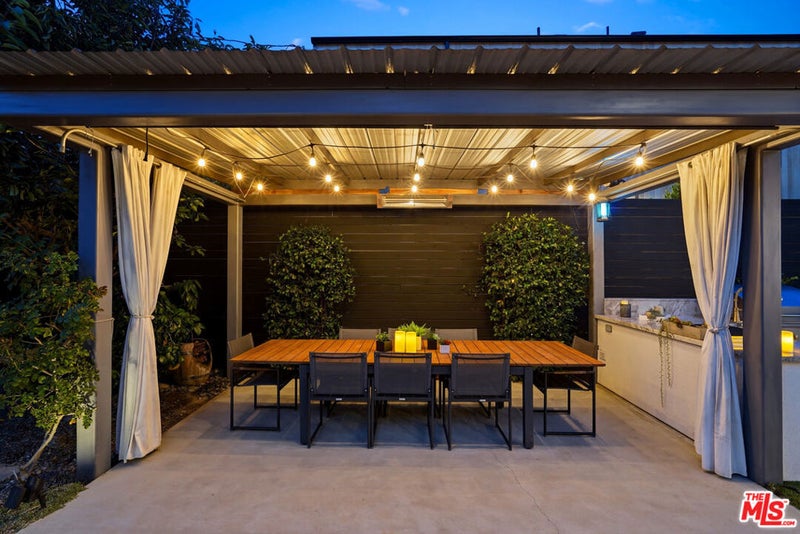
Welcome to this private Mar Vista retreat, extensively renovated and reimagined for modern living and entertaining. The property features a 3-bed, 2.5-bath main residence plus an approx. 600 sq. ft. detached flex structure with two large rooms, full kitchen and bath. The main house is bright and open, with living/dining spaces flowing naturally into the chef's kitchen with an expansive island and stainless-steel appliances. Two built-in Euro Cave wine cellars with approx. 460-bottle capacity add a rare, distinctive touch. The two downstairs bedrooms offer generous closets, abundant natural light, and views of the front and back yards. Bamboo flooring runs throughout the home, complemented by Roman shades and custom built-in storage, including floor-to-ceiling hallway cabinetry. A convenient half bath doubles as a dedicated laundry room. The entire second floor encompasses a spacious, private primary suite with high beamed ceilings, plantation shutters, dual-pane windows, and a deep walk-in closet, alongside a spa-quality bath with dual vanities, polished porcelain counters, a smart steam shower with sound system, and radiant-heated slate floors. Built-in bookshelves, storage drawers, and cozy bench seating surround the wood/gas-burning fireplace, adding warmth and charm to this thoughtfully designed space. The approx. 600 sq. ft. detached flex structure (unpermitted; excluded from assessor sq. ft.) is currently used as an office, with a generous layout offering flexibility for multigenerational living, guest quarters, an artist's retreat, playroom, or other creative possibilities. Dedicated HVAC and ample attic storage add to its versatility and functionality. Step outside to a backyard oasis perfect for entertaining, highlighted by a sizable, fully plumbed outdoor kitchen with built-in DCS grill/smoker. Gather at the pergola-covered dining table, relax around the fire pit, or simply unwind amid an orchard garden of flowers, herbs, and fruit-bearing fig, apple, cherry, apricot, and citrus trees. A finished, enclosed 1-car garage with epoxy floors, an EV-ready outlet and smart door control, additional private driveway parking, dual smart HVAC systems, full security and surveillance, and a beautifully landscaped front yard add to the home's extensive list of features. Nestled on a quiet street close to Mar Vista's popular shops and restaurants, with downtown Venice, Santa Monica, and Culver City also nearby, this exceptional home blends privacy, versatility, and seamless indoor-outdoor living.
| 3 days ago | Listing updated with changes from the MLS® | |
| 7 days ago | Listing first seen on site |

Based on information from the The MLS as of 2026-09-10 07:32 AM UTC. All data, including all measurements and calculations of area, is obtained from various sources and has not been, and will not be, verified by broker or MLS. All information should be independently reviewed and verified for accuracy. Properties may or may not be listed by the office/agent presenting the information.
*Estimate only. Actual rebate may vary based on final price, lender requirements, MLS rules, and broker policies.
Questions about this listing
- How much could a buyer get back on 12531 Mitchell Avenue, Los Angeles, CA, 90066?
- Arrivva estimates a buyer rebate of $45,000 to $73,000 on this listing. The buyer-broker fee, typically 2 to 3% of the price, goes back to you minus Arrivva's flat $9,750 fee. Every completed rebate is published on the Arrivva results page. See every completed closing
- Who is the listing brokerage for 12531 Mitchell Avenue, Los Angeles, CA, 90066?
- Listing courtesy of Tory Herald of Sotheby's International Realty, per CLAW listing #26871957. Arrivva is not the listing brokerage: Arrivva is a separate flat-fee brokerage that represents you as the buyer, with your interests first and no dual agency, ever. How Arrivva represents buyers
- How do I schedule a tour of 12531 Mitchell Avenue, Los Angeles, CA, 90066?
- Set up a quick chat with Arrivva by phone or video. The team confirms showing availability fast, tours the home with you, and walks you through offer strategy and the rebate math before you commit to anything. Set up a time to talk
Found a home you love?
Schedule a free consultation to lock in your rebate before you offer.
Calls and texts are answered by Amy, our AI assistant, who can answer questions and help you book.
Did you know? You can invite friends and family to your search. They can join your search, rate and discuss listings with you.