Property search · The Consumer Protection Brokerage
Every listing shows your estimated rebate.
The green number on each home is what could come back to you: the buyer-broker fee (typically 2 to 3%) minus our flat $9,750. No other search shows you this, because no other brokerage gives it back.
At a glance
8356 W 4th Street, Los Angeles, CA, 90048
$4,600,000·6 bd·1 ba·CLAW #26870803
Every completed rebate is published: see all 249 closings.
Listing data from CLAW. Listing courtesy of J. Todd Michaud of Keller Williams Hollywood Hills. Rebate estimate calculated by Arrivva.
How the rebate is calculated
- Buyer-broker fee at 2%
- $92,000
- Buyer-broker fee at 3%
- $138,000
- Arrivva flat fee
- - $9,750
- Estimated rebate range
- $82,000 to $129,000
*Estimate only. Actual rebate may vary based on final price, lender requirements, MLS rules, and broker policies. How the rebate works
8356 W 4th StreetLos Angeles, CA 90048
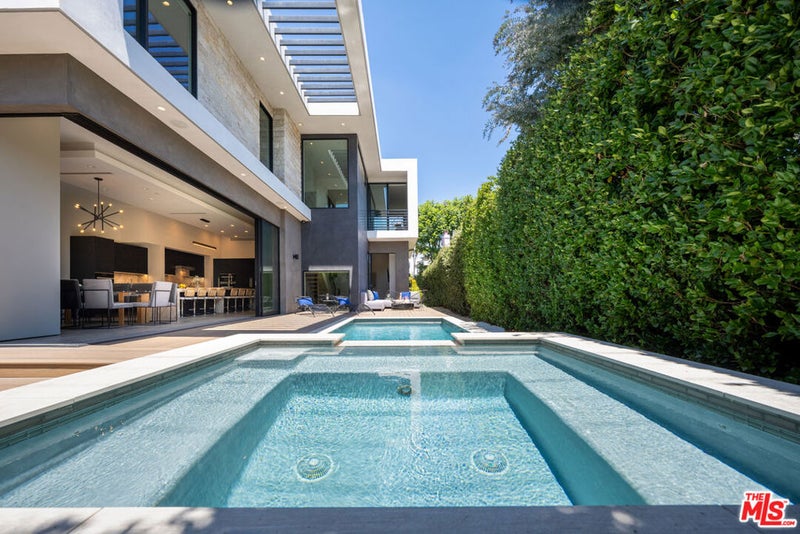
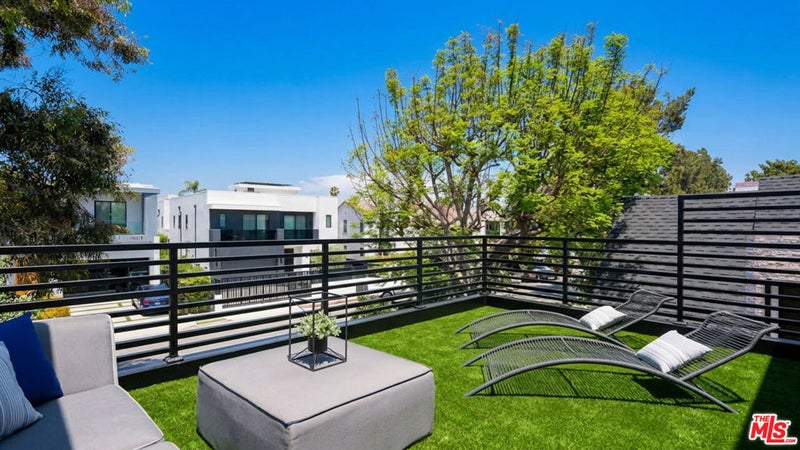
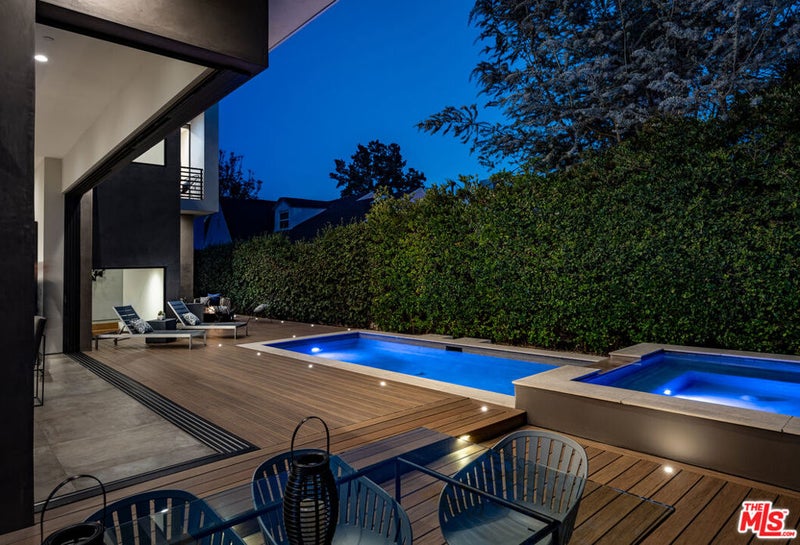
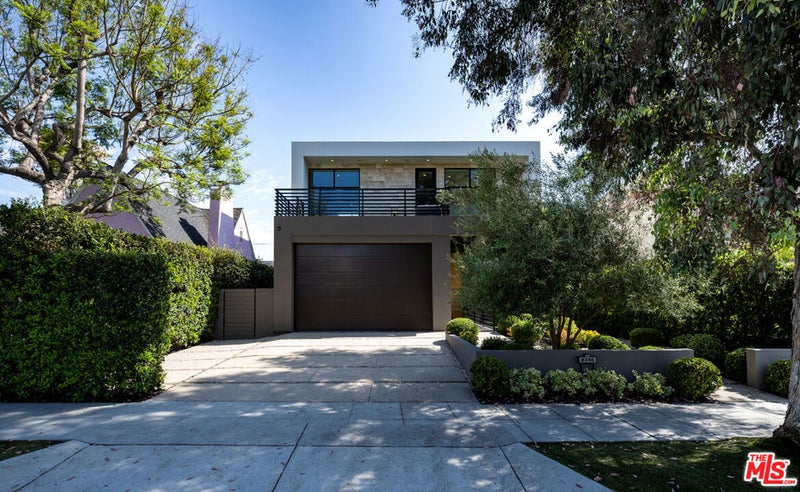
Beverly Grove's Crown Jewel | Featured in Dwell & Haven. This isn't just a house. It's a statement. Built 2016 under prior zoning guidelines with scale, ceiling heights, and volume that today's new construction can't replicate. Positioned on the desirable south side of 4th St for year-round natural light, enhanced by strategic clerestory windows throughout. Disappearing Fleetwood glass walls. Jerusalem stone. Taj Mahal quartzite. Arclinea custom kitchen with Miele appliances, oversized island seating eight, wine cooler, second sink, pop-up outlets. Surround Sound. Ceiling heights that stop the scroll. Primary suite: Flush-mount gas fireplace. South-facing Juliette balcony with cityscape and pool views. North-facing rooftop deck atop the garage ~250 sq ft of elevated living with treetop and mountain views. Custom closet with center island. Spa bath: floor-to-ceiling tile, free-standing tub, floating double vanity, shower for two, separate water closet. Three guest rooms, all en-suite. Lower level: High ceilings, natural light, flex space for live / work / sleep / studio / office. Wet bar. Theater room. Gym. Laundry. Separation from the main level for extended family, guests, or work. Outside: Heated pool. Party-size hot tub with waterfall. Multiple entertaining zones. Lush mature landscaping. Privacy. Secure. Walled + gated. Centrally located between the beach and DTLA. Walk to Beverly Center, Restaurant Row, Robertson Blvd, 3rd Street & Cedars-Sinai; 91 Walk Score (8/26). A few blocks to Beverly Hills. Short ride to The Grove, Beverly Boulevard, Sunset Strip & Koreatown. 2-car garage with high ceilings and storage space. 2 driveway spaces. Permit-Only parking on 4th at night. House taped by CA Licensed Appraiser. Move-in condition, could be sold furnished. This is the one that ends the search.
| a week ago | Listing updated with changes from the MLS® | |
| 2 weeks ago | Listing first seen on site |

Based on information from the The MLS as of 2026-09-10 07:22 AM UTC. All data, including all measurements and calculations of area, is obtained from various sources and has not been, and will not be, verified by broker or MLS. All information should be independently reviewed and verified for accuracy. Properties may or may not be listed by the office/agent presenting the information.
*Estimate only. Actual rebate may vary based on final price, lender requirements, MLS rules, and broker policies.
Questions about this listing
- How much could a buyer get back on 8356 W 4th Street, Los Angeles, CA, 90048?
- Arrivva estimates a buyer rebate of $82,000 to $129,000 on this listing. The buyer-broker fee, typically 2 to 3% of the price, goes back to you minus Arrivva's flat $9,750 fee. Every completed rebate is published on the Arrivva results page. See every completed closing
- Who is the listing brokerage for 8356 W 4th Street, Los Angeles, CA, 90048?
- Listing courtesy of J. Todd Michaud of Keller Williams Hollywood Hills, per CLAW listing #26870803. Arrivva is not the listing brokerage: Arrivva is a separate flat-fee brokerage that represents you as the buyer, with your interests first and no dual agency, ever. How Arrivva represents buyers
- How do I schedule a tour of 8356 W 4th Street, Los Angeles, CA, 90048?
- Set up a quick chat with Arrivva by phone or video. The team confirms showing availability fast, tours the home with you, and walks you through offer strategy and the rebate math before you commit to anything. Set up a time to talk
Found a home you love?
Schedule a free consultation to lock in your rebate before you offer.
Calls and texts are answered by Amy, our AI assistant, who can answer questions and help you book.
Did you know? You can invite friends and family to your search. They can join your search, rate and discuss listings with you.