Property search · The Consumer Protection Brokerage
Every listing shows your estimated rebate.
The green number on each home is what could come back to you: the buyer-broker fee (typically 2 to 3%) minus our flat $9,750. No other search shows you this, because no other brokerage gives it back.
At a glance
21001 Gault Street, Los Angeles, CA, 91303
$869,000·2 bd·2 ba·CLAW #26869795
Every completed rebate is published: see all 249 closings.
Listing data from CLAW. Listing courtesy of Sanjay Pai of HomeSmart, Evergreen Realty. Rebate estimate calculated by Arrivva.
How the rebate is calculated
- Buyer-broker fee at 2%
- $17,380
- Buyer-broker fee at 3%
- $26,070
- Arrivva flat fee
- - $9,750
- Estimated rebate range
- $7,000 to $17,000
*Estimate only. Actual rebate may vary based on final price, lender requirements, MLS rules, and broker policies. How the rebate works
21001 Gault StreetLos Angeles, CA 91303
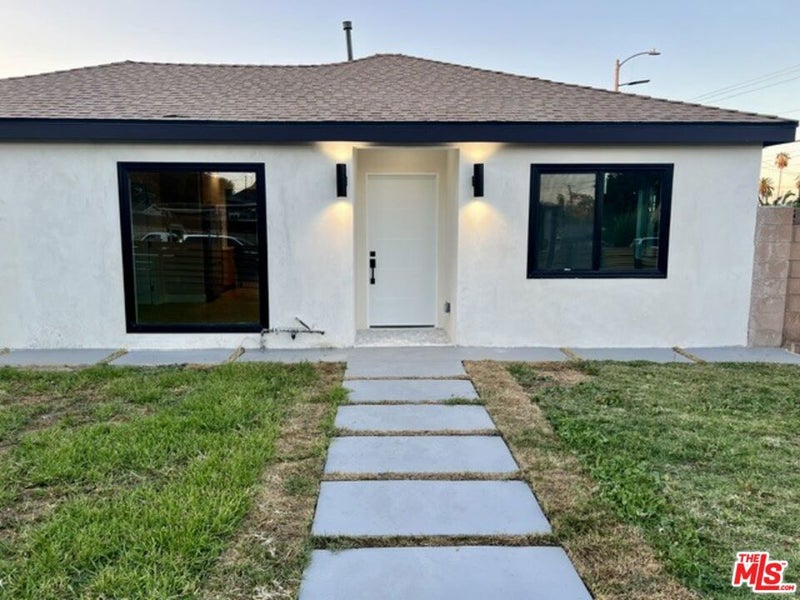
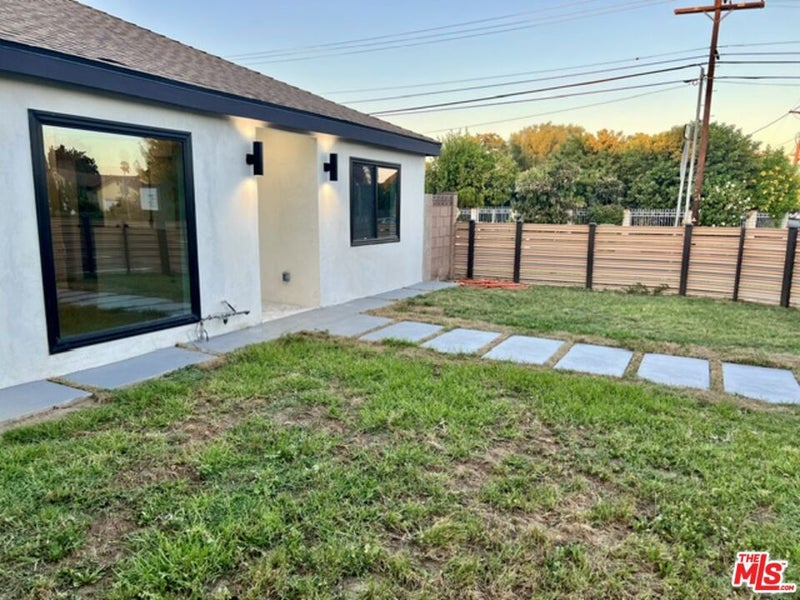
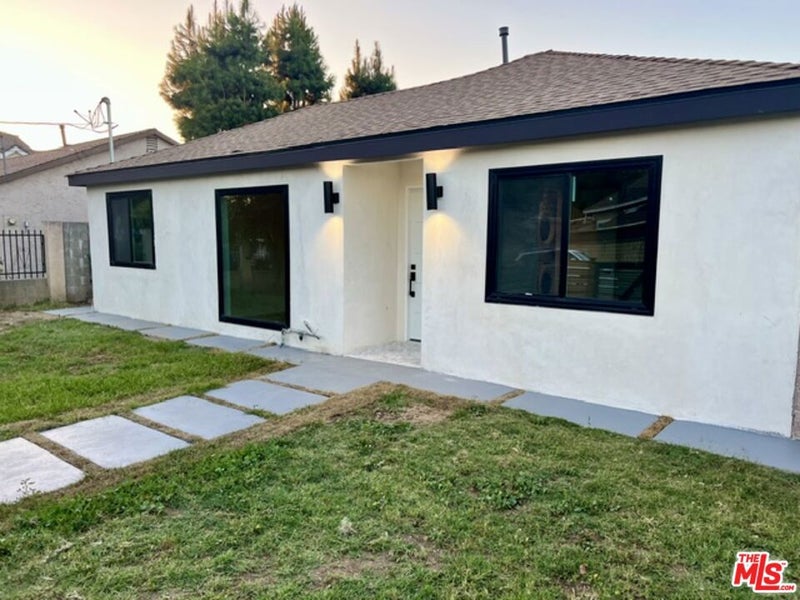
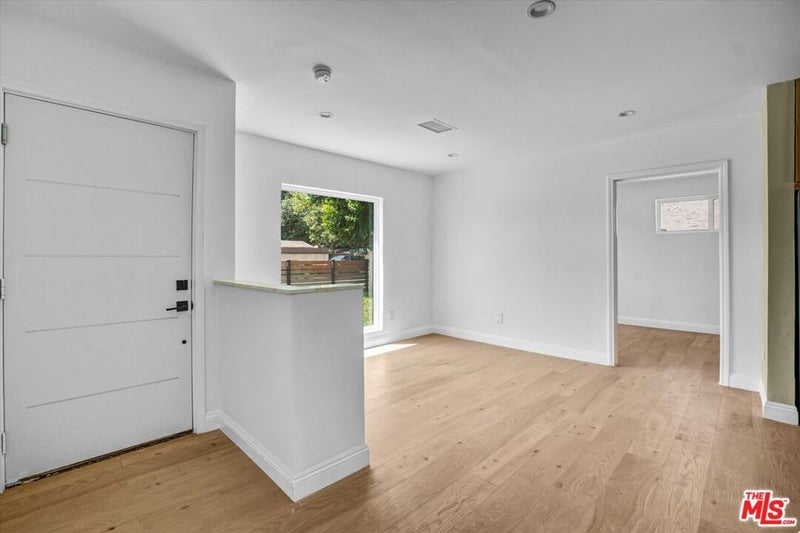
Fully remodeled and move-in ready corner-lot home in Canoga Park! This beautifully upgraded 3 Bedrooms, 2 full Bathrooms residence blends modern comfort with timeless style, featuring soaring high ceilings, abundant natural light, and premium finishes throughout. The desirable corner-lot location offers added privacy, enhanced curb appeal, and custom steel privacy panels surrounding the perimeter wall. No expense was spared in transforming this home into a true turnkey masterpiece. Every major system has been completely upgraded, including a brand-new electrical panel and meter, new copper plumbing lines and sewer lines, tankless water heater, and Brand-New central air conditioning system. The stylish modern kitchen showcases brand-new cabinetry, sleek marble countertops, and all-new high end stainless-steel appliances, Brand New Washer & Dryer. Additional upgrades include beautifully remodeled bathrooms with designer vanities, recessed lighting throughout, retro-style tempered-glass double paneled windows, fresh interior paint & sleek new exterior stucco finish. Elegant wood flooring throughout the entire home. Also, the entire house has been reinsulated with brand new insulation to keep you warm during the winter season. This is a rare opportunity to own a completely reimagined home where virtually everything is brand new and thoughtfully designed for modern living. A double gated big backyard for a BBQ Party or Family Gatherings you will fall in love with. All remodeling work on this house was completed using city permits, so this exceptional home can bring you quality and peace of mind.
| 3 days ago | Listing updated with changes from the MLS® | |
| a month ago | Listing first seen on site |

Based on information from the The MLS as of 2026-09-10 05:26 AM UTC. All data, including all measurements and calculations of area, is obtained from various sources and has not been, and will not be, verified by broker or MLS. All information should be independently reviewed and verified for accuracy. Properties may or may not be listed by the office/agent presenting the information.
*Estimate only. Actual rebate may vary based on final price, lender requirements, MLS rules, and broker policies.
Questions about this listing
- How much could a buyer get back on 21001 Gault Street, Los Angeles, CA, 91303?
- Arrivva estimates a buyer rebate of $7,000 to $17,000 on this listing. The buyer-broker fee, typically 2 to 3% of the price, goes back to you minus Arrivva's flat $9,750 fee. Every completed rebate is published on the Arrivva results page. See every completed closing
- Who is the listing brokerage for 21001 Gault Street, Los Angeles, CA, 91303?
- Listing courtesy of Sanjay Pai of HomeSmart, Evergreen Realty, per CLAW listing #26869795. Arrivva is not the listing brokerage: Arrivva is a separate flat-fee brokerage that represents you as the buyer, with your interests first and no dual agency, ever. How Arrivva represents buyers
- How do I schedule a tour of 21001 Gault Street, Los Angeles, CA, 91303?
- Set up a quick chat with Arrivva by phone or video. The team confirms showing availability fast, tours the home with you, and walks you through offer strategy and the rebate math before you commit to anything. Set up a time to talk
Found a home you love?
Schedule a free consultation to lock in your rebate before you offer.
Calls and texts are answered by Amy, our AI assistant, who can answer questions and help you book.
Did you know? You can invite friends and family to your search. They can join your search, rate and discuss listings with you.