Property search · The Consumer Protection Brokerage
Every listing shows your estimated rebate.
The green number on each home is what could come back to you: the buyer-broker fee (typically 2 to 3%) minus our flat $9,750. No other search shows you this, because no other brokerage gives it back.
At a glance
122 Union Jack Mall, Los Angeles, CA, 90292
$4,995,000·5 bd·2 ba·CLAW #26869665
Every completed rebate is published: see all 249 closings.
Listing data from CLAW. Listing courtesy of Laura Kalb of Compass. Rebate estimate calculated by Arrivva.
How the rebate is calculated
- Buyer-broker fee at 2%
- $99,900
- Buyer-broker fee at 3%
- $149,850
- Arrivva flat fee
- - $9,750
- Estimated rebate range
- $90,000 to $141,000
*Estimate only. Actual rebate may vary based on final price, lender requirements, MLS rules, and broker policies. How the rebate works
122 Union Jack MallLos Angeles, CA 90292
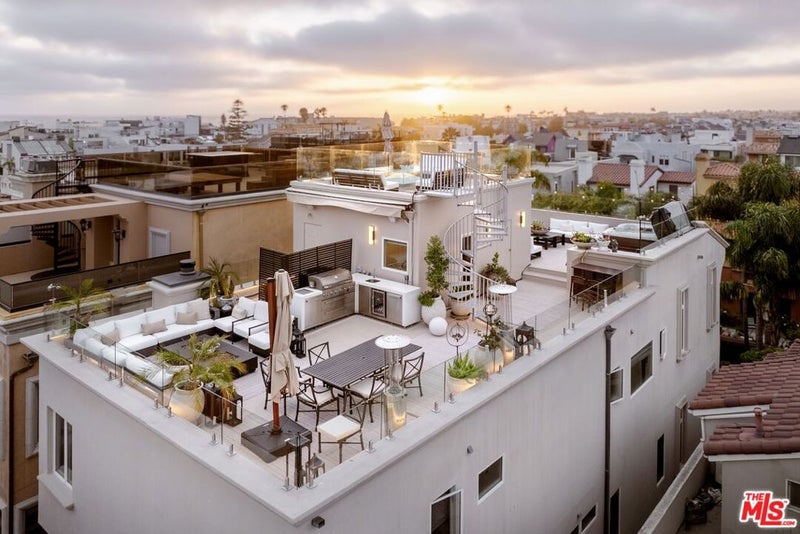
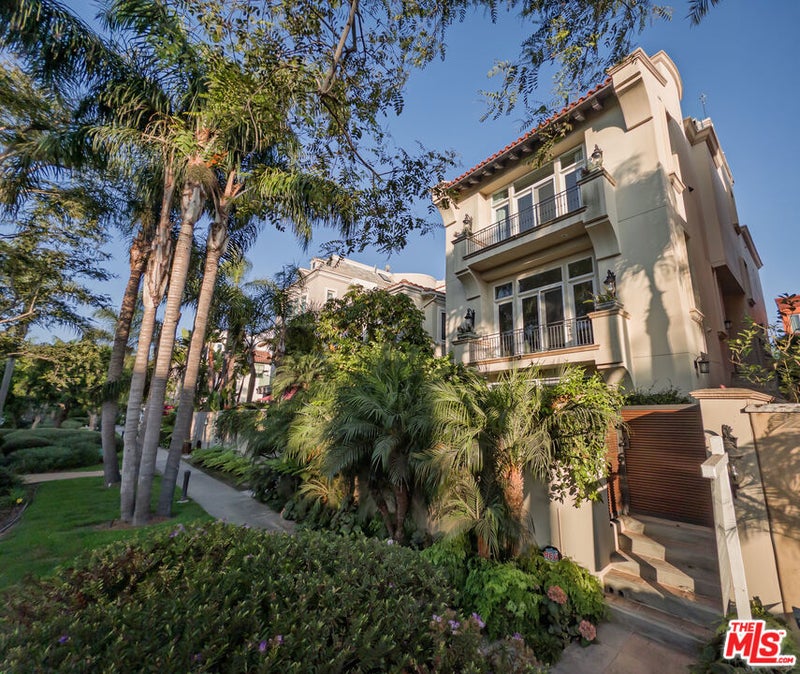
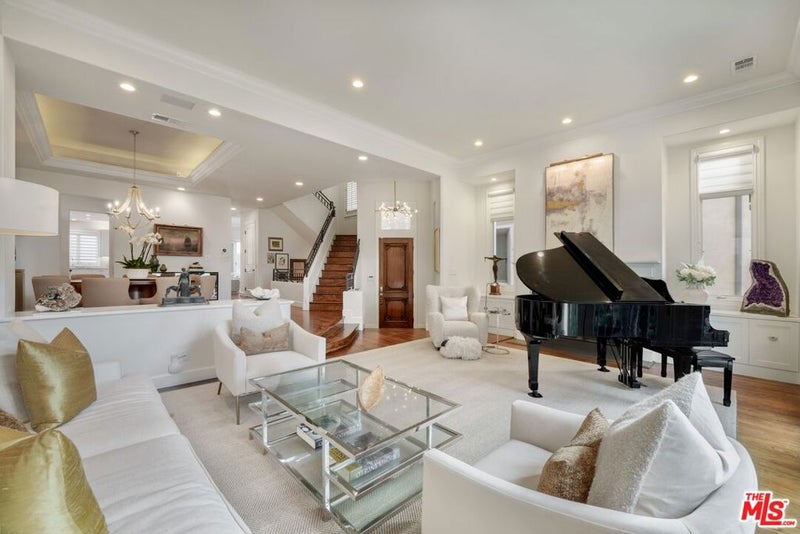
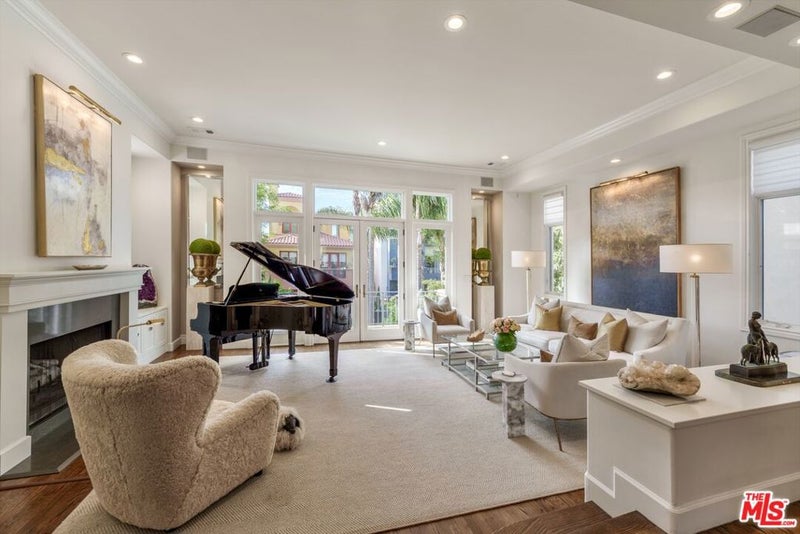
Stunning Silver Strand Coastal Retreat with Newly Reimagined Dual-Level Rooftop Oasis. A rare offering in the coveted Silver Strand, this exceptional, upgraded residence artfully balances refined luxury with relaxed coastal living. Situated along a tranquil, landscaped cul-de-sac mall, the home offers a four-stop elevator and is designed for those seeking expansive, high-end living just moments from the premier lifestyle of Marina del Rey, where waterfront parks, the iconic wharf, world-class dining, luxury hotels, promenades, & private yacht clubs converge. Meticulously reimagined with a European sensibility, this turnkey residence is defined by its architectural scale, curated finishes, and abundance of natural light. Warm-toned white oak herringbone floors & Carrera stone extend throughout, complemented by soaring ceilings & a sophisticated material palette. The expansive main level offers a formal dining room, a gracious living room with fireplace, opening to a private balcony, & a separate family room anchored by a second fireplace. The chef's kitchen features top-tier appliances, dual sinks, marble countertops, an oversized island with integrated water system, & a butler's pantry for seamless entertaining. The expansive lower-level lounge is the ultimate gathering place, featuring a state-of-the-art home theater, billiards table, a striking temperature-controlled 500+ bottle wine display wall, custom-crafted bar & executive workspace. On the patio, relax beside the fire pit, listen to the fountain, and gather on cozy love seats beneath overhead heaters, surrounded by lemon & passionfruit trees. Upstairs, the primary suite is a tranquil sanctuary with fireplace, private balcony, & dual custom walk-in closets. The spa-like bath features a Mr. Steam shower, soaking tub, dual vanities, & designer finishes. Two additional en-suite bedrooms complete this level with bathroom backlit mirrors. Crowning the residence is an extraordinary dual-level rooftop retreat designed to rival the finest luxury resorts. The dining terrace, illuminated by string & LED lighting is anchored by a gourmet BBQ kitchen with grilling stations, searing capability, warming drawers, refrigerator, & sink. An adjacent lounge offers seating, fire features, a retractable awning & a dining table beneath the open sky. The opposite side of the rooftop is a private wellness sanctuary with a five-person far infrared sauna & a six-person Jacuzzi featuring the True Water purification system. Ascend the LED-illuminated spiral staircase to the upper terrace for panoramic views from Palos Verdes, the Hollywood sign, Malibu, & Pacific sunsets. Additional highlights: 3 fireplaces, 2 HVAC systems, house water system, LED dimmable lighting, security gates, DoorBird video intercom, surveillance, 3-car garage, storage, and front-to-rear staircases framed by fragrant herb gardens. A rare opportunity to own a fully realized coastal residence offering scale & resort-caliber amenities in one of the Westside's most sought-after enclaves.
| 6 hours ago | Listing updated with changes from the MLS® | |
| 4 weeks ago | Listing first seen on site |

Based on information from the The MLS as of 2026-09-10 06:27 AM UTC. All data, including all measurements and calculations of area, is obtained from various sources and has not been, and will not be, verified by broker or MLS. All information should be independently reviewed and verified for accuracy. Properties may or may not be listed by the office/agent presenting the information.
*Estimate only. Actual rebate may vary based on final price, lender requirements, MLS rules, and broker policies.
Questions about this listing
- How much could a buyer get back on 122 Union Jack Mall, Los Angeles, CA, 90292?
- Arrivva estimates a buyer rebate of $90,000 to $141,000 on this listing. The buyer-broker fee, typically 2 to 3% of the price, goes back to you minus Arrivva's flat $9,750 fee. Every completed rebate is published on the Arrivva results page. See every completed closing
- Who is the listing brokerage for 122 Union Jack Mall, Los Angeles, CA, 90292?
- Listing courtesy of Laura Kalb of Compass, per CLAW listing #26869665. Arrivva is not the listing brokerage: Arrivva is a separate flat-fee brokerage that represents you as the buyer, with your interests first and no dual agency, ever. How Arrivva represents buyers
- How do I schedule a tour of 122 Union Jack Mall, Los Angeles, CA, 90292?
- Set up a quick chat with Arrivva by phone or video. The team confirms showing availability fast, tours the home with you, and walks you through offer strategy and the rebate math before you commit to anything. Set up a time to talk
Found a home you love?
Schedule a free consultation to lock in your rebate before you offer.
Calls and texts are answered by Amy, our AI assistant, who can answer questions and help you book.
Did you know? You can invite friends and family to your search. They can join your search, rate and discuss listings with you.