Property search · The Consumer Protection Brokerage
Every listing shows your estimated rebate.
The green number on each home is what could come back to you: the buyer-broker fee (typically 2 to 3%) minus our flat $9,750. No other search shows you this, because no other brokerage gives it back.
At a glance
3895 Fredonia Drive, Los Angeles, CA, 90068
$1,695,000·3 bd·3 ba·CLAW #26868853
Every completed rebate is published: see all 249 closings.
Listing data from CLAW. Listing courtesy of James Harm of Compass. Rebate estimate calculated by Arrivva.
How the rebate is calculated
- Buyer-broker fee at 2%
- $33,900
- Buyer-broker fee at 3%
- $50,850
- Arrivva flat fee
- - $9,750
- Estimated rebate range
- $24,000 to $42,000
*Estimate only. Actual rebate may vary based on final price, lender requirements, MLS rules, and broker policies. How the rebate works
3895 Fredonia DriveLos Angeles, CA 90068
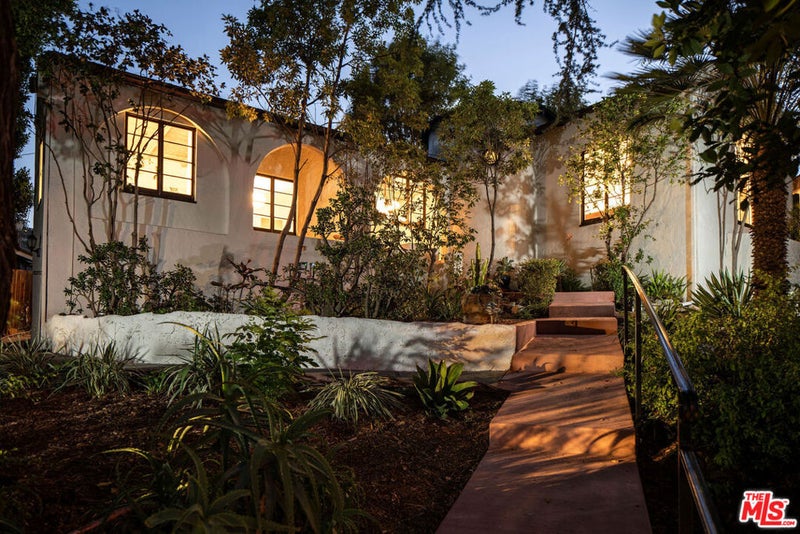
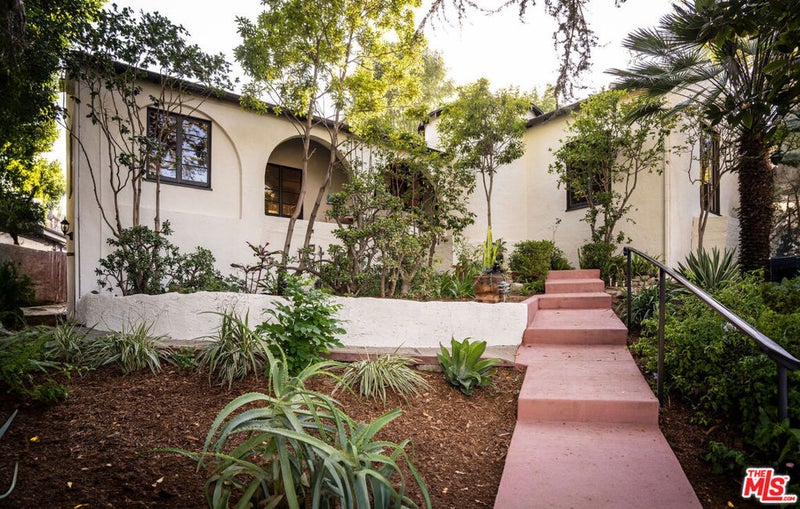
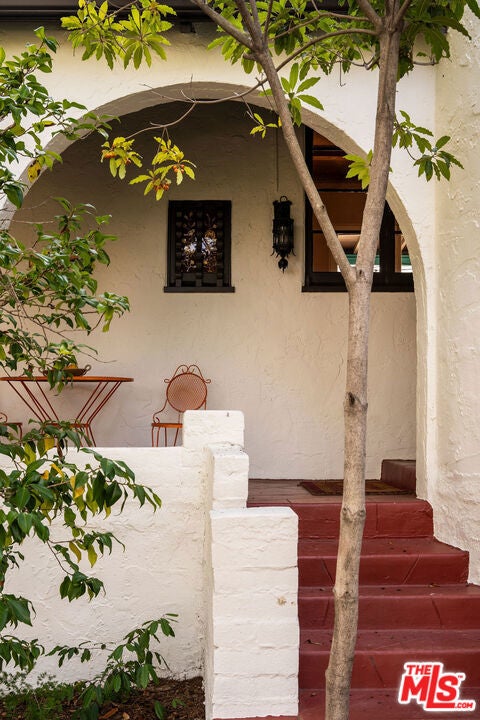
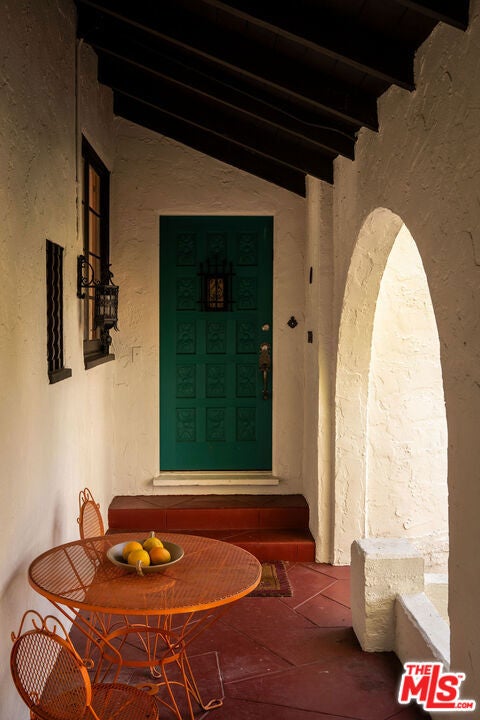
:: Architect Frankie Faulkner, Circa 1929 :: Gracefully poised among the rolling hills of Studio City, with panoramic vistas stretching across the Hollywood Hills, this extraordinary Spanish residence by pioneering architect Frankie Faulkner stands as a rare and enduring expression of Los Angeles' romantic architectural legacy. Designed in 1929, the home represents an exceptional chapter in the city's history not only for its timeless craftsmanship, but for the remarkable story behind its creation. At a time when female architects were exceedingly uncommon, Faulkner was commissioned by a woman to design this private residence without the customary approval or oversight of a male patron, an extraordinary act of independence that quietly challenged the conventions of its era. Nearly a century later, the home begins its next chapter, thoughtfully reimagined for contemporary living while honoring the integrity of its original design. Ascending the hillside, newly constructed stairs wind through mature, verdant landscaping to a welcoming front porch, offering the first of many tranquil moments to take in the sweeping canyon and hillside views. Inside, the dramatic living room serves as the architectural heart of the home, anchored by a soaring bow truss ceiling and an original fireplace adorned with beautifully preserved Malibu tiles- striking period details that speak to the home's exceptional provenance. Rich natural light fills the adjoining dining room, where original French doors create a seamless connection to the outdoor entertaining spaces. The recently renovated kitchen balances modern function with timeless character, featuring an AGI range, Bosch refrigerator, new countertops, and custom soft-close cabinetry. A graceful Spanish archway maintains visual connection to the living room while framing views toward the outdoor kitchen beyond. Designed for today's flexible lifestyle, the expansive step-down guest suite includes a private sitting area and its own exterior entrance, creating an ideal space for guests, extended family, or a dedicated home office. A meticulously preserved Art Deco bathroom showcases its original vibrant tile work alongside carefully selected period-correct lighting and fixtures, while the primary suite offers a beautifully refreshed bath complete with dual vanities, a generous soaking tub, and separate shower. In 1959, the property was thoughtfully expanded with an attached one-bedroom guest house, complete with a full kitchen, fireplace, vaulted ceilings enhanced by skylights, and an oversized walk-in closet. Centered around the private courtyard, the guest residence enjoys its own intimate relationship with the outdoor fireplace and entertaining areas, creating an ideal retreat for visitors, creative work, or multigenerational living. Set upon an exceptionally rare, predominantly flat parcel, the grounds offer a sense of privacy and serenity seldom found in the surrounding hillsides. Meandering garden paths weave through mature fruit trees and flourishing vegetable gardens, leading to an elevated terrace that captures breathtaking views beneath the iconic Mulholland Drive. With generous usable land and multiple outdoor living spaces, the property presents an extraordinary opportunity to introduce a future pool or ADU while preserving the estate's remarkable landscape and architectural character. The property was also once home to Dr. James M. Goto, a Japanese-American surgeon who faced incredible adversity to eventually become the chief surgeon at Los Angeles General Hospital for ten years. Rich in history, distinguished in design, and thoughtfully updated for modern living, this is a home of uncommon architectural significance- one that celebrates both the enduring beauty of California Spanish design and the pioneering vision of one of Los Angeles' earliest female architects.
| 5 days ago | Listing updated with changes from the MLS® | |
| 6 days ago | Status changed to Active Under Contract | |
| 3 weeks ago | Listing first seen on site |

Based on information from the The MLS as of 2026-08-27 02:59 AM UTC. All data, including all measurements and calculations of area, is obtained from various sources and has not been, and will not be, verified by broker or MLS. All information should be independently reviewed and verified for accuracy. Properties may or may not be listed by the office/agent presenting the information.
*Estimate only. Actual rebate may vary based on final price, lender requirements, MLS rules, and broker policies.
Questions about this listing
- How much could a buyer get back on 3895 Fredonia Drive, Los Angeles, CA, 90068?
- Arrivva estimates a buyer rebate of $24,000 to $42,000 on this listing. The buyer-broker fee, typically 2 to 3% of the price, goes back to you minus Arrivva's flat $9,750 fee. Every completed rebate is published on the Arrivva results page. See every completed closing
- Who is the listing brokerage for 3895 Fredonia Drive, Los Angeles, CA, 90068?
- Listing courtesy of James Harm of Compass, per CLAW listing #26868853. Arrivva is not the listing brokerage: Arrivva is a separate flat-fee brokerage that represents you as the buyer, with your interests first and no dual agency, ever. How Arrivva represents buyers
- How do I schedule a tour of 3895 Fredonia Drive, Los Angeles, CA, 90068?
- Set up a quick chat with Arrivva by phone or video. The team confirms showing availability fast, tours the home with you, and walks you through offer strategy and the rebate math before you commit to anything. Set up a time to talk
Found a home you love?
Schedule a free consultation to lock in your rebate before you offer.
Calls and texts are answered by Amy, our AI assistant, who can answer questions and help you book.
Did you know? You can invite friends and family to your search. They can join your search, rate and discuss listings with you.