Property search · The Consumer Protection Brokerage
Every listing shows your estimated rebate.
The green number on each home is what could come back to you: the buyer-broker fee (typically 2 to 3%) minus our flat $9,750. No other search shows you this, because no other brokerage gives it back.
At a glance
2480 Briarcrest Road, Los Angeles, CA, 90210
$6,800,000·8 bd·6 ba·CLAW #26868637
Every completed rebate is published: see all 211 closings.
Listing data from CLAW. Listing courtesy of Hooman Ghaffari of Iconic Investments. Rebate estimate calculated by Arrivva.
How the rebate is calculated
- Buyer-broker fee at 2%
- $136,000
- Buyer-broker fee at 3%
- $204,000
- Arrivva flat fee
- - $9,750
- Estimated rebate range
- $126,000 to $195,000
*Estimate only. Actual rebate may vary based on final price, lender requirements, MLS rules, and broker policies. How the rebate works
2480 Briarcrest RoadLos Angeles, CA 90210
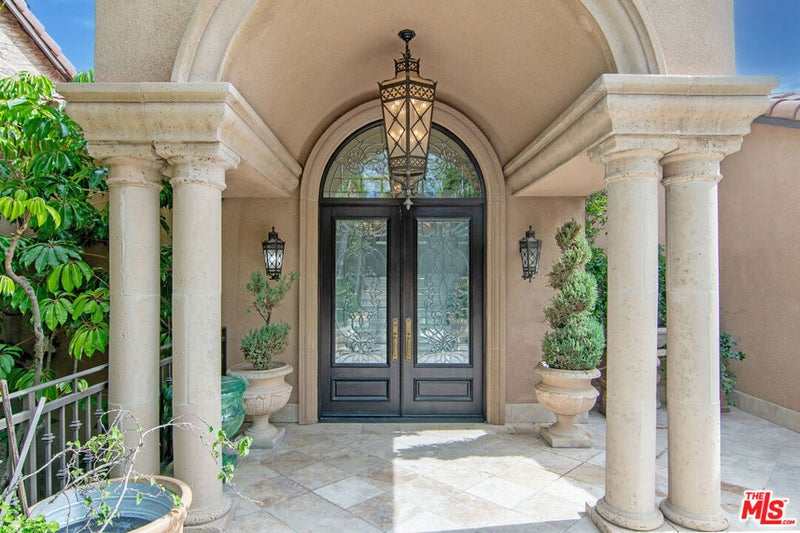
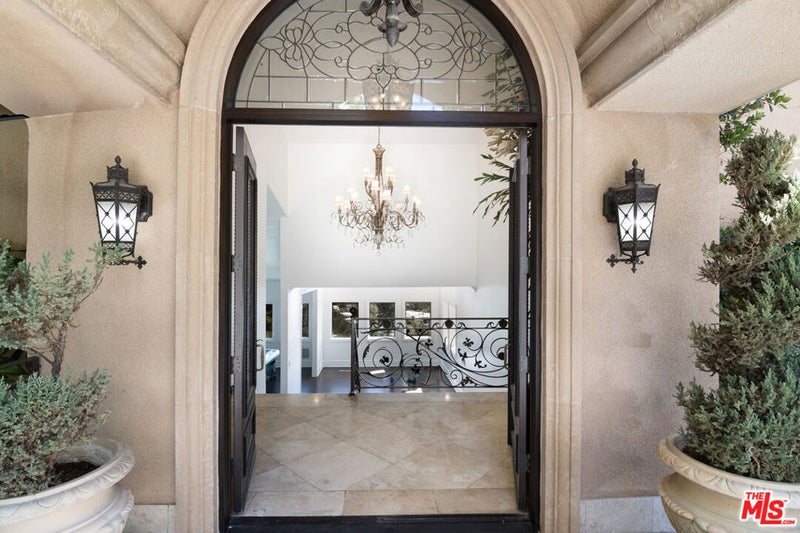


Extremely rare and exceptionally private, this commanding California Mediterranean residence occupies a coveted ridgetop position in the prestigious Beverly Hills Post office neighborhood on Briarcrest Road, within an exclusive gated street of fewer than 20 homes just above the iconic Bird Streets and Wonderland neighborhoods. Set behind mature hedges and a grand arched wooden gate, the nearly one-acre property captures breathtaking, unobstructed views stretching across the surrounding canyons and Los Angeles skyline to Downtown, Griffith Observatory, the Hollywood Sign, and the distant San Bernardino Mountains. Once owned by Lakers legend Elgin Baylor, the residence offers an extraordinary combination of privacy, scale, architectural character, and panoramic beauty. A landscaped courtyard garden and lawn create a gracious sense of arrival before double entry doors open to a dramatic foyer with polished travertine floors, a statement chandelier, and a soaring 17-foot vaulted ceiling. Beyond the entry, a sitting area immediately frames the expansive city views, while an entertainer's wet bar introduces the formal living room. Designed with both intimate gatherings and large-scale entertaining in mind, this impressive space features a double-height vaulted ceiling, an ornate cast-stone fireplace with marble hearth, and French doors opening in two directions: one toward a peaceful courtyard patio and the other to an approximately 300-square-foot balcony showcasing head-on canyon, skyline, and mountain views. The main entertaining level also includes a formal dining room with a 15-foot ceiling and space for a 12-seat dining table. The open-concept family room is distinguished by its own vaulted ceiling, custom millwork wall, fireplace, and seamless connection to the warm Mediterranean-style kitchen. Anchored by a substantial marble island with seating for approximately eight, the kitchen features Thermador appliances, generous cabinetry, and a butler's pantry with an additional refrigerator. French doors lead directly to a large balcony ideal for alfresco breakfasts, outdoor dining, and evenings overlooking the city lights. Positioned on its own private level, the spacious primary suite serves as a secluded retreat with a lounge area, covered balcony, and uninterrupted canyon and skyline views. The primary bathroom offers a large shower and private dry sauna while presenting an opportunity for a future owner to personalize the space to their individual vision. Three additional en-suite bedrooms are arranged together on the second level, and a private office with an en-suite bathroom, staff quarters, and a bonus room suitable for a gym, yoga studio, or meditation retreat provide further flexibility. A separate lower level encompasses approximately 1,500 square feet of recreation and entertainment space with its own exterior entrance, treetop views, and existing plumbing and electrical infrastructure for a full kitchen. The floor offers exceptional potential for a private studio suite, guest retreat, creative workspace, or possible ADU conversion, subject to applicable approvals. Nearly every major living space and bedroom opens to a private balcony, terrace, or outdoor area, creating an effortless relationship between the interior and its remarkable setting. Morning sunlight fills the home, while the elevated position transforms after dark into a sweeping display of canyon silhouettes and shimmering city lights. Additional features include a three-car garage with two large storage rooms, a laundry area within the staff quarters, a new roof completed in 2024, and numerous cosmetic improvements completed in 2026. Offering more than 8,100 square feet across three levels, the residence is ready to enjoy while providing a compelling opportunity to further update and reimagine a significant ridgetop estate. Just minutes from the Sunset Strip and under ten minutes from Beverly Hills and Studio City.
| 15 hours ago | Listing updated with changes from the MLS® | |
| 22 hours ago | Listing first seen on site |

Based on information from the The MLS as of 2026-08-05 09:00 PM UTC. All data, including all measurements and calculations of area, is obtained from various sources and has not been, and will not be, verified by broker or MLS. All information should be independently reviewed and verified for accuracy. Properties may or may not be listed by the office/agent presenting the information.
*Estimate only. Actual rebate may vary based on final price, lender requirements, MLS rules, and broker policies.
Questions about this listing
- How much could a buyer get back on 2480 Briarcrest Road, Los Angeles, CA, 90210?
- Arrivva estimates a buyer rebate of $126,000 to $195,000 on this listing. The buyer-broker fee, typically 2 to 3% of the price, goes back to you minus Arrivva's flat $9,750 fee. Every completed rebate is published on the Arrivva results page. See every completed closing
- Who is the listing brokerage for 2480 Briarcrest Road, Los Angeles, CA, 90210?
- Listing courtesy of Hooman Ghaffari of Iconic Investments, per CLAW listing #26868637. Arrivva is not the listing brokerage: Arrivva is a separate flat-fee brokerage that represents you as the buyer, with your interests first and no dual agency, ever. How Arrivva represents buyers
- How do I schedule a tour of 2480 Briarcrest Road, Los Angeles, CA, 90210?
- Set up a quick chat with Arrivva by phone or video. The team confirms showing availability fast, tours the home with you, and walks you through offer strategy and the rebate math before you commit to anything. Set up a time to talk
Found a home you love?
Schedule a free consultation to lock in your rebate before you offer.
Calls and texts are answered by Amy, our AI assistant, who can answer questions and help you book.