Property search · The Consumer Protection Brokerage
Every listing shows your estimated rebate.
The green number on each home is what could come back to you: the buyer-broker fee (typically 2 to 3%) minus our flat $9,750. No other search shows you this, because no other brokerage gives it back.
At a glance
3324 Alana Drive, Sherman Oaks, CA, 91403
$3,995,000·6 bd·3 ba·CLAW #26867019
Every completed rebate is published: see all 249 closings.
Listing data from CLAW. Listing courtesy of Beverly Nunez of Coldwell Banker Realty. Rebate estimate calculated by Arrivva.
How the rebate is calculated
- Buyer-broker fee at 2%
- $79,900
- Buyer-broker fee at 3%
- $119,850
- Arrivva flat fee
- - $9,750
- Estimated rebate range
- $70,000 to $111,000
*Estimate only. Actual rebate may vary based on final price, lender requirements, MLS rules, and broker policies. How the rebate works
3324 Alana DriveSherman Oaks, CA 91403
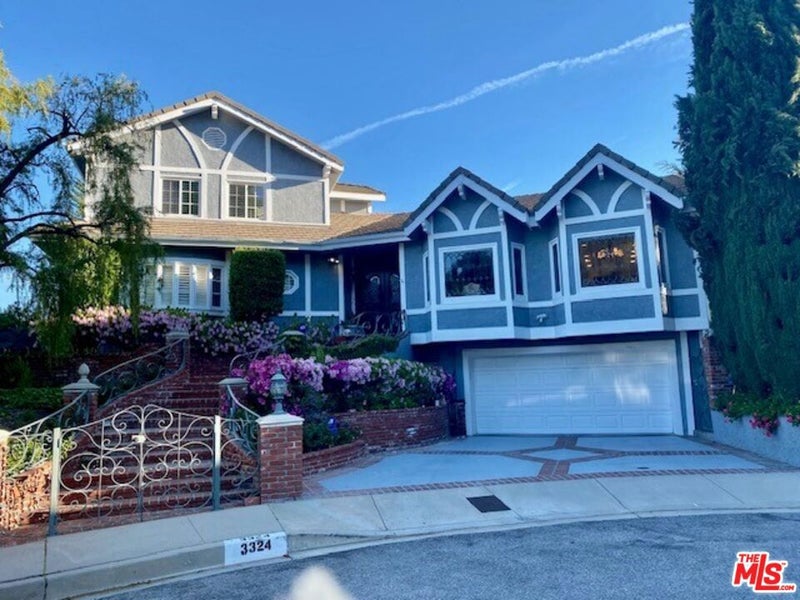
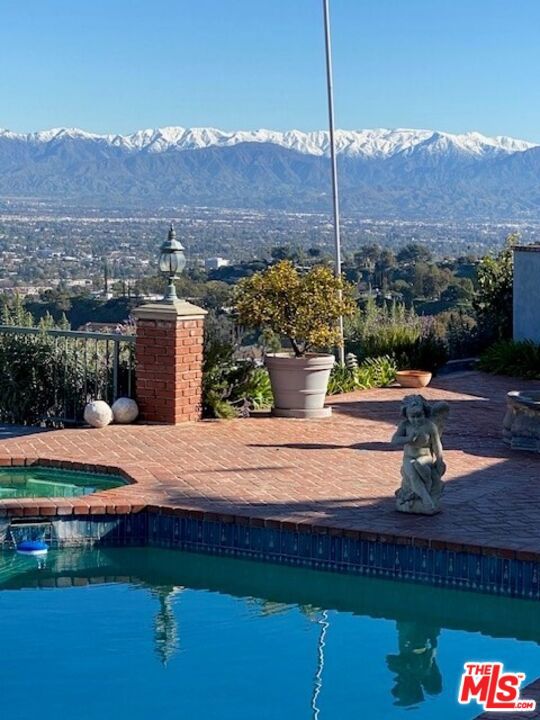
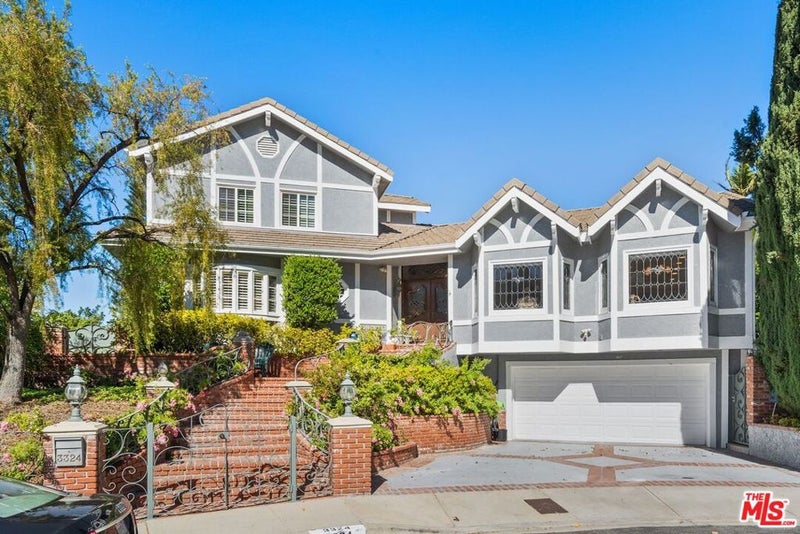
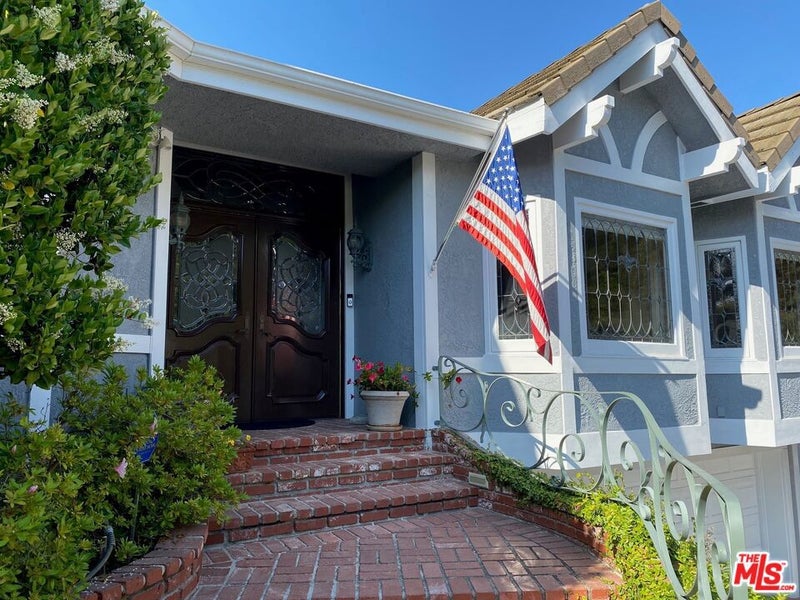
This spacious home in the desirable Sherman Oaks neighborhood offers breathtaking top-of-the-world views. It overlooks a vast portion of the Valley, providing incredible views and complete privacy. The home is situated on a cul-de-sac street with underground utilities and streetlights, ensuring a safe and convenient living environment.Walking distance from the Skirball Cultural Center, the home is conveniently located near private schools. It's just a short drive to major attractions like UCLA, Westwood, Hollywood, Brentwood, and Beverly Hills, as well as good access to Mulholland Drive. The home is also close to shopping and dining options.The home boasts large rooms with high ceilings, wood flooring, and three fireplaces. French doors open to a formal dining room with large leaded glass windows, creating a warm and inviting atmosphere. A spacious family/media room is perfect for entertaining guests. Custom white oak cabinetry built-ins, surround sound speakers, accent lighting, a wet bar/refrigerator, and a fireplace complete this room.The home opens out to an entertainer's dream backyard, featuring a pool, spa, and water fountain. A large covered entertainer's patio provides additional outdoor space for relaxation and entertaining. This home truly offers the perfect indoor-outdoor lifestyle, creating a private oasis for you and your family.The center island kitchen includes a breakfast area, leaded glass windows, and custom white oak cabinetry. A Viking stove with a large hood and fan, along with stainless-steel appliances and granite countertops, make cooking a breeze. A walk-in pantry provides ample storage space.The primary bedroom suite features a fireplace, a large dual walk-in closet, and a spacious bathroom with double sinks, a spa tub, and a bidet. French doors open to a balcony overlooking stunning views. The second bedroom is very private and has its own bathroom, making it ideal for guests. Two additional bedrooms are used as offices, providing a versatile living space.
| a month ago | Listing updated with changes from the MLS® | |
| a month ago | Listing first seen on site |

Based on information from the The MLS as of 2026-09-10 09:27 AM UTC. All data, including all measurements and calculations of area, is obtained from various sources and has not been, and will not be, verified by broker or MLS. All information should be independently reviewed and verified for accuracy. Properties may or may not be listed by the office/agent presenting the information.
*Estimate only. Actual rebate may vary based on final price, lender requirements, MLS rules, and broker policies.
Questions about this listing
- How much could a buyer get back on 3324 Alana Drive, Sherman Oaks, CA, 91403?
- Arrivva estimates a buyer rebate of $70,000 to $111,000 on this listing. The buyer-broker fee, typically 2 to 3% of the price, goes back to you minus Arrivva's flat $9,750 fee. Every completed rebate is published on the Arrivva results page. See every completed closing
- Who is the listing brokerage for 3324 Alana Drive, Sherman Oaks, CA, 91403?
- Listing courtesy of Beverly Nunez of Coldwell Banker Realty, per CLAW listing #26867019. Arrivva is not the listing brokerage: Arrivva is a separate flat-fee brokerage that represents you as the buyer, with your interests first and no dual agency, ever. How Arrivva represents buyers
- How do I schedule a tour of 3324 Alana Drive, Sherman Oaks, CA, 91403?
- Set up a quick chat with Arrivva by phone or video. The team confirms showing availability fast, tours the home with you, and walks you through offer strategy and the rebate math before you commit to anything. Set up a time to talk
Found a home you love?
Schedule a free consultation to lock in your rebate before you offer.
Calls and texts are answered by Amy, our AI assistant, who can answer questions and help you book.
Did you know? You can invite friends and family to your search. They can join your search, rate and discuss listings with you.