Property search · The Consumer Protection Brokerage
Every listing shows your estimated rebate.
The green number on each home is what could come back to you: the buyer-broker fee (typically 2 to 3%) minus our flat $9,750. No other search shows you this, because no other brokerage gives it back.
At a glance
17323 San Jose Street, Los Angeles, CA, 91344
$1,199,000·4 bd·1 ba·CLAW #26866145
Every completed rebate is published: see all 211 closings.
Listing data from CLAW. Listing courtesy of Shannon Vital of Homesmart, Evergreen Realty. Rebate estimate calculated by Arrivva.
How the rebate is calculated
- Buyer-broker fee at 2%
- $23,980
- Buyer-broker fee at 3%
- $35,970
- Arrivva flat fee
- - $9,750
- Estimated rebate range
- $14,000 to $27,000
*Estimate only. Actual rebate may vary based on final price, lender requirements, MLS rules, and broker policies. How the rebate works
17323 San Jose StreetLos Angeles, CA 91344
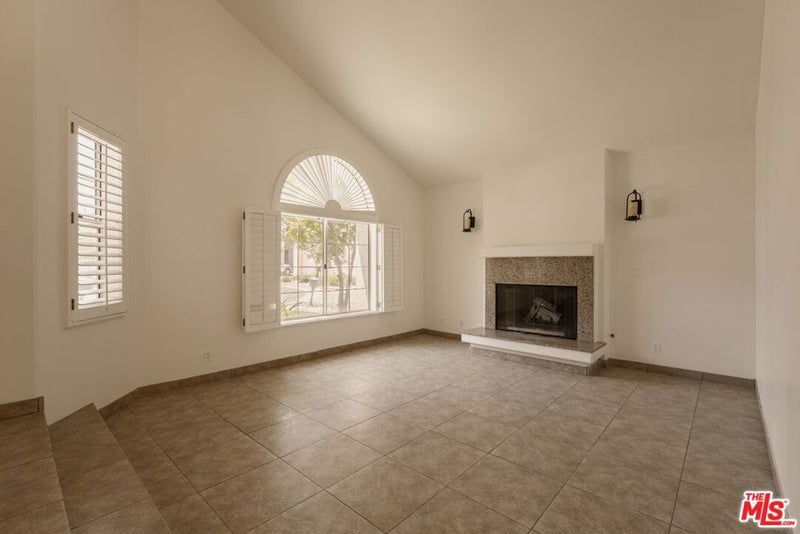
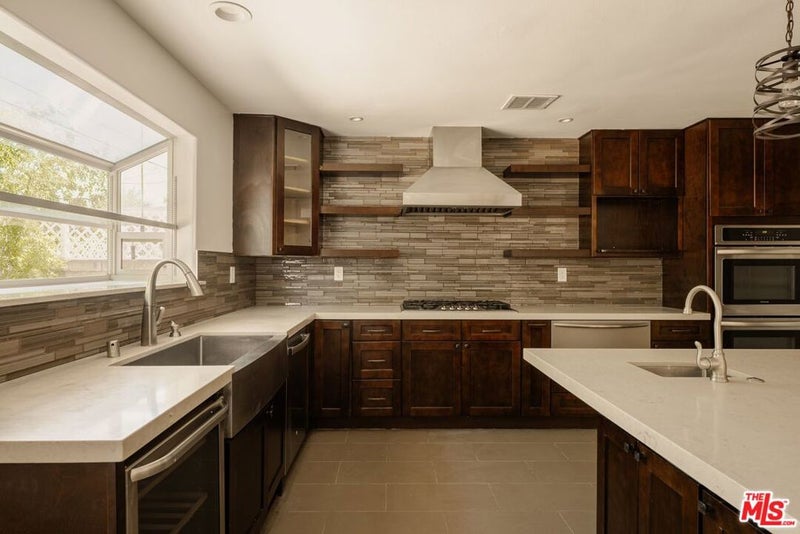
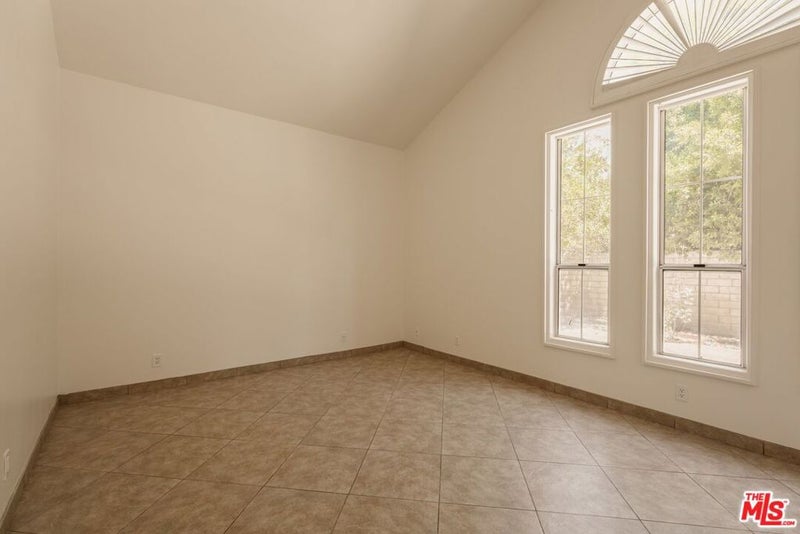
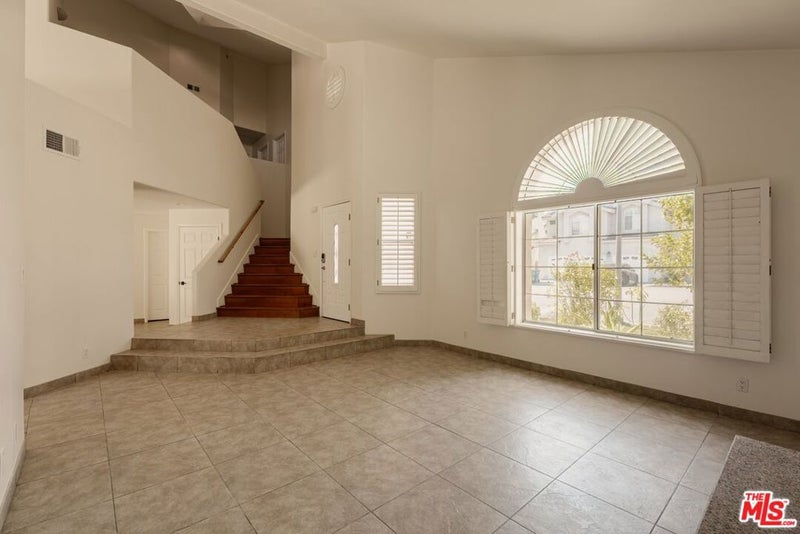
Nestled on a quiet cul-de-sac within the prestigious gated community of San Jose Estates, this exceptional contemporary home offers nearly 3,000 square feet of thoughtfully designed living space in one of Granada Hills' most desirable neighborhoods. Ideally located just minutes from shopping, dining, parks, major commuter routes, and the award-winning Granada Hills Charter High School, this home combines comfort, convenience, and an unbeatable location. Step inside to soaring ceilings, abundant natural light, and an open floor plan designed for both everyday living and entertaining. The formal living room welcomes you with a granite fireplace, while the spacious family room features expansive windows, a wet bar, and seamless flow into the formal dining room. Sliding glass doors open to the private backyard, creating an effortless indoor-outdoor lifestyle. The generous kitchen serves as the heart of the home, offering ample cabinetry, quartz countertops, stainless steel appliances, recessed lighting, a walk-in pantry, garden window, in-kitchen dining area, and an oversized center island with a prep sink; perfect for preparing meals or gathering with family and friends. A separate laundry room and three-quarter bathroom complete the main level. Upstairs, the spacious primary suite offers a peaceful retreat with its own fireplace, walk-in closet, and an ensuite bath featuring an oversized shower with eight body jets and a separate soaking tub. A junior ensuite bedroom with cathedral ceilings provides added privacy for guests or family, while the upper level is completed by two additional bedrooms and a three-quarter bathroom. The three-car garage offers added versatility, with the third bay professionally converted into a bonus room with a closet - ideal as a home office, gym, guest room, or creative space - while additional off-street parking provides convenience for family and visitors. The private backyard features mature fruit trees, and low-maintenance landscaping, creating the perfect setting for entertaining, play, or relaxing outdoors. Additional highlights include a brand-new roof with a 30-year warranty, a newer water heater, interior freshly painted throughout and a Tesla EV charger. Homes in San Jose Estates rarely come to market. Offering generous living spaces, gated privacy, award-winning schools, and an exceptional Granada Hills location - just 10 minutes from Porter Ranch, this is a rare opportunity you won't want to miss.
| yesterday | Listing updated with changes from the MLS® | |
| 5 days ago | Listing first seen on site |

Based on information from the The MLS as of 2026-08-06 04:10 AM UTC. All data, including all measurements and calculations of area, is obtained from various sources and has not been, and will not be, verified by broker or MLS. All information should be independently reviewed and verified for accuracy. Properties may or may not be listed by the office/agent presenting the information.
*Estimate only. Actual rebate may vary based on final price, lender requirements, MLS rules, and broker policies.
Questions about this listing
- How much could a buyer get back on 17323 San Jose Street, Los Angeles, CA, 91344?
- Arrivva estimates a buyer rebate of $14,000 to $27,000 on this listing. The buyer-broker fee, typically 2 to 3% of the price, goes back to you minus Arrivva's flat $9,750 fee. Every completed rebate is published on the Arrivva results page. See every completed closing
- Who is the listing brokerage for 17323 San Jose Street, Los Angeles, CA, 91344?
- Listing courtesy of Shannon Vital of Homesmart, Evergreen Realty, per CLAW listing #26866145. Arrivva is not the listing brokerage: Arrivva is a separate flat-fee brokerage that represents you as the buyer, with your interests first and no dual agency, ever. How Arrivva represents buyers
- How do I schedule a tour of 17323 San Jose Street, Los Angeles, CA, 91344?
- Set up a quick chat with Arrivva by phone or video. The team confirms showing availability fast, tours the home with you, and walks you through offer strategy and the rebate math before you commit to anything. Set up a time to talk
Found a home you love?
Schedule a free consultation to lock in your rebate before you offer.
Calls and texts are answered by Amy, our AI assistant, who can answer questions and help you book.
Did you know? You can invite friends and family to your search. They can join your search, rate and discuss listings with you.