Property search · The Consumer Protection Brokerage
Every listing shows your estimated rebate.
The green number on each home is what could come back to you: the buyer-broker fee (typically 2 to 3%) minus our flat $9,750. No other search shows you this, because no other brokerage gives it back.
At a glance
124 N Woodburn Drive, Los Angeles, CA, 90049
$12,495,000·9 bd·8 ba·CLAW #26865429
Every completed rebate is published: see all 249 closings.
Listing data from CLAW. Listing courtesy of F. Ron Smith of Compass. Rebate estimate calculated by Arrivva.
How the rebate is calculated
- Buyer-broker fee at 2%
- $249,900
- Buyer-broker fee at 3%
- $374,850
- Arrivva flat fee
- - $9,750
- Estimated rebate range
- $240,000 to $366,000
*Estimate only. Actual rebate may vary based on final price, lender requirements, MLS rules, and broker policies. How the rebate works
124 N Woodburn DriveLos Angeles, CA 90049
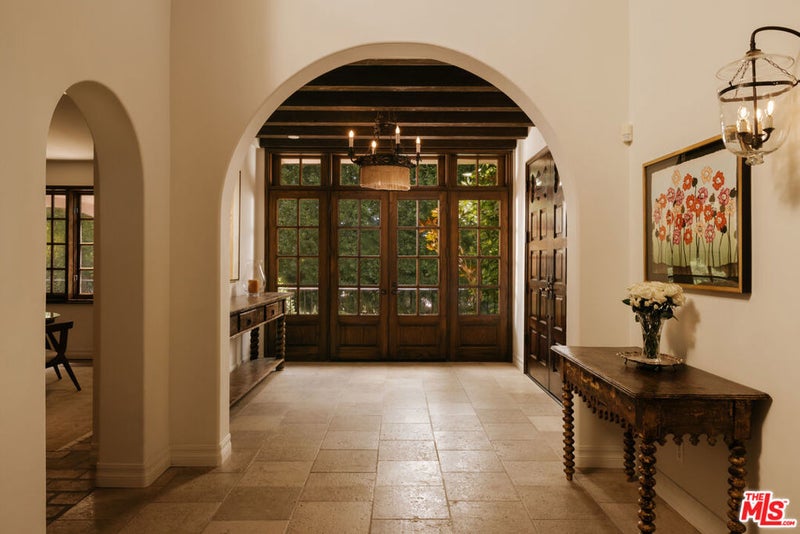
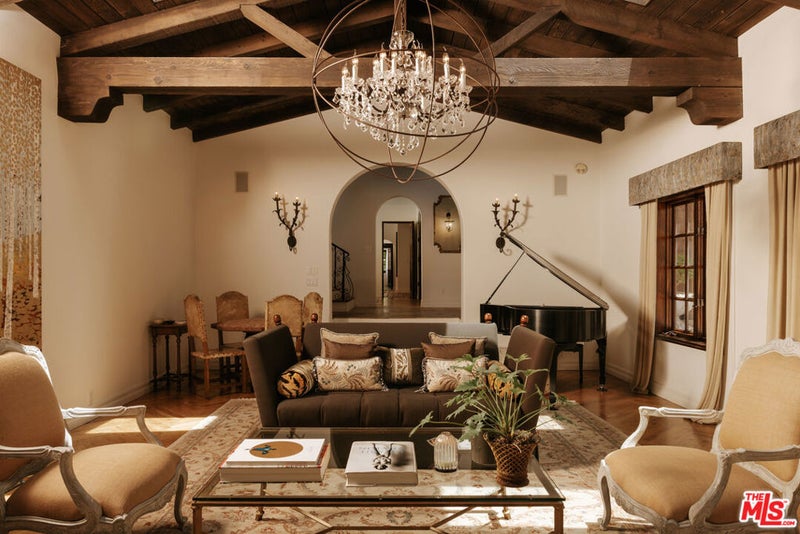
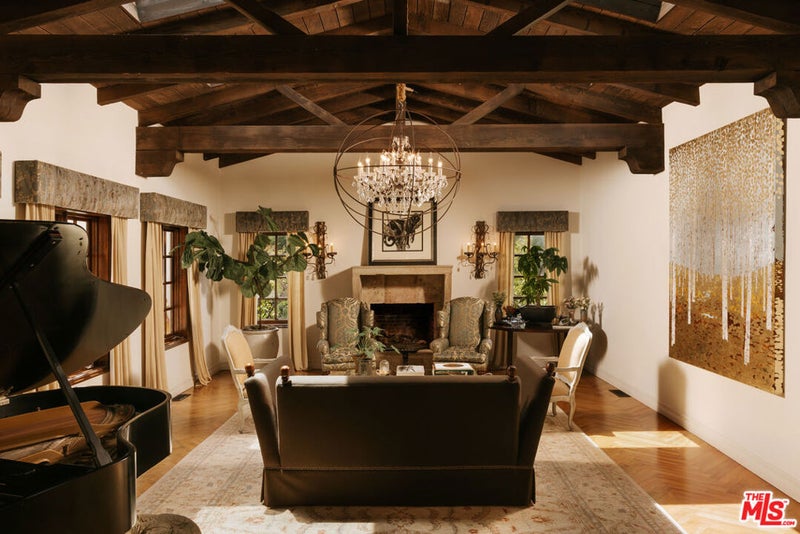
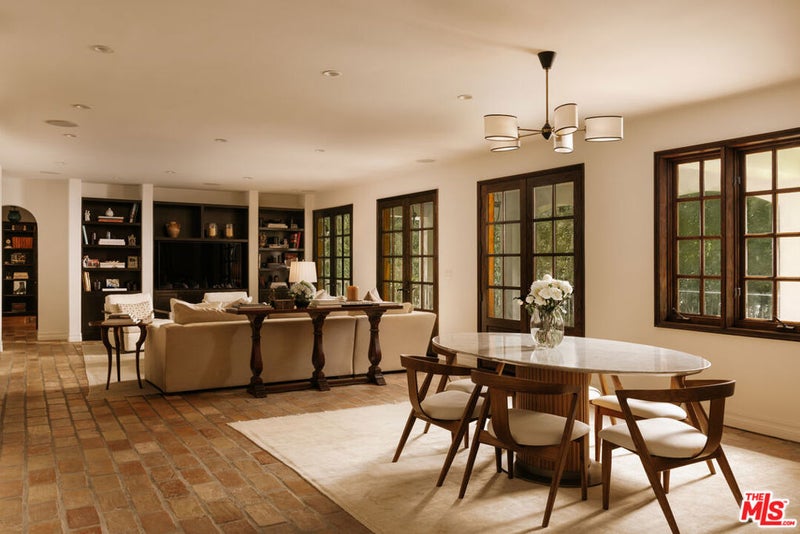
A timeless expression of California's architectural heritage, this distinguished Spanish estate pairs the romance of its original design with the comfort and sophistication of modern living. Soaring wood-beamed ceilings, artisan millwork, and graceful archways are surrounded by glass doors that create a seamless connection between the interiors and the verdant grounds beyond. Located within Brentwood Circle's coveted 24-hour guard-gated enclave, it offers an enticing combination of provenance, privacy, and convenience in an area where homes of this caliber rarely become available. A grand foyer introduces gracious living spaces that unfold with remarkable ease. Beneath original wood-beamed ceilings, the living room is centered around a stately stone fireplace, while the adjacent family room opens directly to the surrounding patios and gardens. The formal dining room is complemented by a temperature-controlled wine cellar, creating an inviting setting for entertaining, while a richly appointed office with custom built-ins offers a quiet retreat for work or study. At the heart of the home, the gourmet kitchen pairs timeless craftsmanship with everyday practicality. Marble and butcher block countertops, an expansive walk-in pantry, and premium appliances, including a Viking double-oven range and dual dishwashers, create a space equally suited for intimate meals and grand-scale entertaining. An optimal layout seldom found in today's homes places five bedroom suites upstairs and one on the main level, offering exceptional flexibility for a variety of lifestyles. The primary bedroom is a serene haven with a wraparound terrace overlooking the gardens, an expansive walk-in closet with custom organization, and a spa-inspired ensuite with dual vanities, a striking book-matched stone steam shower, and a sunlit soaking tub. Modern amenities complement the home's timeless design, including a Savant home automation system, remote climate control, integrated surround sound, 240V EV charger, and a privately gated half-circle driveway that creates an elegant sense of arrival. Enveloped in mature landscaping and towering privacy hedges, the grounds unfold as a collection of distinct outdoor environments supremely appointed for recreation and entertaining. Features like a sparkling pool and spa, built-in barbecue, firepit, and peaceful fountains are dispersed amidst a covered deck, open-air terraza, and sprawling natural lawn. Echoing the architecture of the main residence, the pool house includes a kitchenette and bathroom, offering versatility as guest accommodations, a fitness studio, creative workspace, or private retreat. Ideally positioned within Brentwood Circle, one of the Westside's most sought-after gated communities, the residence enjoys a neighborhood celebrated for its peaceful, tree-lined streets and welcoming atmosphere. Moments from The Getty, Brentwood Country Club, acclaimed dining and boutique shopping along San Vicente Boulevard, and just minutes from the Pacific coastline, it exemplifies a lifestyle that is both connected and effortlessly serene. (Also Available For Lease at $50,000/month. Inquire for details).
| 2 weeks ago | Listing updated with changes from the MLS® | |
| a month ago | Listing first seen on site |

Based on information from the The MLS as of 2026-09-10 07:27 AM UTC. All data, including all measurements and calculations of area, is obtained from various sources and has not been, and will not be, verified by broker or MLS. All information should be independently reviewed and verified for accuracy. Properties may or may not be listed by the office/agent presenting the information.
*Estimate only. Actual rebate may vary based on final price, lender requirements, MLS rules, and broker policies.
Questions about this listing
- How much could a buyer get back on 124 N Woodburn Drive, Los Angeles, CA, 90049?
- Arrivva estimates a buyer rebate of $240,000 to $366,000 on this listing. The buyer-broker fee, typically 2 to 3% of the price, goes back to you minus Arrivva's flat $9,750 fee. Every completed rebate is published on the Arrivva results page. See every completed closing
- Who is the listing brokerage for 124 N Woodburn Drive, Los Angeles, CA, 90049?
- Listing courtesy of F. Ron Smith of Compass, per CLAW listing #26865429. Arrivva is not the listing brokerage: Arrivva is a separate flat-fee brokerage that represents you as the buyer, with your interests first and no dual agency, ever. How Arrivva represents buyers
- How do I schedule a tour of 124 N Woodburn Drive, Los Angeles, CA, 90049?
- Set up a quick chat with Arrivva by phone or video. The team confirms showing availability fast, tours the home with you, and walks you through offer strategy and the rebate math before you commit to anything. Set up a time to talk
Found a home you love?
Schedule a free consultation to lock in your rebate before you offer.
Calls and texts are answered by Amy, our AI assistant, who can answer questions and help you book.
Did you know? You can invite friends and family to your search. They can join your search, rate and discuss listings with you.