Property search · The Consumer Protection Brokerage
Every listing shows your estimated rebate.
The green number on each home is what could come back to you: the buyer-broker fee (typically 2 to 3%) minus our flat $9,750. No other search shows you this, because no other brokerage gives it back.
At a glance
2967 Glendower Avenue, Los Angeles, CA, 90027
$2,890,000·4 bd·3 ba·CLAW #26863065
Every completed rebate is published: see all 249 closings.
Listing data from CLAW. Listing courtesy of Rosa A. Garcia of The Core Agency. Rebate estimate calculated by Arrivva.
How the rebate is calculated
- Buyer-broker fee at 2%
- $57,800
- Buyer-broker fee at 3%
- $86,700
- Arrivva flat fee
- - $9,750
- Estimated rebate range
- $48,000 to $77,000
*Estimate only. Actual rebate may vary based on final price, lender requirements, MLS rules, and broker policies. How the rebate works
2967 Glendower AvenueLos Angeles, CA 90027
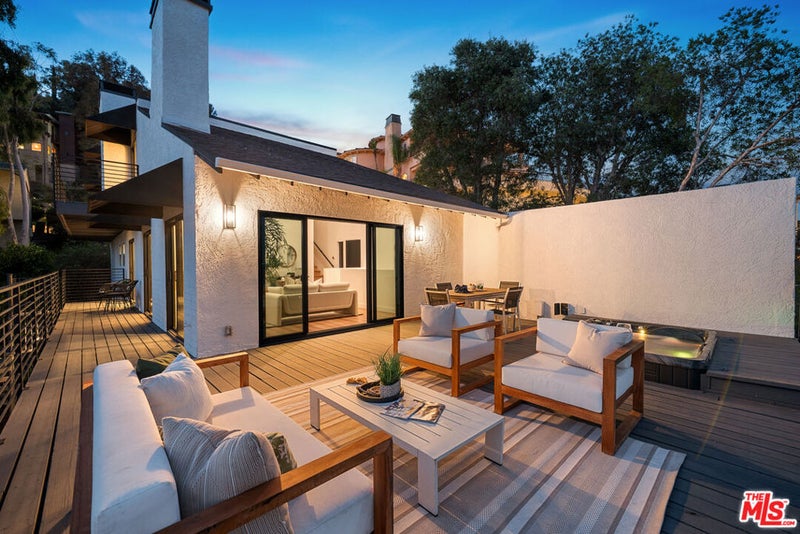


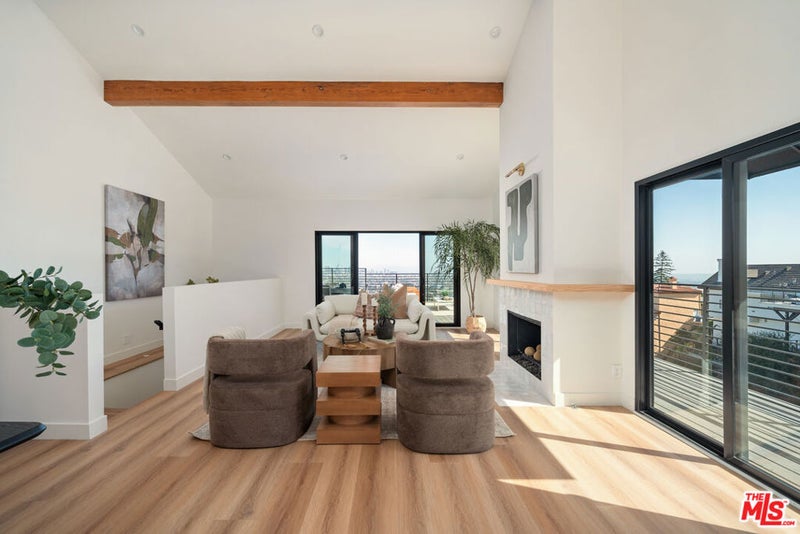
Set on one of Los Feliz's most coveted streets across a rare, near-20,000-square-foot lot, this extensively renovated hillside residence offers sweeping, unobstructed jetliner views from Downtown LA to the Pacific Ocean from nearly every room. Perched just below the iconic Griffith Park Observatory, the home masterfully blends architectural character with modern luxury and major comfort upgrades. Perfectly positioned moments from Griffith Park, Los Feliz Village, Silver Lake, and Hollywood, it offers the distinct warmth of a close-knit hillside neighborhood paired with the effortless convenience of central Los Angeles.The main level opens to a dramatic living room highlighted by double-height ceilings, soaring walls of glass, and a striking fireplace framed by hand-crafted Zellige tile and a custom wrapped oak mantel. This sun-drenched space flows seamlessly into a formal dining area, a convenient main-floor powder room for guests, and a newly remodeled chef's kitchen, complete with a massive central island, custom cabinetry, rich Zellige tile accents, top-of-the-line appliances, and a spacious walk-in pantry. A bespoke railing adds a tailored architectural touch while guiding you downstairs. Outdoors, clean modern lines lead to a broad, wrap-around view terrace featuring a sunken jacuzzi spa set against the thrilling, glittering backdrop of jetliner city lights across the Los Angeles Basin. Every bedroom throughout the residence is a private en-suite sanctuary complete with custom closets, with all bathrooms showcasing designer tile and premium fixtures. The top level functions as a serene retreat anchored by an opulent primary suite featuring a marble-wrapped fireplace, custom walk-in closet, a grandly proportioned private view deck with endless skyline vistas, and a spa-inspired bath with dual vanities. An additional generous en-suite bedroom with a walk-in closet offers luxurious accommodations for family or guests. Unrivaled versatility awaits on the lower level, which easily serves as a second primary suite, self-contained guest quarters, executive office, or media lounge. This private suite features its own dedicated entrance, sitting area, wet bar, custom walk-in closet, and direct access to a sweeping outdoor dining terrace. Tucked behind a hidden speakeasy bookcase entrance, the suite's secret spa-inspired bathroom boasts a double shower, dual vanity, and an ultra-modern smart toilet. Thoughtfully designed for grand gathering yet equally suited to peaceful everyday living, this home leaves a lasting impression from the moment you arrive. Anchored by remarkably spacious, multi-level decks and terraces ideal for sunset dining and stargazing, this property unites grand scale, ultimate privacy, custom design, and generational jetliner views representing quintessential Los Feliz living at its finest.
| a week ago | Listing updated with changes from the MLS® | |
| a week ago | Status changed to Active Under Contract | |
| 2 months ago | Listing first seen on site |

Based on information from the The MLS as of 2026-09-10 05:41 AM UTC. All data, including all measurements and calculations of area, is obtained from various sources and has not been, and will not be, verified by broker or MLS. All information should be independently reviewed and verified for accuracy. Properties may or may not be listed by the office/agent presenting the information.
*Estimate only. Actual rebate may vary based on final price, lender requirements, MLS rules, and broker policies.
Questions about this listing
- How much could a buyer get back on 2967 Glendower Avenue, Los Angeles, CA, 90027?
- Arrivva estimates a buyer rebate of $48,000 to $77,000 on this listing. The buyer-broker fee, typically 2 to 3% of the price, goes back to you minus Arrivva's flat $9,750 fee. Every completed rebate is published on the Arrivva results page. See every completed closing
- Who is the listing brokerage for 2967 Glendower Avenue, Los Angeles, CA, 90027?
- Listing courtesy of Rosa A. Garcia of The Core Agency, per CLAW listing #26863065. Arrivva is not the listing brokerage: Arrivva is a separate flat-fee brokerage that represents you as the buyer, with your interests first and no dual agency, ever. How Arrivva represents buyers
- How do I schedule a tour of 2967 Glendower Avenue, Los Angeles, CA, 90027?
- Set up a quick chat with Arrivva by phone or video. The team confirms showing availability fast, tours the home with you, and walks you through offer strategy and the rebate math before you commit to anything. Set up a time to talk
Found a home you love?
Schedule a free consultation to lock in your rebate before you offer.
Calls and texts are answered by Amy, our AI assistant, who can answer questions and help you book.
Did you know? You can invite friends and family to your search. They can join your search, rate and discuss listings with you.