Property search · The Consumer Protection Brokerage
Every listing shows your estimated rebate.
The green number on each home is what could come back to you: the buyer-broker fee (typically 2 to 3%) minus our flat $9,750. No other search shows you this, because no other brokerage gives it back.
At a glance
9 Silver Circle, Rancho Mirage, CA, 92270
$1,495,000·3 bd·3 ba·CLAW #26863005PS
Every completed rebate is published: see all 249 closings.
Listing data from CLAW. Listing courtesy of Brady Sandahl of Keller Williams Luxury Homes. Rebate estimate calculated by Arrivva.
How the rebate is calculated
- Buyer-broker fee at 2%
- $29,900
- Buyer-broker fee at 3%
- $44,850
- Arrivva flat fee
- - $9,750
- Estimated rebate range
- $20,000 to $36,000
*Estimate only. Actual rebate may vary based on final price, lender requirements, MLS rules, and broker policies. How the rebate works
9 Silver CircleRancho Mirage, CA 92270
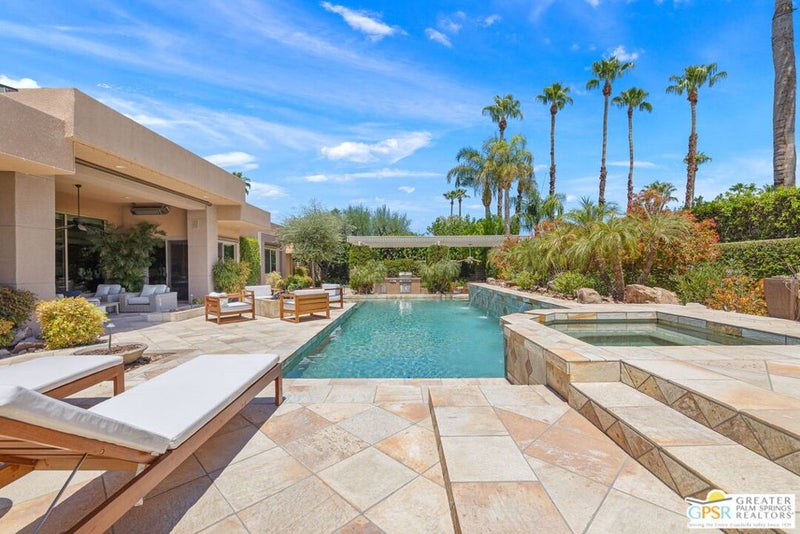
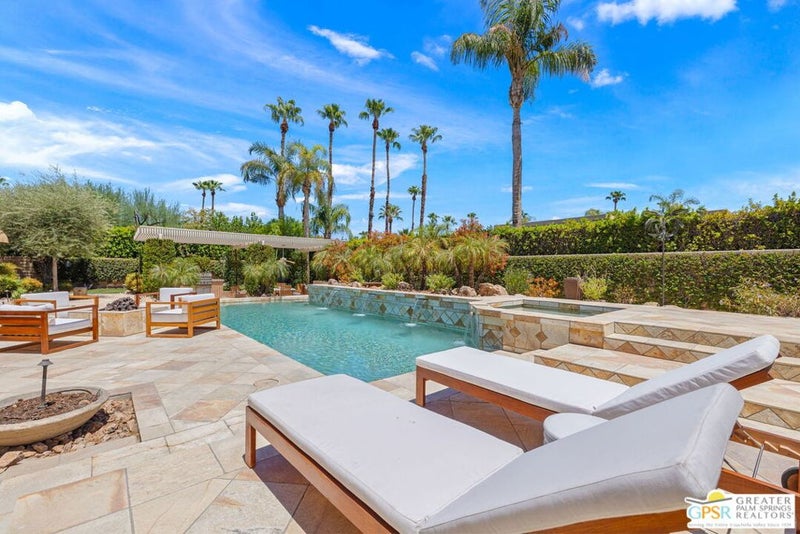
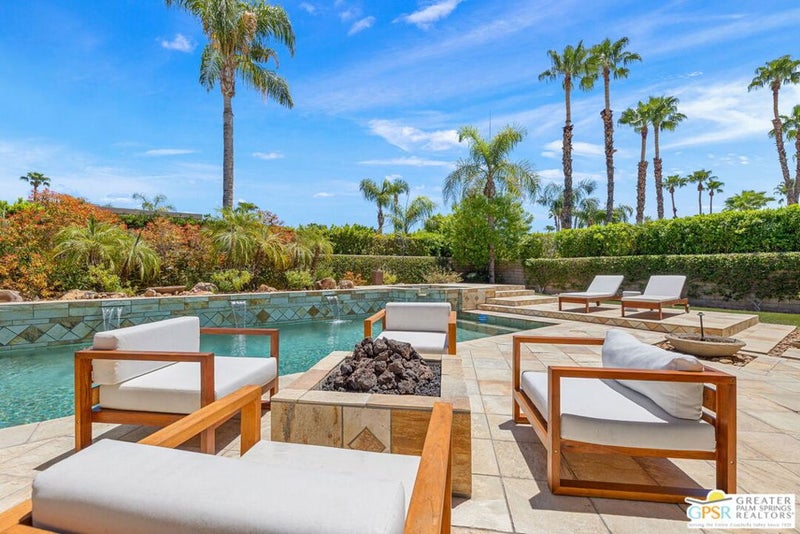
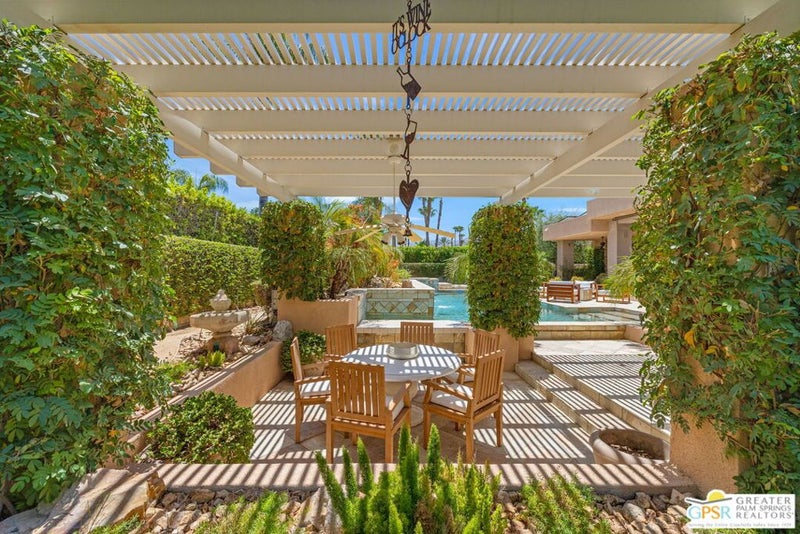
A custom residence built by Foxx Homes is now offered for the very first time by its original owner. Located behind the gates of Sterling Cove in Rancho Mirage, this beautifully maintained 3 bedroom, 3 bath home reflects decades of thoughtful improvements, timeless design, and exceptional pride of ownership. Tall ceilings, dramatic walls of glass, and an open-concept floor plan create an immediate sense of space while framing beautiful Mt. San Jacinto views and seamlessly connecting the living, dining, and family rooms. Designed for both everyday living and memorable entertaining, the gourmet island kitchen features upgraded custom cabinetry, premium Wolf appliances, generous workspaces, and effortless connection to the home's inviting gathering areas. The backyard is the true centerpiece of the property. This private resort setting features a saltwater pool and spa with cascading waterfalls and a swim-up bar, expansive covered patios, a fully equipped outdoor kitchen, fire pit, outdoor shower, misting system, dog run, and multiple conversation areas that invite year-round enjoyment beneath the desert sky. The Primary Suite opens directly to the backyard and offers a generous walk-in closet, garden views, and a beautifully appointed bath with dual vanities, soaking tub, and separate shower. Excellent bedroom separation places Junior Ensuite Two on the opposite side of the residence, while Junior Ensuite Three has been thoughtfully customized as an executive office with built-in desks and bookcases while retaining its ensuite bath, walk-in closet, and direct access to the pool terrace. Additional highlights include newer windows, rooftop solar, motorized solar shades, resurfaced garage floors, newer carpeting, skylights, and an attached three-car garage. This is a rare opportunity to own a meticulously maintained custom home where quality, privacy, and the Rancho Mirage lifestyle come together beautifully.
| 2 weeks ago | Listing updated with changes from the MLS® | |
| a month ago | Status changed to Pending | |
| a month ago | Listing first seen on site |

Based on information from the The MLS as of 2026-09-10 08:17 AM UTC. All data, including all measurements and calculations of area, is obtained from various sources and has not been, and will not be, verified by broker or MLS. All information should be independently reviewed and verified for accuracy. Properties may or may not be listed by the office/agent presenting the information.
*Estimate only. Actual rebate may vary based on final price, lender requirements, MLS rules, and broker policies.
Questions about this listing
- How much could a buyer get back on 9 Silver Circle, Rancho Mirage, CA, 92270?
- Arrivva estimates a buyer rebate of $20,000 to $36,000 on this listing. The buyer-broker fee, typically 2 to 3% of the price, goes back to you minus Arrivva's flat $9,750 fee. Every completed rebate is published on the Arrivva results page. See every completed closing
- Who is the listing brokerage for 9 Silver Circle, Rancho Mirage, CA, 92270?
- Listing courtesy of Brady Sandahl of Keller Williams Luxury Homes, per CLAW listing #26863005PS. Arrivva is not the listing brokerage: Arrivva is a separate flat-fee brokerage that represents you as the buyer, with your interests first and no dual agency, ever. How Arrivva represents buyers
- How do I schedule a tour of 9 Silver Circle, Rancho Mirage, CA, 92270?
- Set up a quick chat with Arrivva by phone or video. The team confirms showing availability fast, tours the home with you, and walks you through offer strategy and the rebate math before you commit to anything. Set up a time to talk
Found a home you love?
Schedule a free consultation to lock in your rebate before you offer.
Calls and texts are answered by Amy, our AI assistant, who can answer questions and help you book.
Did you know? You can invite friends and family to your search. They can join your search, rate and discuss listings with you.