Property search · The Consumer Protection Brokerage
Every listing shows your estimated rebate.
The green number on each home is what could come back to you: the buyer-broker fee (typically 2 to 3%) minus our flat $9,750. No other search shows you this, because no other brokerage gives it back.
At a glance
14468 Yukon Avenue, Hawthorne, CA, 90250
$745,000·3 bd·2 ba·CLAW #26854757
Every completed rebate is published: see all 249 closings.
Listing data from CLAW. Listing courtesy of Stephanie Younger of Compass. Rebate estimate calculated by Arrivva.
How the rebate is calculated
- Buyer-broker fee at 2%
- $14,900
- Buyer-broker fee at 3%
- $22,350
- Arrivva flat fee
- - $9,750
- Estimated rebate range
- $5,000 to $13,000
*Estimate only. Actual rebate may vary based on final price, lender requirements, MLS rules, and broker policies. How the rebate works
14468 Yukon AvenueHawthorne, CA 90250
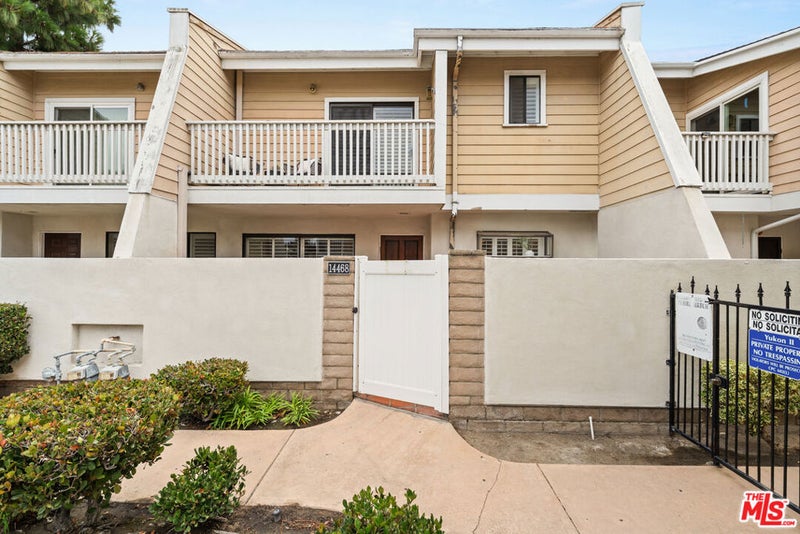
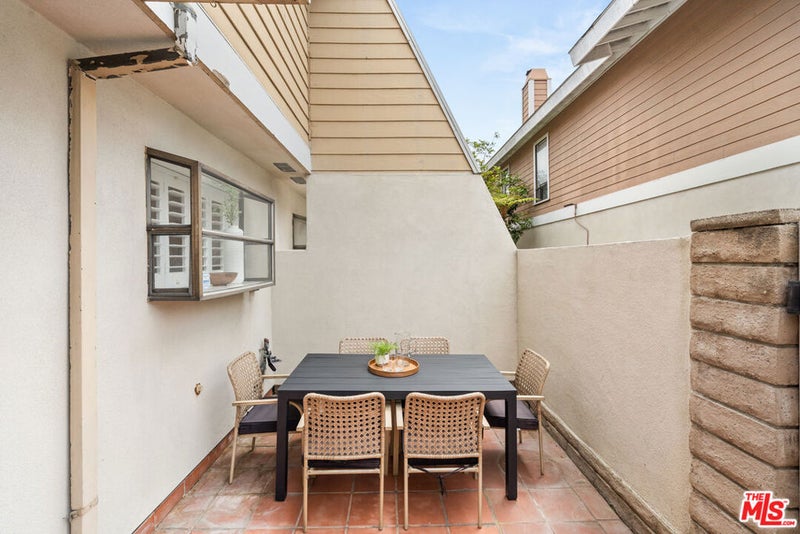
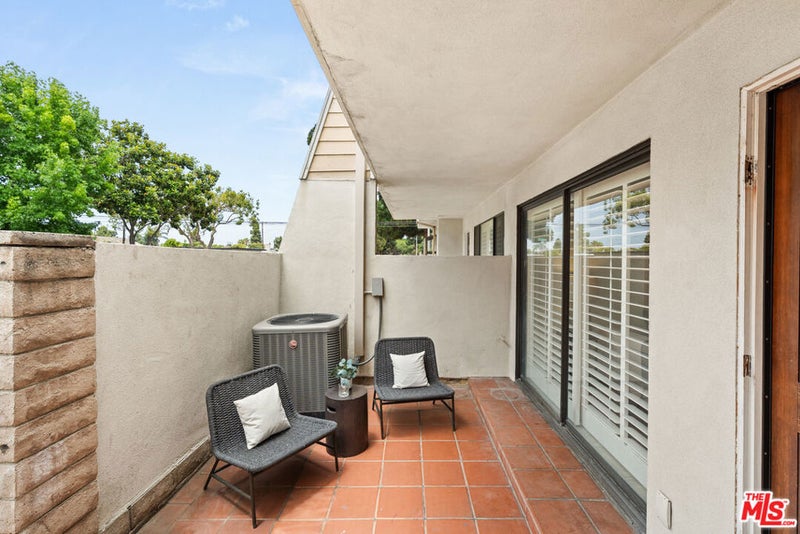
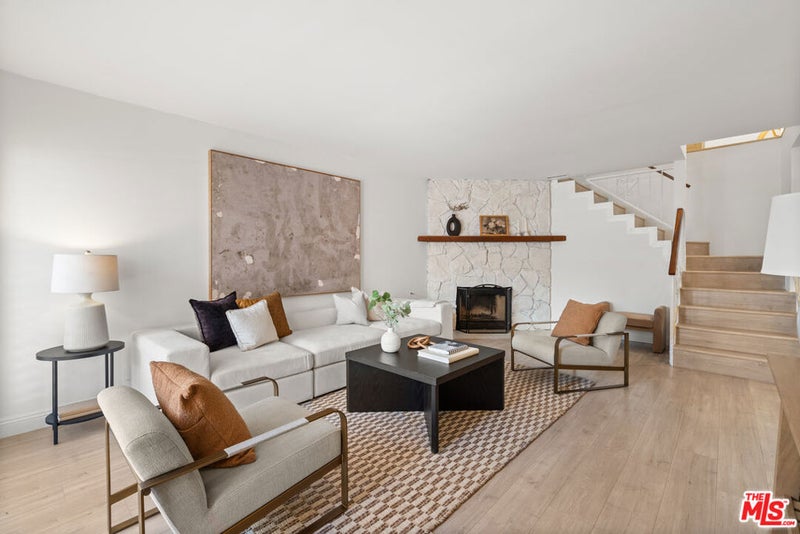
Welcome to this move-in-ready 3-bedroom, 2.5-bath townhome that perfectly blends comfort, style, and convenience in the heart of the South Bay. Designed with a spacious and inviting floor plan, this home offers bright, open living spaces ideal for both everyday living and entertaining. The main level features a sun-filled living room with a cozy fireplace, a dining area accented by soaring ceilings, and a beautifully remodeled kitchen complete with quartz countertops and stainless steel appliances. Central air conditioning and heating ensure year-round comfort, while a convenient powder room and an attached two-car garage with direct access add everyday practicality. Upstairs, the expansive primary suite serves as a private retreat with a walk-in closet, an additional closet, and its own balcony. A versatile loft with a skylight provides the perfect space for a home office, reading nook, or additional lounge area. Plantation shutters throughout the home enhance both style and privacy. Residents enjoy an impressive selection of community amenities, including a sparkling pool, recreation room, sauna, and hot tub. Ideally located near shopping, dining, parks, and major commuter routes, this exceptional townhome offers the perfect combination of modern living and everyday convenience.
| 2 weeks ago | Listing updated with changes from the MLS® | |
| 2 months ago | Listing first seen on site |

Based on information from the The MLS as of 2026-09-10 10:48 AM UTC. All data, including all measurements and calculations of area, is obtained from various sources and has not been, and will not be, verified by broker or MLS. All information should be independently reviewed and verified for accuracy. Properties may or may not be listed by the office/agent presenting the information.
*Estimate only. Actual rebate may vary based on final price, lender requirements, MLS rules, and broker policies.
Questions about this listing
- How much could a buyer get back on 14468 Yukon Avenue, Hawthorne, CA, 90250?
- Arrivva estimates a buyer rebate of $5,000 to $13,000 on this listing. The buyer-broker fee, typically 2 to 3% of the price, goes back to you minus Arrivva's flat $9,750 fee. Every completed rebate is published on the Arrivva results page. See every completed closing
- Who is the listing brokerage for 14468 Yukon Avenue, Hawthorne, CA, 90250?
- Listing courtesy of Stephanie Younger of Compass, per CLAW listing #26854757. Arrivva is not the listing brokerage: Arrivva is a separate flat-fee brokerage that represents you as the buyer, with your interests first and no dual agency, ever. How Arrivva represents buyers
- How do I schedule a tour of 14468 Yukon Avenue, Hawthorne, CA, 90250?
- Set up a quick chat with Arrivva by phone or video. The team confirms showing availability fast, tours the home with you, and walks you through offer strategy and the rebate math before you commit to anything. Set up a time to talk
Found a home you love?
Schedule a free consultation to lock in your rebate before you offer.
Calls and texts are answered by Amy, our AI assistant, who can answer questions and help you book.
Did you know? You can invite friends and family to your search. They can join your search, rate and discuss listings with you.