Property search · The Consumer Protection Brokerage
Every listing shows your estimated rebate.
The green number on each home is what could come back to you: the buyer-broker fee (typically 2 to 3%) minus our flat $9,750. No other search shows you this, because no other brokerage gives it back.
At a glance
5470 Amethyst Lane, Chino Hills, CA, 91709
$940,000·3 bd·3 ba·San Diego MLS #TR26229499
Every completed rebate is published: see all 211 closings.
Listing data from San Diego MLS. Rebate estimate calculated by Arrivva.
How the rebate is calculated
- Buyer-broker fee at 2%
- $18,800
- Buyer-broker fee at 3%
- $28,200
- Arrivva flat fee
- - $9,750
- Estimated rebate range
- $9,000 to $19,000
*Estimate only. Actual rebate may vary based on final price, lender requirements, MLS rules, and broker policies. How the rebate works
5470 Amethyst LaneChino Hills, CA 91709
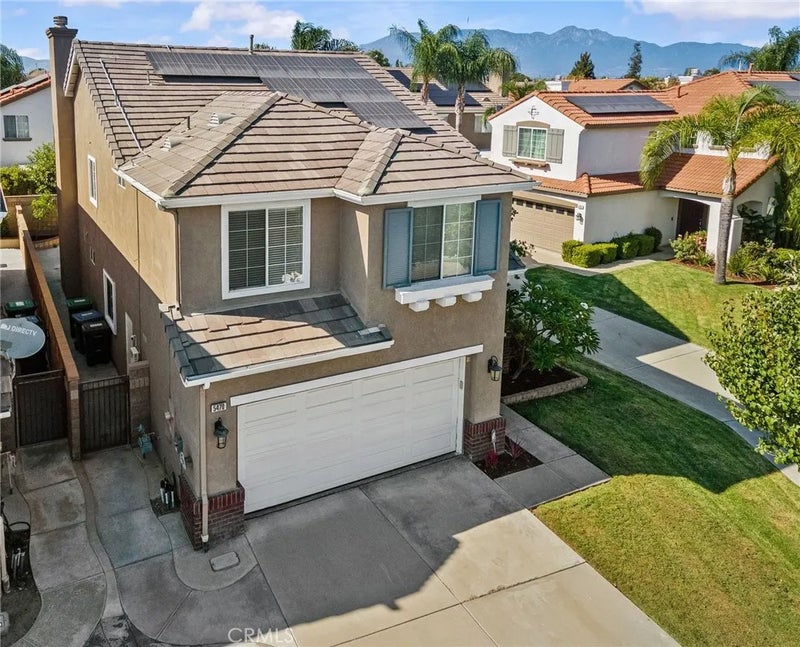
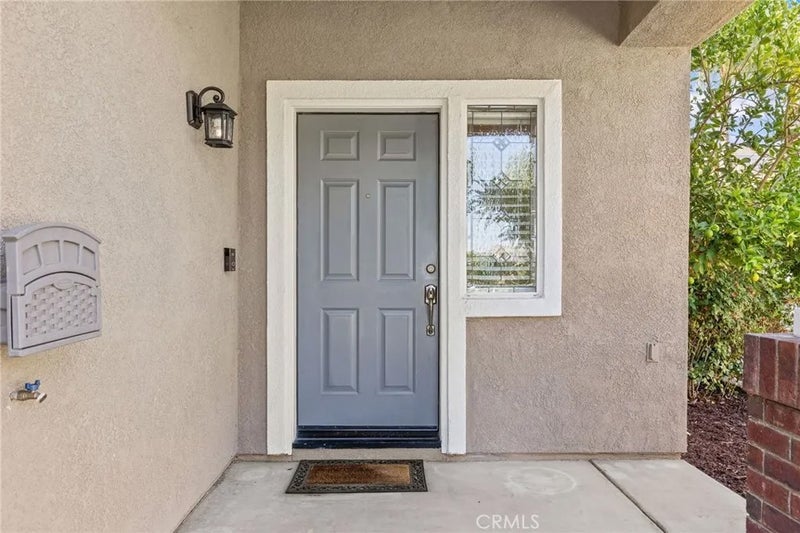
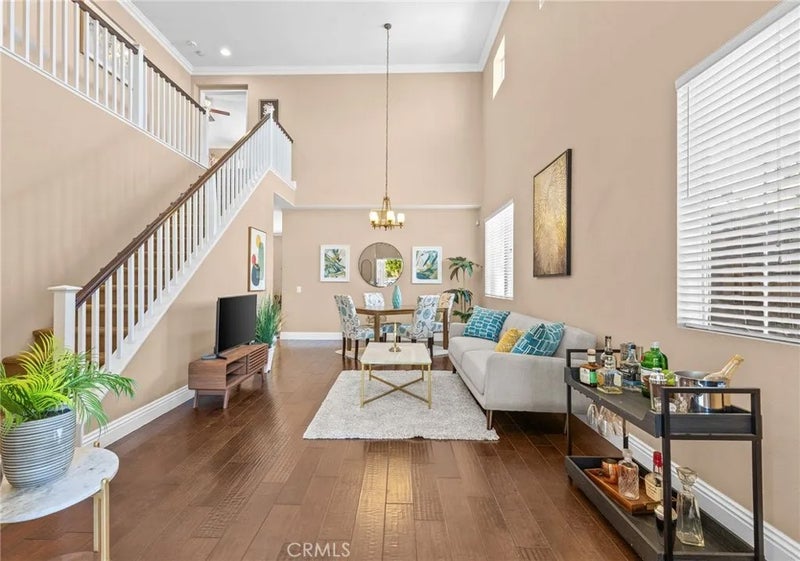
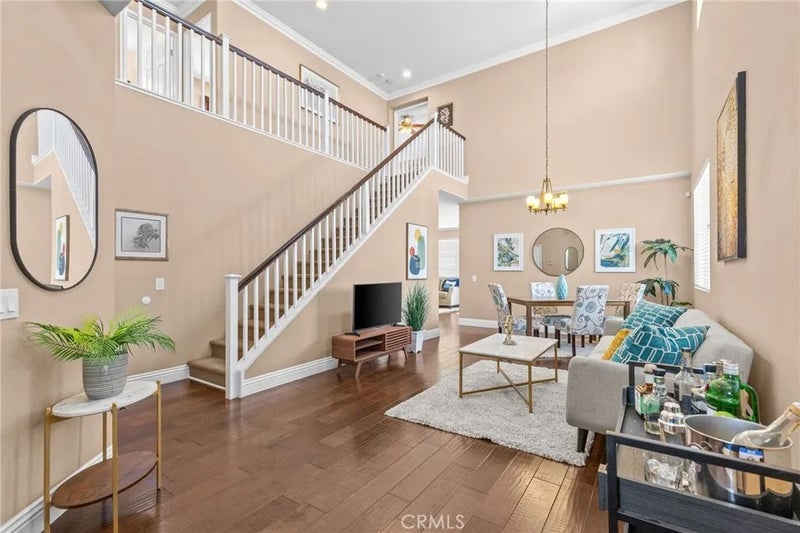
Priced to Sell, Solar-Powered, Inspected, and Move-In Ready in Chino Hills! Welcome to 5470 Amethyst, less than half a mile from Chino Hills High School and assigned to Chaparral Elementary and Townsend Junior High. This home is ready for a smooth purchase: a complete home inspection and Section 1 termite clearance are already done and available for review. Ownership costs stay low here. The 23-panel solar system is fully paid off and backed by a 20-year warranty, so there's no lease or loan to take over. It's paired with a newer high-efficiency HVAC system, wireless whole-house fan, smart thermostat, and 220V garage circuit with a Level 2 EV charger. Add a low HOA and low tax rate, and the monthly numbers work in your favor. Other recent improvements include a remodeled downstairs full bath, smart belt-drive garage door opener, new dishwasher and range hood, and fresh exterior paint. Inside, the living room features a dramatic two-story ceiling with plenty of natural light and opens to the dining area. The kitchen was remodeled by the current owner with granite countertops, ample cabinet space, and newer stainless steel appliances, and it overlooks the family room with a stone fireplace and space for informal dining. Also downstairs is a bonus room used as a fifth bedroom (unpermitted) and the remodeled full bath with a shower/tub combination. Upstairs, the primary suite includes a large walk-in closet and en suite bath with a walk-in shower, separate soaking tub, and dual vanities. Three additional bedrooms, a second full bath with dual sinks, deep linen storage, and a separate laundry room complete the upper level. Need more space? The home comes with city-permitted plans for an approximately 300 sq. ft. loft addition and a fourth upstairs bathroom. Save a trip to the farmers market with raised garden beds and producing orange, lime, and pomegranate trees. All appliances stay, including the washer and dryer, along with the EV charger, smart thermostat, Ring doorbell, active ADT alarm system, and smart plugs. Close to Danbury Park, Big League Dreams, shopping, dining, parks, and trails, with easy access to the rest of Southern California. Don't wait, make this your new home today! Buyer to verify school assignment.
| 11 hours ago | Listing updated with changes from the MLS | |
| 3 days ago | Listing first seen on site |

This information is deemed reliable but not guaranteed. You should rely on this information only to decide whether or not to further investigate a particular property. BEFORE MAKING ANY OTHER DECISION, YOU SHOULD PERSONALLY INVESTIGATE THE FACTS (e.g. square footage and lot size) with the assistance of an appropriate professional. You may use this information only to identify properties you may be interested in investigating further. All uses except for personal, non-commercial use in accordance with the foregoing purpose are prohibited. Redistribution or copying of this information, any photographs or video tours is strictly prohibited. This information is derived from the Internet Data Exchange (IDX) service provided by San Diego MLS®. Displayed property listings may be held by a brokerage firm other than the broker and/or agent responsible for this display. The information and any photographs and video tours and the compilation from which they are derived is protected by copyright. Copyright © 2026 San Diego MLS®.
Last checked 2026
*Estimate only. Actual rebate may vary based on final price, lender requirements, MLS rules, and broker policies.
Questions about this listing
- How much could a buyer get back on 5470 Amethyst Lane, Chino Hills, CA, 91709?
- Arrivva estimates a buyer rebate of $9,000 to $19,000 on this listing. The buyer-broker fee, typically 2 to 3% of the price, goes back to you minus Arrivva's flat $9,750 fee. Every completed rebate is published on the Arrivva results page. See every completed closing
- How do I schedule a tour of 5470 Amethyst Lane, Chino Hills, CA, 91709?
- Set up a quick chat with Arrivva by phone or video. The team confirms showing availability fast, tours the home with you, and walks you through offer strategy and the rebate math before you commit to anything. Set up a time to talk
Found a home you love?
Schedule a free consultation to lock in your rebate before you offer.
Calls and texts are answered by Amy, our AI assistant, who can answer questions and help you book.
Did you know? You can invite friends and family to your search. They can join your search, rate and discuss listings with you.