Property search · The Consumer Protection Brokerage
Every listing shows your estimated rebate.
The green number on each home is what could come back to you: the buyer-broker fee (typically 2 to 3%) minus our flat $9,750. No other search shows you this, because no other brokerage gives it back.
At a glance
3114 E Yellowstone Drive, Ontario, CA, 91762
$835,000·3 bd·3 ba·San Diego MLS #TR26184546
Every completed rebate is published: see all 211 closings.
Listing data from San Diego MLS. Rebate estimate calculated by Arrivva.
How the rebate is calculated
- Buyer-broker fee at 2%
- $16,700
- Buyer-broker fee at 3%
- $25,050
- Arrivva flat fee
- - $9,750
- Estimated rebate range
- $6,000 to $16,000
*Estimate only. Actual rebate may vary based on final price, lender requirements, MLS rules, and broker policies. How the rebate works
3114 E Yellowstone DriveOntario, CA 91762
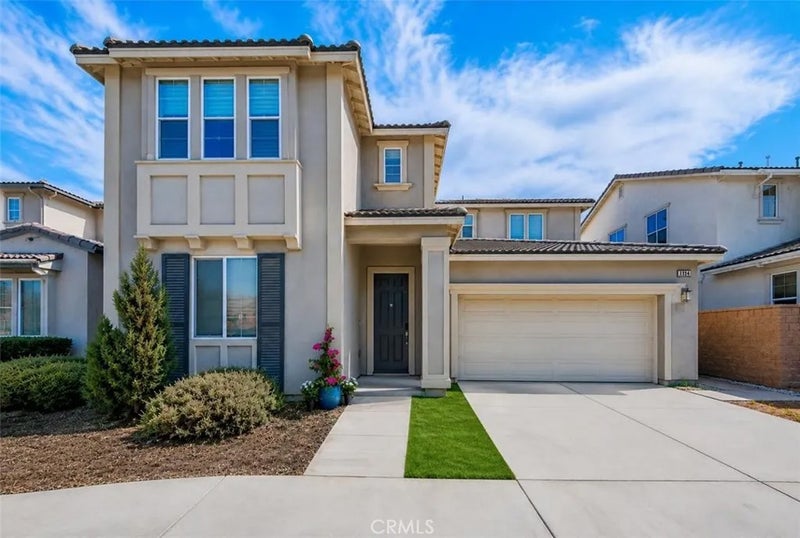
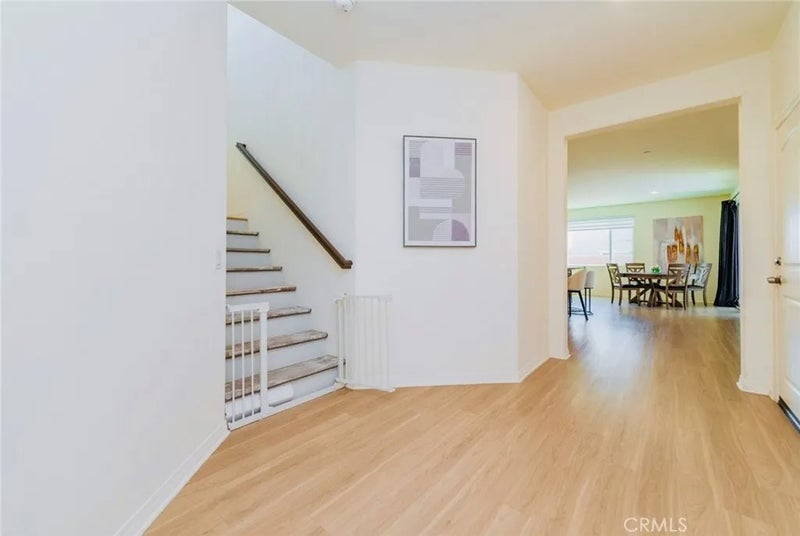
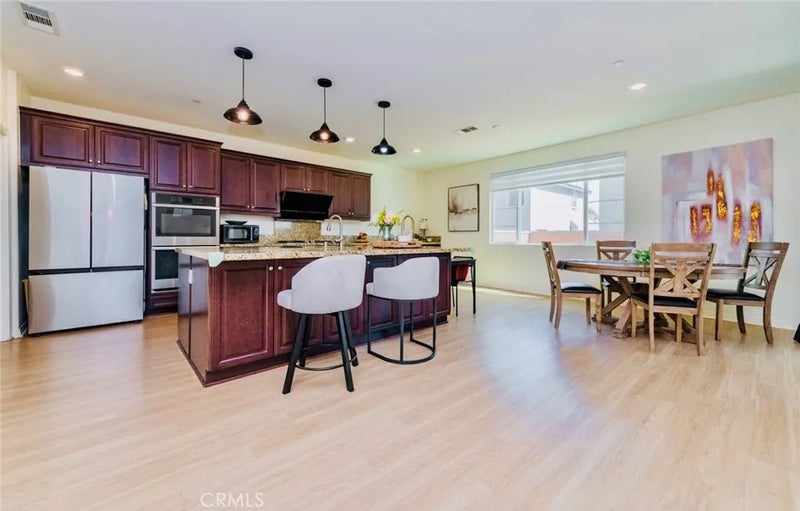
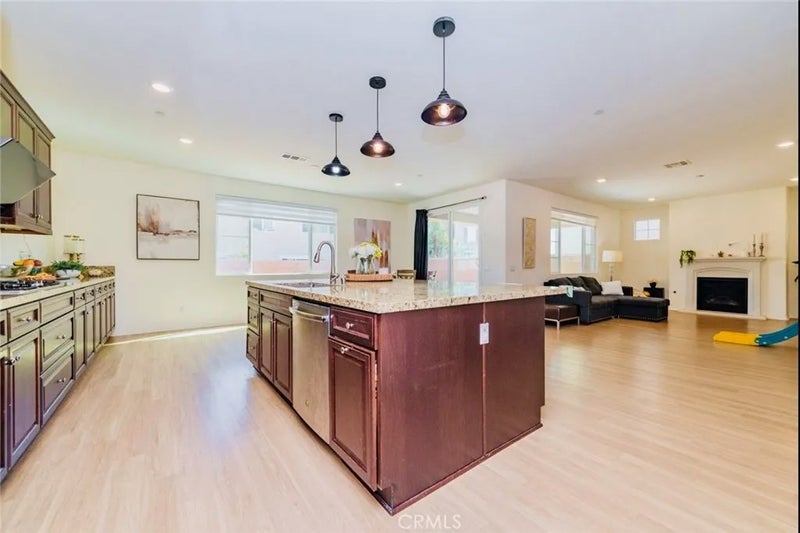
NEW PRICE !! PRICE ADJUSTMENT !! Beautifully Presented and Meticulously Maintained ! Located in the desirable Lennar master-planned community in Ontario, this stunning home offers 5 bedrooms, 3 bathrooms, and approximately 2,765 sqft. of spacious and thoughtfully designed living space. At first-floor an optional bedroom 5 and bath 3 in lieu of flex room near the entry of the home that offers wonderful flexibility for guests, extended family, or a private home office. Step inside to a bright, open floor plan featuring a gourmet kitchen with stainless-steel appliances, a large center island, and an impressive oversized walk-in pantry with its own island, providing exceptional storage and functionality. The kitchen flows seamlessly into the dining and living areas, where a cozy fireplace creates the perfect setting for everyday living and entertaining. Upstairs, youll find 3 Bedrooms and Master Suite. Spacious and light-filled peaceful master bedroom, complete with a beautifully en-suite dual sinks bathroom and a walk-in closet offering abundant storge space. A large and versatile loft ideal for a media room, playroom, or family room. Separate laundry room on second floor with plenty of shelfing space for storage. The backyard offers a blank canvas ready for your personal visiondesign and create the outdoor space youve always dreamed of. Enjoy wonderful community amenities including a pool, spa, clubhouse, and playground. Conveniently located near shopping, dining, schools, and easy access to the I-15 and 60 Hwy. Beautifully Maintained, Spacious, and Full of Possibilitiescome envision the lifestyle and make this wonderful home your own !!
| 4 days ago | Listing updated with changes from the MLS | |
| 2 weeks ago | Price changed to $835,000 | |
| 2 months ago | Status changed to Active | |
| 2 months ago | Listing first seen on site |

This information is deemed reliable but not guaranteed. You should rely on this information only to decide whether or not to further investigate a particular property. BEFORE MAKING ANY OTHER DECISION, YOU SHOULD PERSONALLY INVESTIGATE THE FACTS (e.g. square footage and lot size) with the assistance of an appropriate professional. You may use this information only to identify properties you may be interested in investigating further. All uses except for personal, non-commercial use in accordance with the foregoing purpose are prohibited. Redistribution or copying of this information, any photographs or video tours is strictly prohibited. This information is derived from the Internet Data Exchange (IDX) service provided by San Diego MLS®. Displayed property listings may be held by a brokerage firm other than the broker and/or agent responsible for this display. The information and any photographs and video tours and the compilation from which they are derived is protected by copyright. Copyright © 2026 San Diego MLS®.
Last checked 2026
*Estimate only. Actual rebate may vary based on final price, lender requirements, MLS rules, and broker policies.
Questions about this listing
- How much could a buyer get back on 3114 E Yellowstone Drive, Ontario, CA, 91762?
- Arrivva estimates a buyer rebate of $6,000 to $16,000 on this listing. The buyer-broker fee, typically 2 to 3% of the price, goes back to you minus Arrivva's flat $9,750 fee. Every completed rebate is published on the Arrivva results page. See every completed closing
- How do I schedule a tour of 3114 E Yellowstone Drive, Ontario, CA, 91762?
- Set up a quick chat with Arrivva by phone or video. The team confirms showing availability fast, tours the home with you, and walks you through offer strategy and the rebate math before you commit to anything. Set up a time to talk
Found a home you love?
Schedule a free consultation to lock in your rebate before you offer.
Calls and texts are answered by Amy, our AI assistant, who can answer questions and help you book.
Did you know? You can invite friends and family to your search. They can join your search, rate and discuss listings with you.