Property search · The Consumer Protection Brokerage
Every listing shows your estimated rebate.
The green number on each home is what could come back to you: the buyer-broker fee (typically 2 to 3%) minus our flat $9,750. No other search shows you this, because no other brokerage gives it back.
At a glance
2855 Oak Knoll Drive, Diamond Bar, CA, 91765
$6,980,000·7 bd·6 ba·San Diego MLS #TR26164654
Every completed rebate is published: see all 256 closings.
Listing data from San Diego MLS. Rebate estimate calculated by Arrivva.
How the rebate is calculated
- Buyer-broker fee at 2%
- $139,600
- Buyer-broker fee at 3%
- $209,400
- Arrivva flat fee
- - $9,750
- Estimated rebate range
- $129,000 to $200,000
*Estimate only. Actual rebate may vary based on final price, lender requirements, MLS rules, and broker policies. How the rebate works
2855 Oak Knoll DriveDiamond Bar, CA 91765
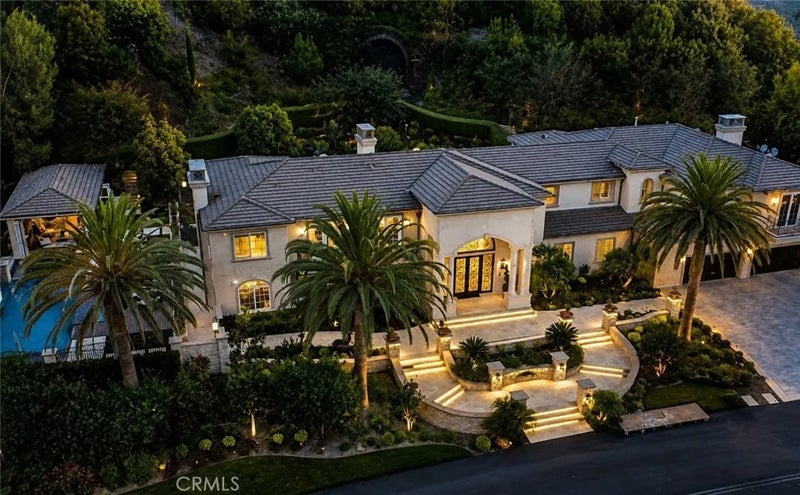
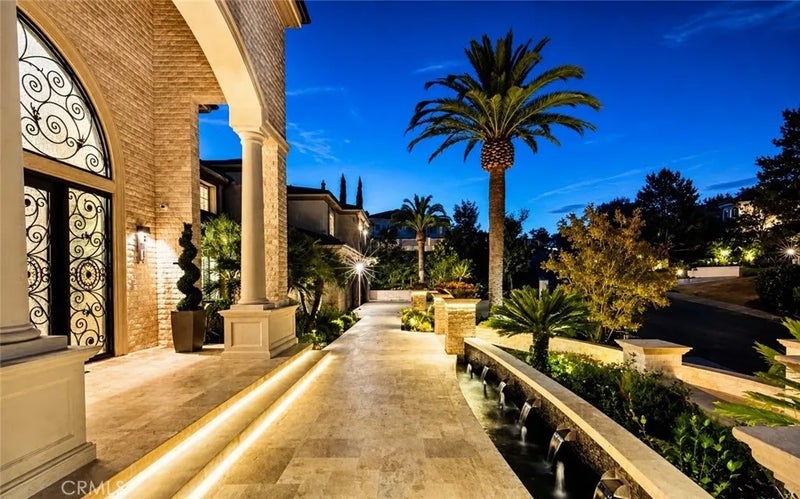
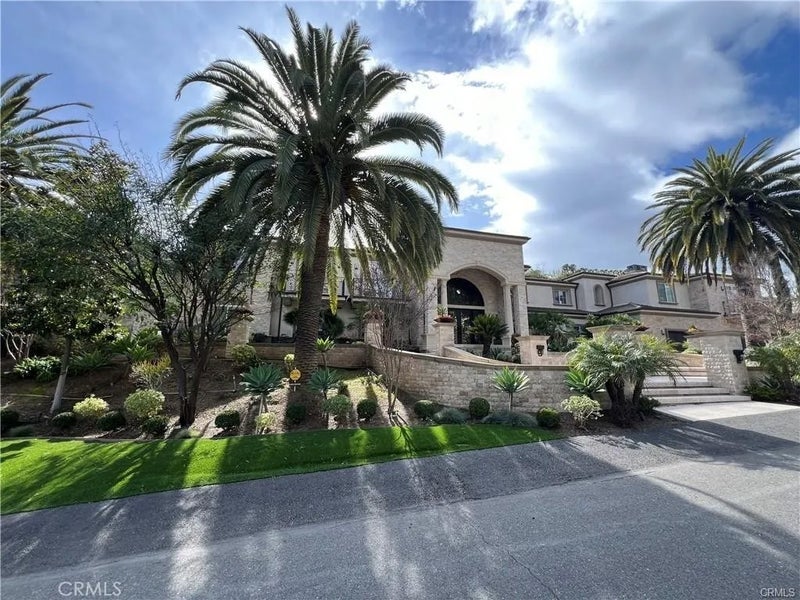
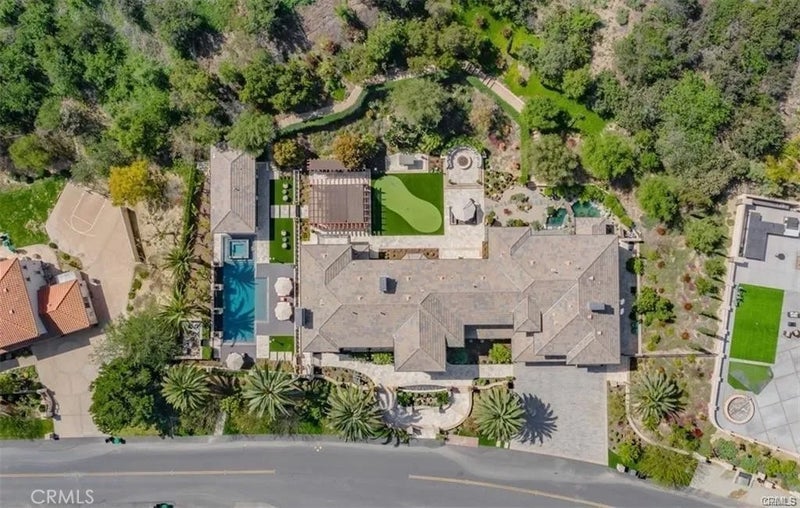
Nestled in the serene embrace of the mountains within The Country Estates, this magnificent custom-built mansion & hidden gem within Diamond Bar's prestigious community, this home truly exudes timeless elegance and unparalleled tranquility in all senses. Beyond the 24 hour security guard-gated entrance, the community features welcome you, hinting at the beauty that awaits within. This luxury compound was beautifully crafted with meticulous attention to Feng Shui principles; All aspects of this home are thoughtfully designed to harmonize with its surroundings. Step inside to discover a world of refined living, where a formal living room with a cozy fireplace beckons relaxation & an intimate dining rm offers panoramic views of the lush & beautifully manicured gardens. In the heart of the home, a gourmet kitchen adorned with granite countertops & top-of-the-line appliances, invites culinary delights. On one wing, a spacious family rm & den with a wet bar provide ample space for leisure & entertainment, while a complete billiards room promises endless enjoyment.A true sanctuary awaits on the other side, where an authentic Japanese-style tea/master bedroom boasts a gracious bathroom and walk-in closet, offering a retreat from the everyday hustle and bustle. Iron security screen doors throughout, two impressive master bedrooms w/balconies & fireplaces offer sweeping vistas, while 3 junior suites ensure comfort & privacy for guests. For those seeking solitude, a full wood-paneled library offers a peaceful haven, overlooking the majestic mountainscapes. Renovated with noble materials throughout, this home epitomizes luxury, with over $2M invested in landscape upgrades, the addition of a 1,000SF clubhouse, amazing infinity pool & spa, & Jacuzzi. Indulge in the ultimate relaxation within, featuring a smart home system, gym, & natural wood sauna rm with a steam shower. As the sun sets, unwind in the exquisite backyard oasis, surrounded by mature palm trees & lush fruit trees. Entertain in style with a BBQ area, putting green, swing, elevated fire pit, and manicured Zen Garden, all illuminated by intricate lighting and sound systems. From intimate gatherings to grand celebrations, this home offers an unparalleled setting - experience the epitome of harmony, luxury-living, & peace, where every detail wad thoughtfully curated to elevate your lifestyle both indoors & outdoors. Welcome to your dream retreat-an oasis of luxury and serenity awaiting your arrival!
| 2 months ago | Listing updated with changes from the MLS | |
| 2 months ago | Listing first seen on site |

This information is deemed reliable but not guaranteed. You should rely on this information only to decide whether or not to further investigate a particular property. BEFORE MAKING ANY OTHER DECISION, YOU SHOULD PERSONALLY INVESTIGATE THE FACTS (e.g. square footage and lot size) with the assistance of an appropriate professional. You may use this information only to identify properties you may be interested in investigating further. All uses except for personal, non-commercial use in accordance with the foregoing purpose are prohibited. Redistribution or copying of this information, any photographs or video tours is strictly prohibited. This information is derived from the Internet Data Exchange (IDX) service provided by San Diego MLS®. Displayed property listings may be held by a brokerage firm other than the broker and/or agent responsible for this display. The information and any photographs and video tours and the compilation from which they are derived is protected by copyright. Copyright © 2026 San Diego MLS®.
Last checked 2026
*Estimate only. Actual rebate may vary based on final price, lender requirements, MLS rules, and broker policies.
Questions about this listing
- How much could a buyer get back on 2855 Oak Knoll Drive, Diamond Bar, CA, 91765?
- Arrivva estimates a buyer rebate of $129,000 to $200,000 on this listing. The buyer-broker fee, typically 2 to 3% of the price, goes back to you minus Arrivva's flat $9,750 fee. Every completed rebate is published on the Arrivva results page. See every completed closing
- How do I schedule a tour of 2855 Oak Knoll Drive, Diamond Bar, CA, 91765?
- Set up a quick chat with Arrivva by phone or video. The team confirms showing availability fast, tours the home with you, and walks you through offer strategy and the rebate math before you commit to anything. Set up a time to talk
Found a home you love?
Schedule a free consultation to lock in your rebate before you offer.
Calls and texts are answered by Amy, our AI assistant, who can answer questions and help you book.
Did you know? You can invite friends and family to your search. They can join your search, rate and discuss listings with you.