Property search · The Consumer Protection Brokerage
Every listing shows your estimated rebate.
The green number on each home is what could come back to you: the buyer-broker fee (typically 2 to 3%) minus our flat $9,750. No other search shows you this, because no other brokerage gives it back.
At a glance
24146 Buckstone Lane, Menifee, CA, 92584
$1,250,000·3 bd·3 ba·San Diego MLS #SW26226286
Every completed rebate is published: see all 211 closings.
Listing data from San Diego MLS. Rebate estimate calculated by Arrivva.
How the rebate is calculated
- Buyer-broker fee at 2%
- $25,000
- Buyer-broker fee at 3%
- $37,500
- Arrivva flat fee
- - $9,750
- Estimated rebate range
- $15,000 to $28,000
*Estimate only. Actual rebate may vary based on final price, lender requirements, MLS rules, and broker policies. How the rebate works
24146 Buckstone LaneMenifee, CA 92584
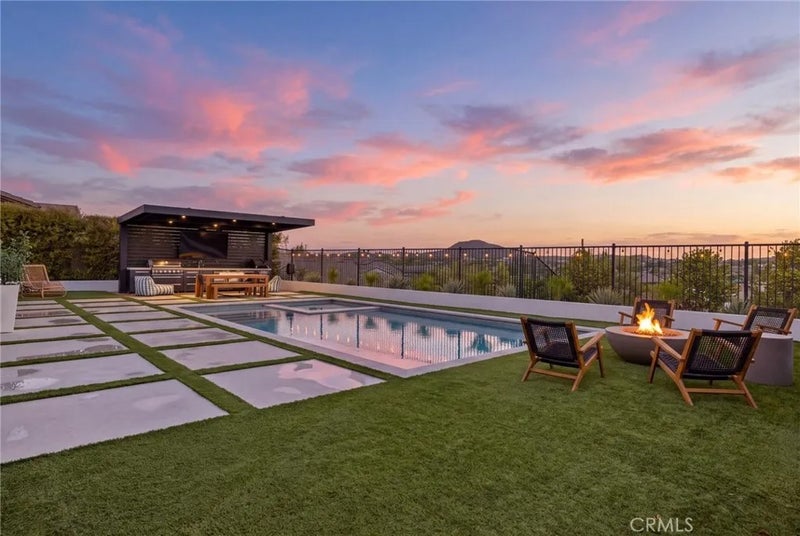
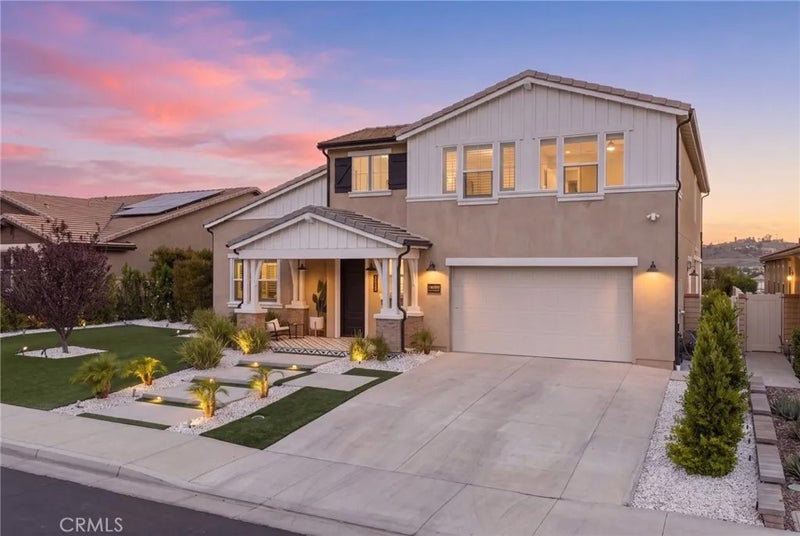
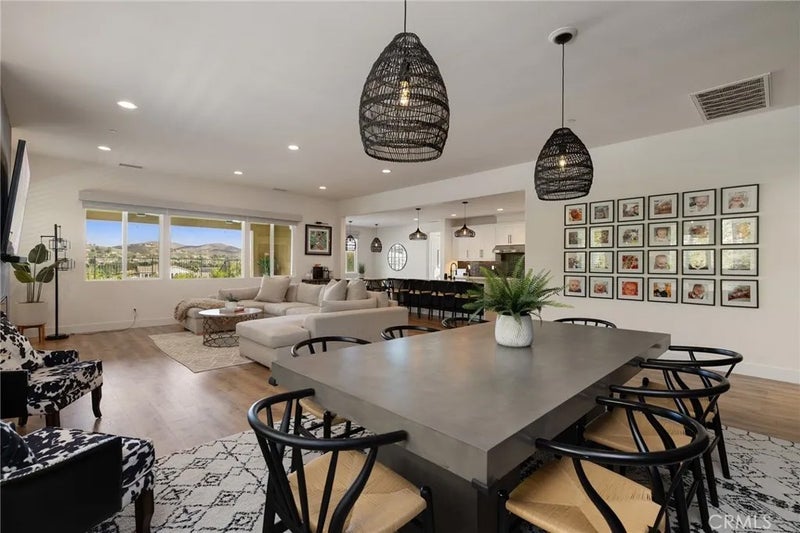
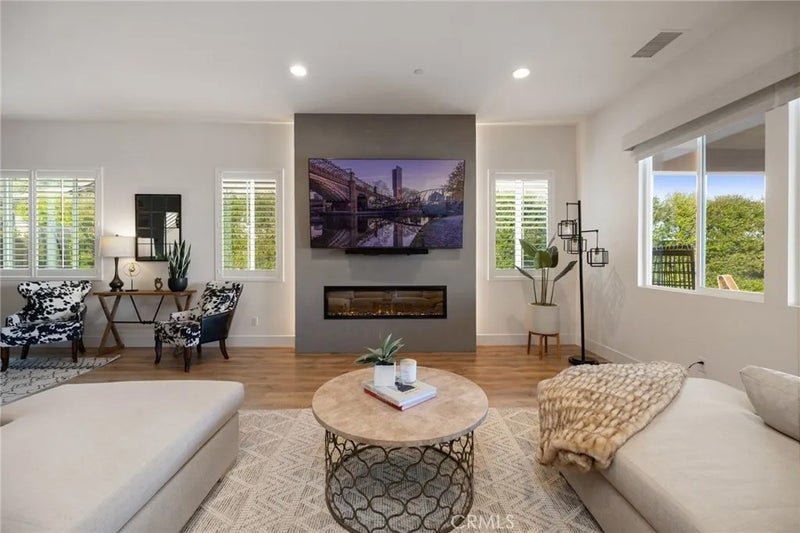
A backyard that rivals a luxury resort, unobstructed panoramic views of Menifee and Canyon Lake, and designer upgrades throughout make this one-of-a-kind residence anything but ordinary! Located behind the gates of Province in Audie Murphy Ranch, this exceptional 4-bedroom, 3 bath home offers 3,500 square feet of thoughtfully designed living space, where elevated finishes meet effortless indoor-outdoor entertaining. The show stopping backyard is a true masterpiece, featuring a custom pool, modern hardscape, tile accents, artificial turf, a dedicated BBQ area, and two covered spaces, all perfectly positioned to capture the breathtaking views beyond. Whether hosting unforgettable gatherings or enjoying a quiet evening poolside, this outdoor retreat delivers a lifestyle that is hard to replicate. Inside, designer touches create a sophisticated yet inviting atmosphere with custom finishes from an oversized custom fireplace, iron staircase, elevated chandeliers and custom window coverings throughout. The chef-inspired kitchen is complemented by a custom built-out pantry including cabinets, floating shelves and electrical additions, while expansive living spaces offer both functionality and comfort via multiple dining areas a Great Room and flex space. The main floor also offers a full remodeled bath and bedroom perfect for guests or multi-gen living as well as a generously sized laundry room offering abundant storage. The oversized 3 car garage, with space approaching a 4-car capacity, features epoxy floors, EV charging and currently outfitted for a gym. Upstairs, plush carpeting adds warmth to the bedrooms, while a spacious loft provides endless possibilities. The large primary bedroom boasts breathtaking views and features a remodeled bath like no other appointed with honeycomb tile floors and walls, a super shower, free standing tub, quartz counters, ship lap walls and a massive walk-in closet with built-ins. Custom tile detailing at the front porch and beneath the California Room further enhances the home's cohesive design and without front or back neighbors this oasis is made even more private. The community amenities include pools, spa, sports courts, skate park, hiking and biking trails, clubhouse, Taawila ES, Kathryn Newport MS, easy access to the 15 and 215 freeways, and is just minutes to shopping and dining. More photos and videos to follow.
| just now | Listing first seen on site | |
| yesterday | Listing updated with changes from the MLS |

This information is deemed reliable but not guaranteed. You should rely on this information only to decide whether or not to further investigate a particular property. BEFORE MAKING ANY OTHER DECISION, YOU SHOULD PERSONALLY INVESTIGATE THE FACTS (e.g. square footage and lot size) with the assistance of an appropriate professional. You may use this information only to identify properties you may be interested in investigating further. All uses except for personal, non-commercial use in accordance with the foregoing purpose are prohibited. Redistribution or copying of this information, any photographs or video tours is strictly prohibited. This information is derived from the Internet Data Exchange (IDX) service provided by San Diego MLS®. Displayed property listings may be held by a brokerage firm other than the broker and/or agent responsible for this display. The information and any photographs and video tours and the compilation from which they are derived is protected by copyright. Copyright © 2026 San Diego MLS®.
Last checked 2026
*Estimate only. Actual rebate may vary based on final price, lender requirements, MLS rules, and broker policies.
Questions about this listing
- How much could a buyer get back on 24146 Buckstone Lane, Menifee, CA, 92584?
- Arrivva estimates a buyer rebate of $15,000 to $28,000 on this listing. The buyer-broker fee, typically 2 to 3% of the price, goes back to you minus Arrivva's flat $9,750 fee. Every completed rebate is published on the Arrivva results page. See every completed closing
- How do I schedule a tour of 24146 Buckstone Lane, Menifee, CA, 92584?
- Set up a quick chat with Arrivva by phone or video. The team confirms showing availability fast, tours the home with you, and walks you through offer strategy and the rebate math before you commit to anything. Set up a time to talk
Found a home you love?
Schedule a free consultation to lock in your rebate before you offer.
Calls and texts are answered by Amy, our AI assistant, who can answer questions and help you book.
Did you know? You can invite friends and family to your search. They can join your search, rate and discuss listings with you.