Property search · The Consumer Protection Brokerage
Every listing shows your estimated rebate.
The green number on each home is what could come back to you: the buyer-broker fee (typically 2 to 3%) minus our flat $9,750. No other search shows you this, because no other brokerage gives it back.
At a glance
22699 Tranquility Circle, Wildomar, CA, 92595
$949,900·3 bd·2 ba·San Diego MLS #SW26212031
Every completed rebate is published: see all 254 closings.
Listing data from San Diego MLS. Rebate estimate calculated by Arrivva.
How the rebate is calculated
- Buyer-broker fee at 2%
- $18,998
- Buyer-broker fee at 3%
- $28,497
- Arrivva flat fee
- - $9,750
- Estimated rebate range
- $9,000 to $19,000
*Estimate only. Actual rebate may vary based on final price, lender requirements, MLS rules, and broker policies. How the rebate works
22699 Tranquility CircleWildomar, CA 92595
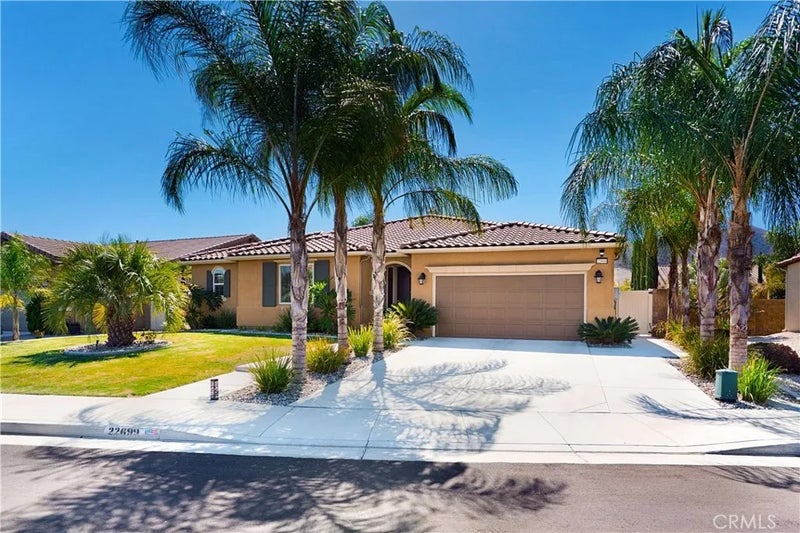
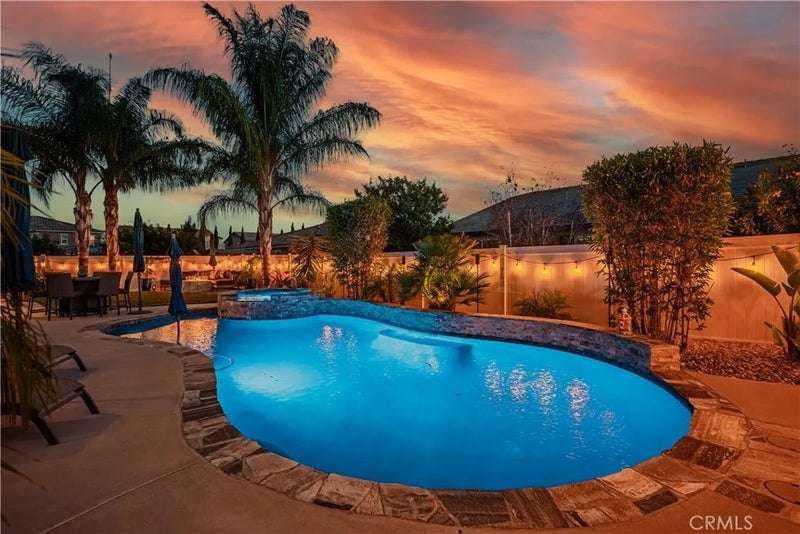
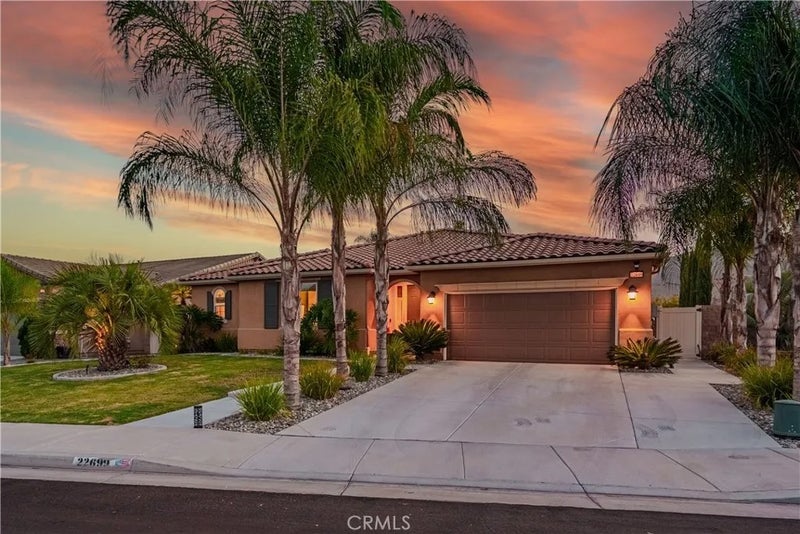
Highly upgraded Pool Home with Paid-Off Solar! Fully Customized 2,805 SF Luxury Home with Pool in The Ranch at Wildomar! Nestled on a quiet cul-de-sac in a premier community, this stunning 3-bed, 2.5-bath residence spans 2,805 SF of highly customized living space. Every inch has been elevated with premium upgrades that give it a true custom estate feel. No expense was spared. The palm tree lined entry leads to a large, welcoming foyer that sets a dramatic tone. The expansive Great Room features custom ship-lap walls and an impressive 4-panel sliding door for seamless indoor-outdoor flow. It connects to a dedicated home office and a versatile formal dining/game room. Premium details include 8' solid core doors throughout, custom lighting, ceiling fans, custom bamboo window coverings, and massive amounts of storage. The gourmet kitchen is anchored by a large quartz island with a breakfast bar, stainless steel appliances, a walk-in pantry, and upgraded shaker cabinets with soft-close doors and drawers that run throughout the home. A spectacular butler's pantry comes complete with a dedicated coffee bar area and a built-in beverage refrigerator. The master bedroom is a peaceful escape that overlooks the sparkling pool through its large 2-panel sliding door. It boasts a spa-like bathroom with dual vanities, a large walk-in closet, and a stunning custom-tiled walk-in shower. Secondary bedrooms feature walk-in closets and share a Jack and Jill bathroom with separate vanities for each bedroom and a timeless subway-tiled bath/shower combination. The resort-style backyard oasis featu Highly upgraded Pool Home with Paid-Off Solar! Fully Customized 2,805 SF Luxury Home with Pool in The Ranch at Wildomar! Nestled on a quiet cul-de-sac in a premier community, this stunning 3-bed, 2.5-bath residence spans 2,805 SF of highly customized living space. Every inch has been elevated with premium upgrades that give it a true custom estate feel. No expense was spared. The palm tree lined entry leads to a large, welcoming foyer that sets a dramatic tone. The expansive Great Room features custom ship-lap walls and an impressive 4-panel sliding door for seamless indoor-outdoor flow. It connects to a dedicated home office and a versatile formal dining/game room. Premium details include 8' solid core doors throughout, custom lighting, ceiling fans, custom bamboo window coverings, and massive amounts of storage. The gourmet kitchen is anchored by a large quartz island with a breakfast bar, stainless steel appliances, a walk-in pantry, and upgraded shaker cabinets with soft-close doors and drawers that run throughout the home. A spectacular butler's pantry comes complete with a dedicated coffee bar area and a built-in beverage refrigerator. The master bedroom is a peaceful escape that overlooks the sparkling pool through its large 2-panel sliding door. It boasts a spa-like bathroom with dual vanities, a large walk-in closet, and a stunning custom-tiled walk-in shower. Secondary bedrooms feature walk-in closets and share a Jack and Jill bathroom with separate vanities for each bedroom and a timeless subway-tiled bath/shower combination. The resort-style backyard oasis features a saltwater pool with cascading waterfalls, ambient LED lighting, and remote features. Unwind under the stars with custom string lights for perfect evening ambiance. The yard's main attraction is a dedicated natural gas fire pit sitting area. Transition effortlessly to the covered lanai sitting area or fire up dinner in the separate barbecue area. Professionally landscaped with an automated drip/sprinkler system. The spotless 3-car tandem garage features epoxied floors, an abundance of upper and lower storage, and a whole-house water softener system. Fully paid-off solar system at closing for massive energy savings. The laundry room features matching cabinets, black quartz counter, integrated shelving, and deep sink. Perfectly positioned within 5 minutes of Clinton Keith I-15 freeway on-ramps and multiple shopping centers with grocery stores, dining, and banks.
| 15 hours ago | Listing updated with changes from the MLS® | |
| 6 days ago | Listing first seen on site |

This information is deemed reliable but not guaranteed. You should rely on this information only to decide whether or not to further investigate a particular property. BEFORE MAKING ANY OTHER DECISION, YOU SHOULD PERSONALLY INVESTIGATE THE FACTS (e.g. square footage and lot size) with the assistance of an appropriate professional. You may use this information only to identify properties you may be interested in investigating further. All uses except for personal, non-commercial use in accordance with the foregoing purpose are prohibited. Redistribution or copying of this information, any photographs or video tours is strictly prohibited. This information is derived from the Internet Data Exchange (IDX) service provided by San Diego MLS®. Displayed property listings may be held by a brokerage firm other than the broker and/or agent responsible for this display. The information and any photographs and video tours and the compilation from which they are derived is protected by copyright. Copyright © 2026 San Diego MLS®.
Last checked 2026
*Estimate only. Actual rebate may vary based on final price, lender requirements, MLS rules, and broker policies.
Questions about this listing
- How much could a buyer get back on 22699 Tranquility Circle, Wildomar, CA, 92595?
- Arrivva estimates a buyer rebate of $9,000 to $19,000 on this listing. The buyer-broker fee, typically 2 to 3% of the price, goes back to you minus Arrivva's flat $9,750 fee. Every completed rebate is published on the Arrivva results page. See every completed closing
- How do I schedule a tour of 22699 Tranquility Circle, Wildomar, CA, 92595?
- Set up a quick chat with Arrivva by phone or video. The team confirms showing availability fast, tours the home with you, and walks you through offer strategy and the rebate math before you commit to anything. Set up a time to talk
Found a home you love?
Schedule a free consultation to lock in your rebate before you offer.
Calls and texts are answered by Amy, our AI assistant, who can answer questions and help you book.
Did you know? You can invite friends and family to your search. They can join your search, rate and discuss listings with you.