Property search · The Consumer Protection Brokerage
Every listing shows your estimated rebate.
The green number on each home is what could come back to you: the buyer-broker fee (typically 2 to 3%) minus our flat $9,750. No other search shows you this, because no other brokerage gives it back.
At a glance
31465 Inverness Court, Temecula, CA, 92591
$1,199,000·4 bd·4 ba·San Diego MLS #SW26189671
Every completed rebate is published: see all 211 closings.
Listing data from San Diego MLS. Rebate estimate calculated by Arrivva.
How the rebate is calculated
- Buyer-broker fee at 2%
- $23,980
- Buyer-broker fee at 3%
- $35,970
- Arrivva flat fee
- - $9,750
- Estimated rebate range
- $14,000 to $27,000
*Estimate only. Actual rebate may vary based on final price, lender requirements, MLS rules, and broker policies. How the rebate works
31465 Inverness CourtTemecula, CA 92591
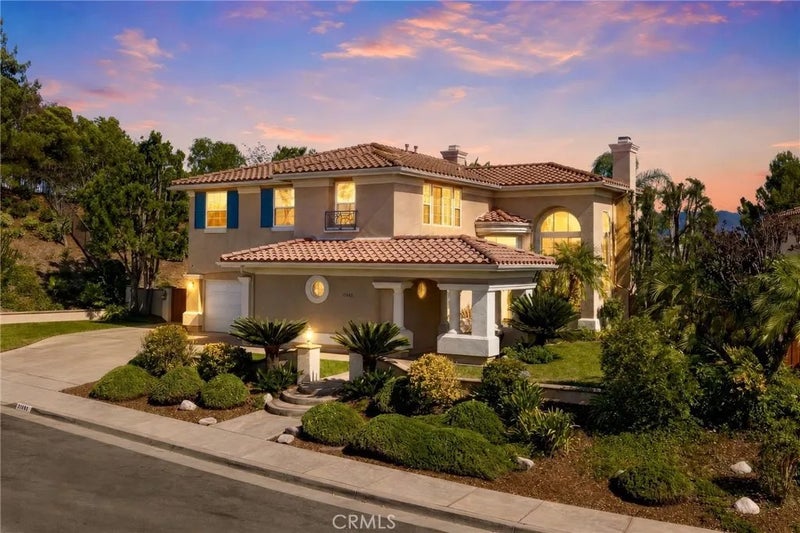
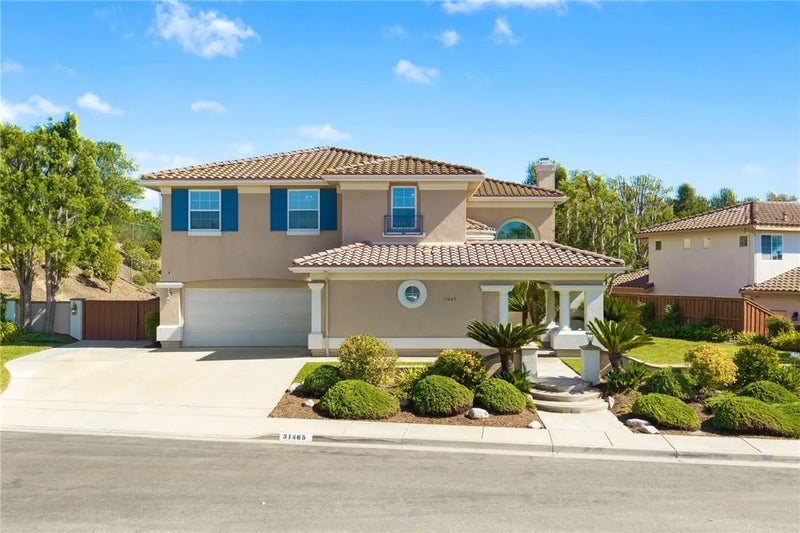
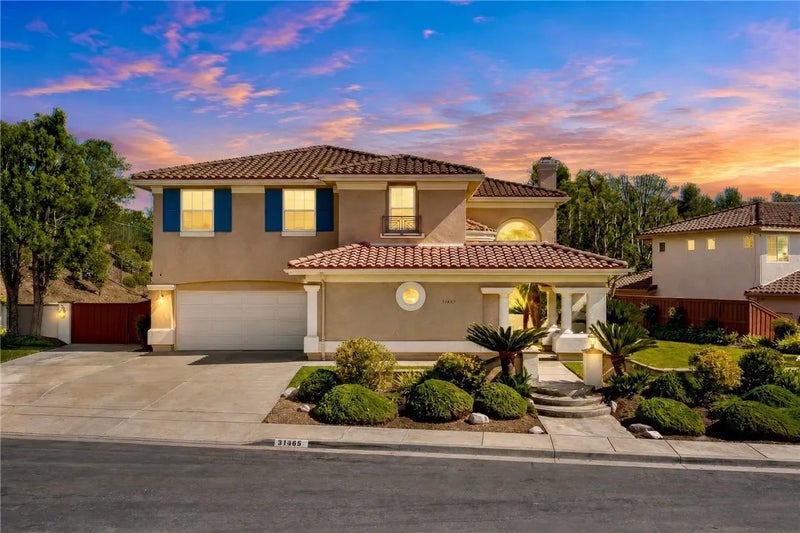
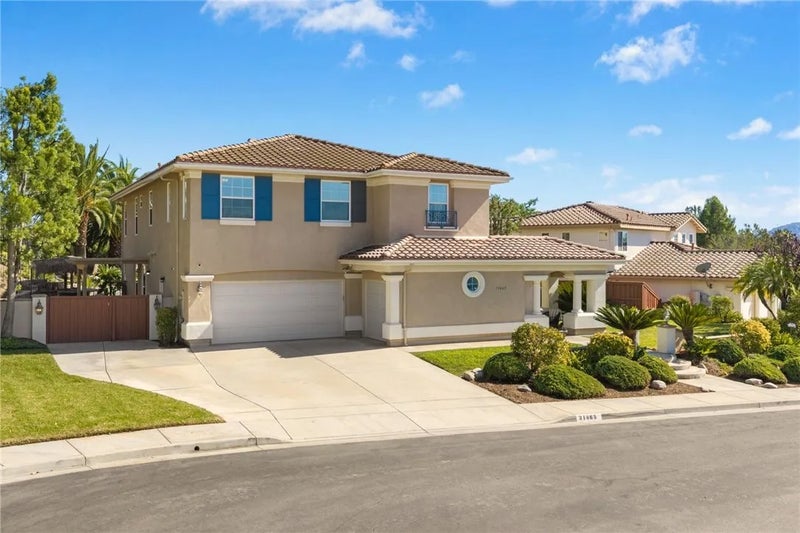
A rare opportunity awaits in The Masters, an exclusive enclave within the highly desirable Temeku Hills golf community. Privately positioned at the end of a quiet cul-de-sac with The Legends Golf Club fairway beyond the backyard, this newly renovated and meticulously refreshed 5-bedroom, 4-bath home offers approximately 3,557 square feet on an expansive 16,117-square-foot lot. Soaring ceilings, crown molding, abundant natural light, and generous room sizes create an impressive sense of space, while two fireplaces with custom hearths and mantels bring warmth to the formal living and family rooms. Thoughtfully designed by an executive chef, the gourmet kitchen pairs professional performance with striking style. Highlights include a premium 48-inch THOR Kitchen six-burner gas rangetop with built-in griddle, pot filler, oversized stainless-steel hood, double wall ovens, rich navy cabinetry, custom designer backsplash, granite countertops, and a walk-in pantry. A grand granite island anchors the space with a high-arc Moen faucet, oversized undermount sink, built-in wine refrigerator, illuminated interior cabinetry, soft-closing cabinets and drawers, abundant storage, and exceptional room for gathering. The flexible floor plan includes a versatile main-floor room with double-door entry and an adjacent full bath, ideal as an office, study, optional bedroom, or flex space. Upstairs, a spacious junior suite offers a private bath and customized closet storage. The serene primary suite overlooks the backyard and features a spa-inspired bath with dual vanities, jetted soaking tub, separate glass-enclosed shower, and two walk-in closets. The private backyard is a breathtaking tropical oasis centered around a lagoon-style PebbleTec pool with cascading waterfalls, cave-like grotto, shallow walk-in entry, and rock waterslide built into the lushly landscaped hillside. An elevated spa, firepit, covered patio, and palapa-covered outdoor kitchen featuring BULL stainless-steel appliances, along with mature palms, natural boulders, and multiple gathering areas, create an unforgettable setting for year-round Southern California living. Additional highlights include a three-car garage, gated side-yard space, refreshed exterior trim, and revitalized landscaping with lush plantings and sculptural agave. Near Temecula Wine Country, golf, shopping, dining, schools, and freeway access, this extraordinary home is ready to impress.
| 4 days ago | Listing updated with changes from the MLS | |
| 5 days ago | Price changed to $1,199,000 | |
| 2 months ago | Status changed to Active | |
| 2 months ago | Listing first seen on site |

This information is deemed reliable but not guaranteed. You should rely on this information only to decide whether or not to further investigate a particular property. BEFORE MAKING ANY OTHER DECISION, YOU SHOULD PERSONALLY INVESTIGATE THE FACTS (e.g. square footage and lot size) with the assistance of an appropriate professional. You may use this information only to identify properties you may be interested in investigating further. All uses except for personal, non-commercial use in accordance with the foregoing purpose are prohibited. Redistribution or copying of this information, any photographs or video tours is strictly prohibited. This information is derived from the Internet Data Exchange (IDX) service provided by San Diego MLS®. Displayed property listings may be held by a brokerage firm other than the broker and/or agent responsible for this display. The information and any photographs and video tours and the compilation from which they are derived is protected by copyright. Copyright © 2026 San Diego MLS®.
Last checked 2026
*Estimate only. Actual rebate may vary based on final price, lender requirements, MLS rules, and broker policies.
Questions about this listing
- How much could a buyer get back on 31465 Inverness Court, Temecula, CA, 92591?
- Arrivva estimates a buyer rebate of $14,000 to $27,000 on this listing. The buyer-broker fee, typically 2 to 3% of the price, goes back to you minus Arrivva's flat $9,750 fee. Every completed rebate is published on the Arrivva results page. See every completed closing
- How do I schedule a tour of 31465 Inverness Court, Temecula, CA, 92591?
- Set up a quick chat with Arrivva by phone or video. The team confirms showing availability fast, tours the home with you, and walks you through offer strategy and the rebate math before you commit to anything. Set up a time to talk
Found a home you love?
Schedule a free consultation to lock in your rebate before you offer.
Calls and texts are answered by Amy, our AI assistant, who can answer questions and help you book.
Did you know? You can invite friends and family to your search. They can join your search, rate and discuss listings with you.