Property search · The Consumer Protection Brokerage
Every listing shows your estimated rebate.
The green number on each home is what could come back to you: the buyer-broker fee (typically 2 to 3%) minus our flat $9,750. No other search shows you this, because no other brokerage gives it back.
At a glance
45091 Calle Cuesta, Temecula, CA, 92590
$2,150,000·4 bd·4 ba·San Diego MLS #SW26185900
Every completed rebate is published: see all 255 closings.
Listing data from San Diego MLS. Rebate estimate calculated by Arrivva.
How the rebate is calculated
- Buyer-broker fee at 2%
- $43,000
- Buyer-broker fee at 3%
- $64,500
- Arrivva flat fee
- - $9,750
- Estimated rebate range
- $33,000 to $55,000
*Estimate only. Actual rebate may vary based on final price, lender requirements, MLS rules, and broker policies. How the rebate works
45091 Calle CuestaTemecula, CA 92590
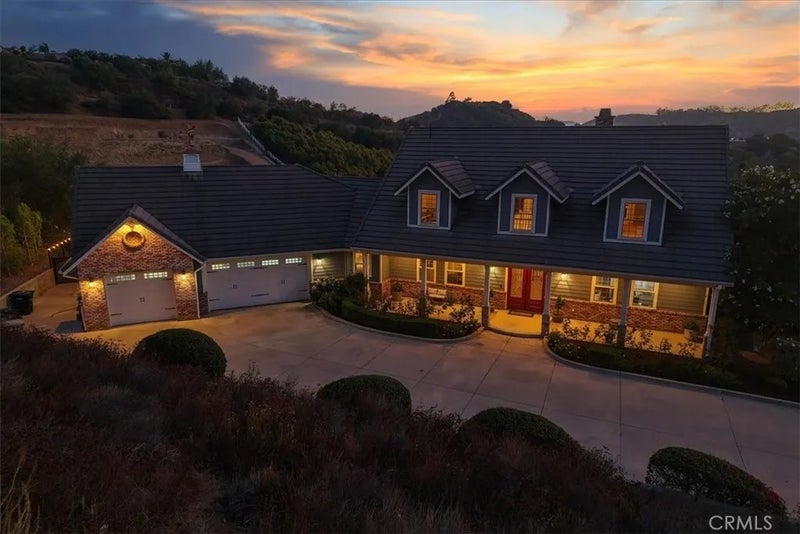
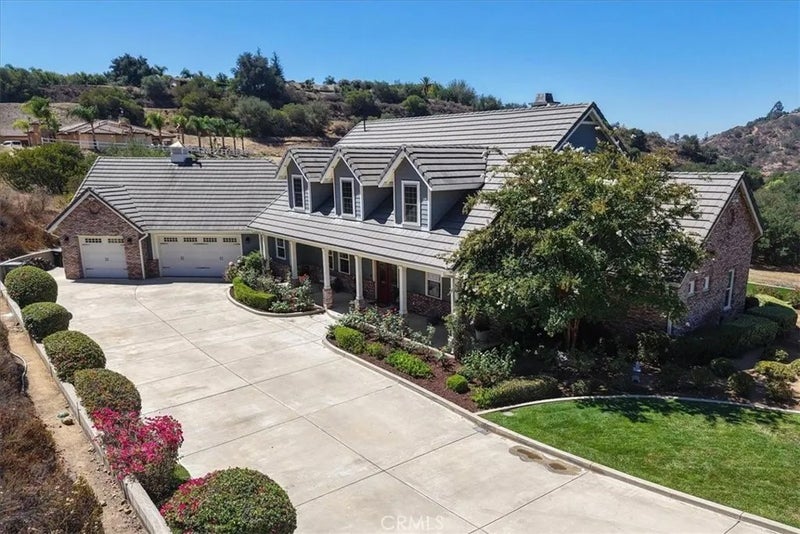
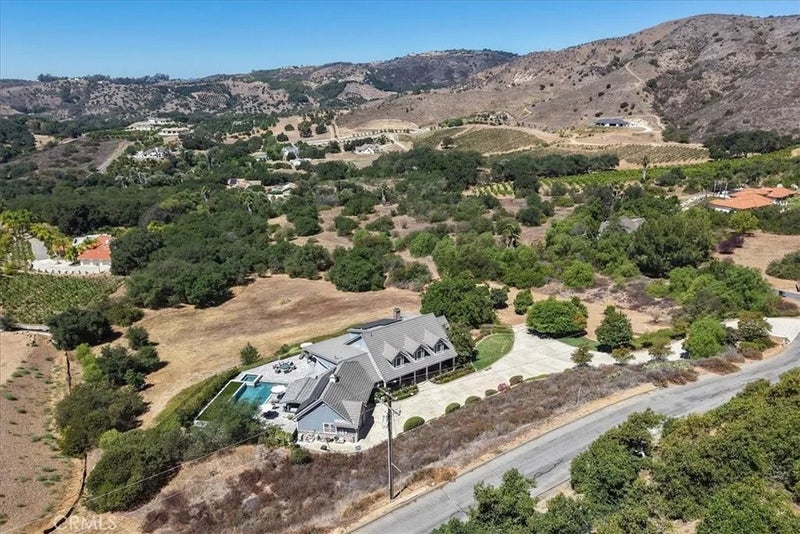
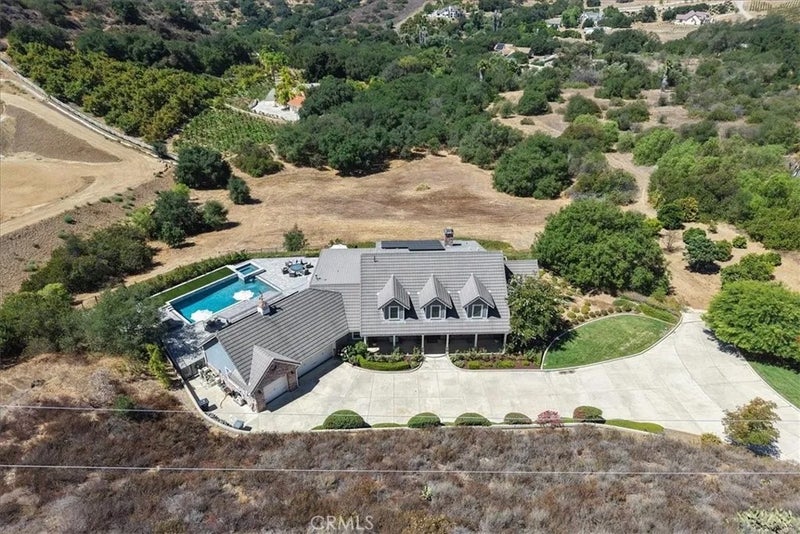
Welcome to this entertainers dream! This custom-built estate on a cul-de-sac offers an estimated 4,888 square feet, 4 bedrooms, 4 bathrooms, a sparkling new pool and spa, paid solar, breathtaking views, and nearly 5 acres of flat, usable land in Temeculas desirable De Luz communityall just 4.7 miles, or approx. 10 minutes from the I-15 freeway and minutes from Old Town Temecula. The spacious, chef-inspired kitchen features a commercial-grade Imperial range with six burners, dual ovens and a griddle; a commercial refrigerator; two Fisher & Paykel dishwasher drawers; a Dacor warming drawer and microwave; soapstone countertops; a walk-in pantry; and a large center island with a butcher-block top and separate ice maker. The kitchen opens to an inviting family room with a brick fireplace, scenic views, and an adjacent formal dining area. Rich hardwood flooring and multicolor natural slate tile add warmth and character throughout the main living areas. The main level includes the primary suite with direct patio access, a jetted tub, tan tiled walk-in shower, and walk-in closet. A large second bedroom, currently used as an office, and an adjacent second bathroom are also located on the main level. Behind the kitchen is an oversized laundry room with abundant cabinetry, counter space, a farmhouse sink, and a second refrigerator. An additional third full bathroom, adjacent to the laundry room, with a walk-in shower provides convenient direct access to the pool and spa. Upstairs are two additional bedrooms, the fourth full bathroom, a loft with two charming book nooks, and a separate Welcome to this entertainers dream! This custom-built estate on a cul-de-sac offers an estimated 4,888 square feet, 4 bedrooms, 4 bathrooms, a sparkling new pool and spa, paid solar, breathtaking views, and nearly 5 acres of flat, usable land in Temeculas desirable De Luz communityall just 4.7 miles, or approx. 10 minutes from the I-15 freeway and minutes from Old Town Temecula. The spacious, chef-inspired kitchen features a commercial-grade Imperial range with six burners, dual ovens and a griddle; a commercial refrigerator; two Fisher & Paykel dishwasher drawers; a Dacor warming drawer and microwave; soapstone countertops; a walk-in pantry; and a large center island with a butcher-block top and separate ice maker. The kitchen opens to an inviting family room with a brick fireplace, scenic views, and an adjacent formal dining area. Rich hardwood flooring and multicolor natural slate tile add warmth and character throughout the main living areas. The main level includes the primary suite with direct patio access, a jetted tub, tan tiled walk-in shower, and walk-in closet. A large second bedroom, currently used as an office, and an adjacent second bathroom are also located on the main level. Behind the kitchen is an oversized laundry room with abundant cabinetry, counter space, a farmhouse sink, and a second refrigerator. An additional third full bathroom, adjacent to the laundry room, with a walk-in shower provides convenient direct access to the pool and spa. Upstairs are two additional bedrooms, the fourth full bathroom, a loft with two charming book nooks, and a separate spacious bonus room ideal for a theater, gym, or home office. Step outside to the newly renovated backyard, where a wraparound patio showcases remarkable 180-degree views. This private outdoor retreat features a custom pool with a pebble tec finish, raised spa, gas firepit, upgraded paver decking, artificial turf, and a covered outdoor kitchen. The outdoor kitchen is equipped with a Mont Alpi barbecue, Lion two-burner cooktop, mini-refrigerator, ice maker, sink, and abundant cabinet storage. Additional highlights include connected water and natural gas, a three-car garage, substantial flat and usable land, and a hobby orchard with mature citrus, apples, fig, lemon and avocado trees along the right side of the property. Home also equipped with a Ring camera security system to include flood lights and alarm. This area is generally approved for short-term rental opportunities.
| 4 weeks ago | Listing updated with changes from the MLS | |
| 2 months ago | Status changed to Active | |
| 2 months ago | Price changed to $2,150,000 | |
| 2 months ago | Listing first seen on site |

This information is deemed reliable but not guaranteed. You should rely on this information only to decide whether or not to further investigate a particular property. BEFORE MAKING ANY OTHER DECISION, YOU SHOULD PERSONALLY INVESTIGATE THE FACTS (e.g. square footage and lot size) with the assistance of an appropriate professional. You may use this information only to identify properties you may be interested in investigating further. All uses except for personal, non-commercial use in accordance with the foregoing purpose are prohibited. Redistribution or copying of this information, any photographs or video tours is strictly prohibited. This information is derived from the Internet Data Exchange (IDX) service provided by San Diego MLS®. Displayed property listings may be held by a brokerage firm other than the broker and/or agent responsible for this display. The information and any photographs and video tours and the compilation from which they are derived is protected by copyright. Copyright © 2026 San Diego MLS®.
Last checked 2026
*Estimate only. Actual rebate may vary based on final price, lender requirements, MLS rules, and broker policies.
Questions about this listing
- How much could a buyer get back on 45091 Calle Cuesta, Temecula, CA, 92590?
- Arrivva estimates a buyer rebate of $33,000 to $55,000 on this listing. The buyer-broker fee, typically 2 to 3% of the price, goes back to you minus Arrivva's flat $9,750 fee. Every completed rebate is published on the Arrivva results page. See every completed closing
- How do I schedule a tour of 45091 Calle Cuesta, Temecula, CA, 92590?
- Set up a quick chat with Arrivva by phone or video. The team confirms showing availability fast, tours the home with you, and walks you through offer strategy and the rebate math before you commit to anything. Set up a time to talk
Found a home you love?
Schedule a free consultation to lock in your rebate before you offer.
Calls and texts are answered by Amy, our AI assistant, who can answer questions and help you book.
Did you know? You can invite friends and family to your search. They can join your search, rate and discuss listings with you.