Property search · The Consumer Protection Brokerage
Every listing shows your estimated rebate.
The green number on each home is what could come back to you: the buyer-broker fee (typically 2 to 3%) minus our flat $9,750. No other search shows you this, because no other brokerage gives it back.
At a glance
46223 Drymen Ave, Temecula, CA, 92592
$970,000·3 bd·3 ba·San Diego MLS #SW26182058
Every completed rebate is published: see all 256 closings.
Listing data from San Diego MLS. Rebate estimate calculated by Arrivva.
How the rebate is calculated
- Buyer-broker fee at 2%
- $19,400
- Buyer-broker fee at 3%
- $29,100
- Arrivva flat fee
- - $9,750
- Estimated rebate range
- $9,000 to $20,000
*Estimate only. Actual rebate may vary based on final price, lender requirements, MLS rules, and broker policies. How the rebate works
46223 Drymen AveTemecula, CA 92592
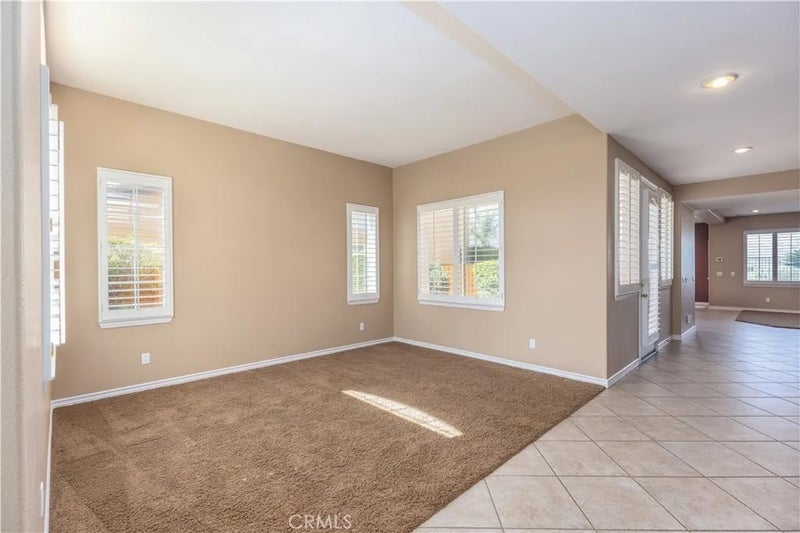
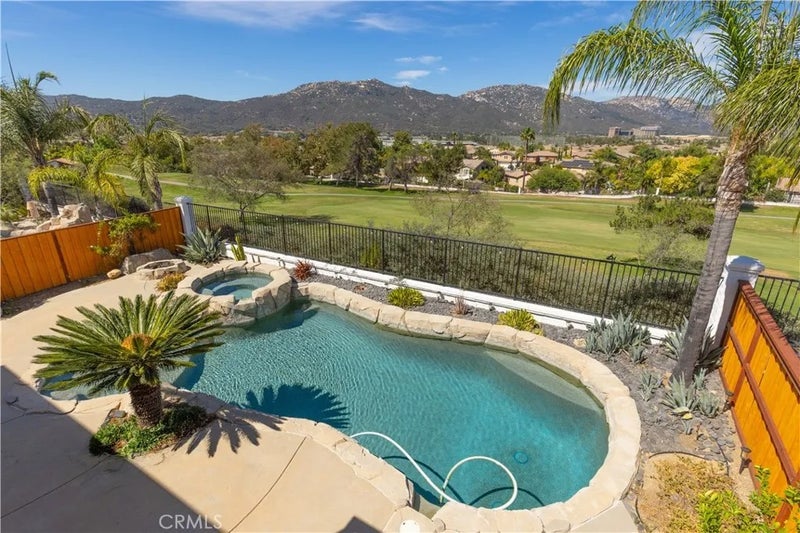
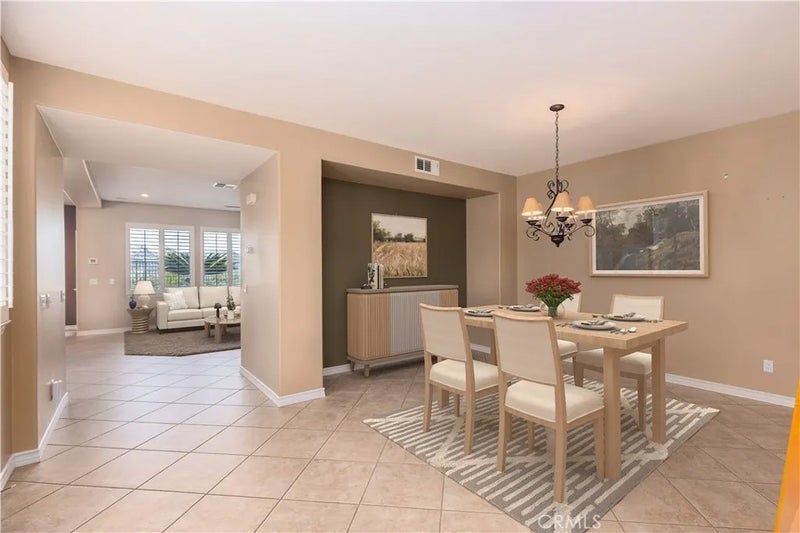
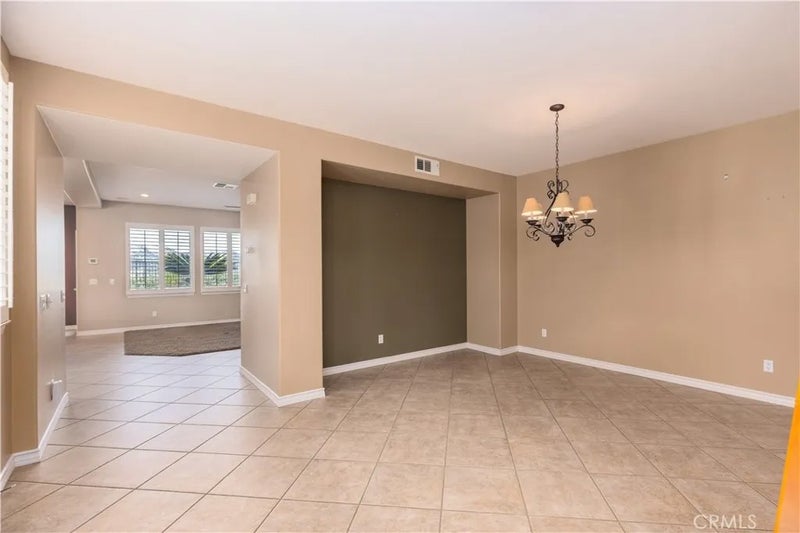
** Seller Willing to Negotiate Credit Toward Buyer Rate Buy-Down! ** Exceptional home with stunning Views, Pool & Spa! This Redhawk residence offers 5 bedrooms and 3 full baths, approximately 3,360 square feet of beautifully designed living space, is ideally located a short distance from highly sought-after Great Oak High School. Set against a backdrop of golf course, hills, and city-light views, this home combines sophisticated comfort with an incredible indoor-outdoor lifestyle. A striking formal entry with diagonally-set ceramic tile flooring opens to spacious formal living and dining areas, while the expansive open-concept floor plan creates an effortless flow for everyday living and entertaining. At the heart of the home is a gourmet kitchen featuring a dining nook, breakfast bar, elegant cabinetry, abundant storage and wall pantry, granite countertops, an oversized island, and stainless-steel appliances, including a 5-burner gas cooktop and built-in double ovens with convection capability. The kitchen seamlessly opens to the inviting family room, with raised-hearth fireplace, and windows frame spectacular views and fill the space with natural light. Plantation shutters dress nearly every window. Designed for entertaining, the backyard is truly a private retreat. Enjoy a PebbleTec pool and spa, gas-start fire pit, courtyard off the formal dining room area, and ample hardscape for relaxing or hosting gatherings. Concrete walkways on both sides of the home add convenience and functionality. Shrubs and mature palms create a tropical feel. Upstairs, an oversized loft provides flexible living space, while three secondary bedrooms complement the generously sized primary suite. The primary bedroom is enhanced by expansive windows and a private balcony showcasing breathtaking views. Imagine watching fireworks! The luxurious primary bath features granite countertops, dual sinks, and a large walk-in closet with convenient double-entry access. Spacious upstairs hallway offers additional built-in cabinet storage, and the dedicated laundry room includes granite counters and abundant cabinetry. Additional highlights include a home theater sound system serving the family room and backyard, a tandem 3-car garage with epoxy flooring and custom cabinetry, EV charger, and thoughtful storage throughout. This is a rare opportunity to own a beautifully appointed Redhawk home with exceptional views, resort-style amenities, generous living spaces, and an unbeatable location.
| 8 hours ago | Listing updated with changes from the MLS | |
| 4 weeks ago | Price changed to $970,000 | |
| 2 months ago | Listing first seen on site |

This information is deemed reliable but not guaranteed. You should rely on this information only to decide whether or not to further investigate a particular property. BEFORE MAKING ANY OTHER DECISION, YOU SHOULD PERSONALLY INVESTIGATE THE FACTS (e.g. square footage and lot size) with the assistance of an appropriate professional. You may use this information only to identify properties you may be interested in investigating further. All uses except for personal, non-commercial use in accordance with the foregoing purpose are prohibited. Redistribution or copying of this information, any photographs or video tours is strictly prohibited. This information is derived from the Internet Data Exchange (IDX) service provided by San Diego MLS®. Displayed property listings may be held by a brokerage firm other than the broker and/or agent responsible for this display. The information and any photographs and video tours and the compilation from which they are derived is protected by copyright. Copyright © 2026 San Diego MLS®.
Last checked 2026
*Estimate only. Actual rebate may vary based on final price, lender requirements, MLS rules, and broker policies.
Questions about this listing
- How much could a buyer get back on 46223 Drymen Ave, Temecula, CA, 92592?
- Arrivva estimates a buyer rebate of $9,000 to $20,000 on this listing. The buyer-broker fee, typically 2 to 3% of the price, goes back to you minus Arrivva's flat $9,750 fee. Every completed rebate is published on the Arrivva results page. See every completed closing
- How do I schedule a tour of 46223 Drymen Ave, Temecula, CA, 92592?
- Set up a quick chat with Arrivva by phone or video. The team confirms showing availability fast, tours the home with you, and walks you through offer strategy and the rebate math before you commit to anything. Set up a time to talk
Found a home you love?
Schedule a free consultation to lock in your rebate before you offer.
Calls and texts are answered by Amy, our AI assistant, who can answer questions and help you book.
Did you know? You can invite friends and family to your search. They can join your search, rate and discuss listings with you.