Property search · The Consumer Protection Brokerage
Every listing shows your estimated rebate.
The green number on each home is what could come back to you: the buyer-broker fee (typically 2 to 3%) minus our flat $9,750. No other search shows you this, because no other brokerage gives it back.
At a glance
16450 Alamo Canyon, Canyon Country, CA, 91387
$5,500,000·10 bd·10 ba·San Diego MLS #SR26223918
Every completed rebate is published: see all 211 closings.
Listing data from San Diego MLS. Rebate estimate calculated by Arrivva.
How the rebate is calculated
- Buyer-broker fee at 2%
- $110,000
- Buyer-broker fee at 3%
- $165,000
- Arrivva flat fee
- - $9,750
- Estimated rebate range
- $100,000 to $156,000
*Estimate only. Actual rebate may vary based on final price, lender requirements, MLS rules, and broker policies. How the rebate works
16450 Alamo CanyonCanyon Country, CA 91387
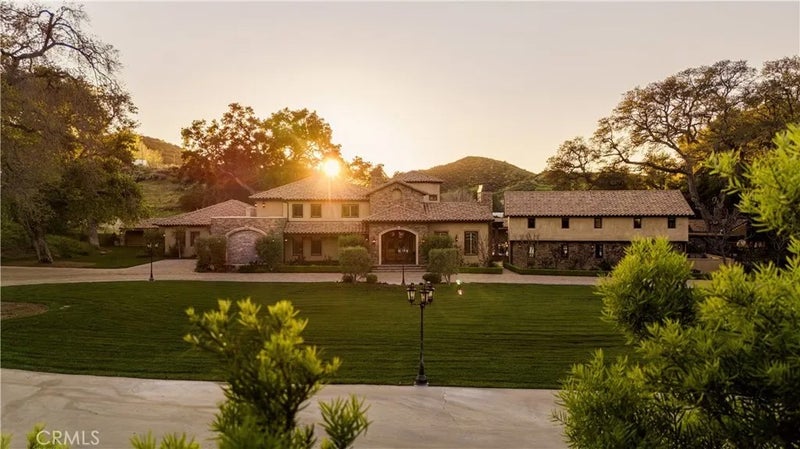
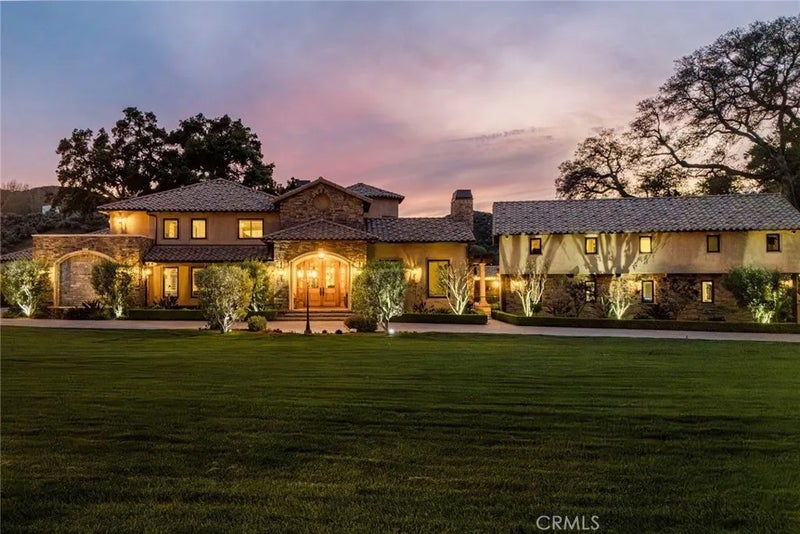
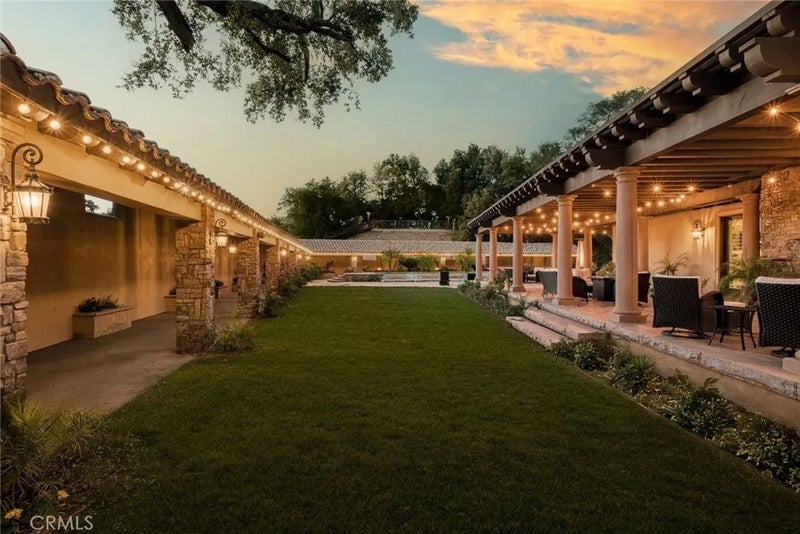
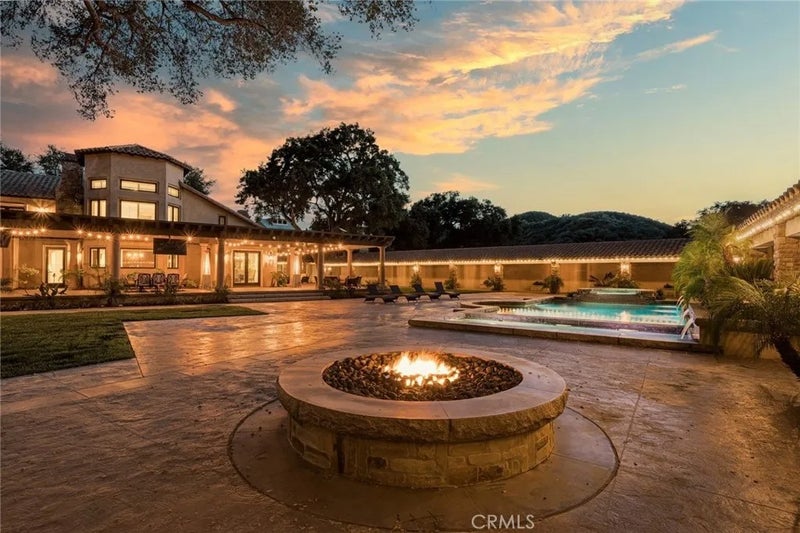
Beyond private gates in Santa Claritas prestigious Sand Canyon, this extraordinary estate offers a rare combination of luxury, privacy, and possibility. Approximately 4.5 usable acres unfold beneath mature oaks, with expansive lawns and mountain views creating a dramatic sense of arrival. Here, there is room to entertain on a grand scale, retreat in complete privacy, or envision a personal compound tailored to your lifestyle. Rebuilt and expanded down to the studs in 2019, the estate offers approximately 11,000 square feet of living space. The 8,895-square-foot main residence is complemented by a 2,019-square-foot detached guest house. Soaring ceilings, dramatic stonework, custom finishes, multiple fireplaces, and integrated smart-home controls define the interiors. A spectacular great room features an entertainers bar, while the gourmet kitchen offers high-end appliances, custom cabinetry, two butlers pantries, and ample space to host. The floor plan lives primarily as a single story. The main level includes a sumptuous primary suite with spa-inspired bath and expansive dual closets, plus a guest suite and private office. Upstairs are three guest suites, a loft with kitchenette, a second living area, balconies, laundry, and separate exterior access. A dedicated game room adds another place to gather. Outside, a private resort awaits. The pebble-finish pool, adjoining shallow pool, waterfalls, fire bowls, oversized spa, and fire pit create an unforgettable backdrop. A generous covered lanai connects indoor and outdoor living. The detached guest house offers flexible poolside or fitness space and an upstairs one-bedroom residence with its own kitchen, living room, and laundry. The acreage is equally compelling. An existing barn-style garage, additional garages, EV charging, and covered RV parking provide exceptional versatility. Imagine space for a prized car collection, future equestrian facilities, or recreation courts, subject to feasibility, permits, and buyer verification. Owned solar, a commercial-grade backup generator, 600-amp three-phase power, comprehensive security, city water, and a private irrigation well enhance the estates appeal. Previously used as a filming location for S.W.A.T., this remarkable property offers more than a home. It offers the freedom to create a life without compromise.
| yesterday | Listing updated with changes from the MLS | |
| 3 days ago | Listing first seen on site |

This information is deemed reliable but not guaranteed. You should rely on this information only to decide whether or not to further investigate a particular property. BEFORE MAKING ANY OTHER DECISION, YOU SHOULD PERSONALLY INVESTIGATE THE FACTS (e.g. square footage and lot size) with the assistance of an appropriate professional. You may use this information only to identify properties you may be interested in investigating further. All uses except for personal, non-commercial use in accordance with the foregoing purpose are prohibited. Redistribution or copying of this information, any photographs or video tours is strictly prohibited. This information is derived from the Internet Data Exchange (IDX) service provided by San Diego MLS®. Displayed property listings may be held by a brokerage firm other than the broker and/or agent responsible for this display. The information and any photographs and video tours and the compilation from which they are derived is protected by copyright. Copyright © 2026 San Diego MLS®.
Last checked 2026
*Estimate only. Actual rebate may vary based on final price, lender requirements, MLS rules, and broker policies.
Questions about this listing
- How much could a buyer get back on 16450 Alamo Canyon, Canyon Country, CA, 91387?
- Arrivva estimates a buyer rebate of $100,000 to $156,000 on this listing. The buyer-broker fee, typically 2 to 3% of the price, goes back to you minus Arrivva's flat $9,750 fee. Every completed rebate is published on the Arrivva results page. See every completed closing
- How do I schedule a tour of 16450 Alamo Canyon, Canyon Country, CA, 91387?
- Set up a quick chat with Arrivva by phone or video. The team confirms showing availability fast, tours the home with you, and walks you through offer strategy and the rebate math before you commit to anything. Set up a time to talk
Found a home you love?
Schedule a free consultation to lock in your rebate before you offer.
Calls and texts are answered by Amy, our AI assistant, who can answer questions and help you book.
Did you know? You can invite friends and family to your search. They can join your search, rate and discuss listings with you.