Property search · The Consumer Protection Brokerage
Every listing shows your estimated rebate.
The green number on each home is what could come back to you: the buyer-broker fee (typically 2 to 3%) minus our flat $9,750. No other search shows you this, because no other brokerage gives it back.
At a glance
4223 Mooncrest Place, Encino, CA, 91436
$2,549,000·4 bd·4 ba·San Diego MLS #SR26222703
Every completed rebate is published: see all 255 closings.
Listing data from San Diego MLS. Rebate estimate calculated by Arrivva.
How the rebate is calculated
- Buyer-broker fee at 2%
- $50,980
- Buyer-broker fee at 3%
- $76,470
- Arrivva flat fee
- - $9,750
- Estimated rebate range
- $41,000 to $67,000
*Estimate only. Actual rebate may vary based on final price, lender requirements, MLS rules, and broker policies. How the rebate works
4223 Mooncrest PlaceEncino, CA 91436
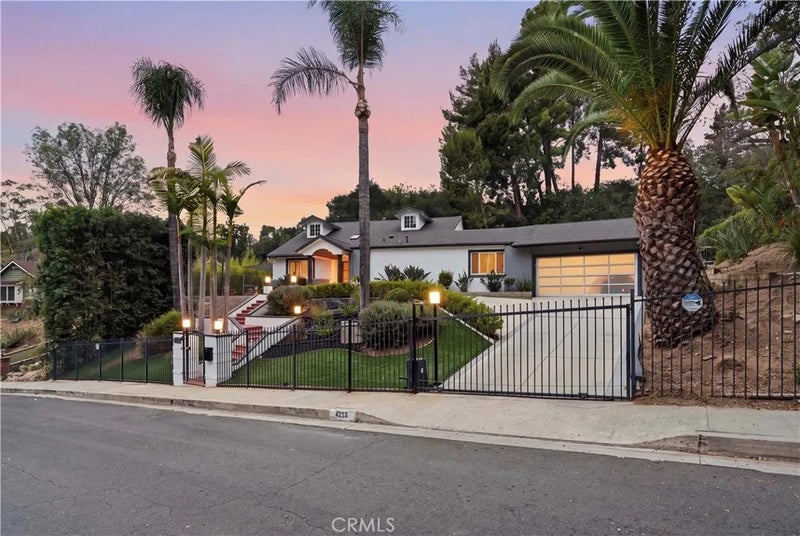
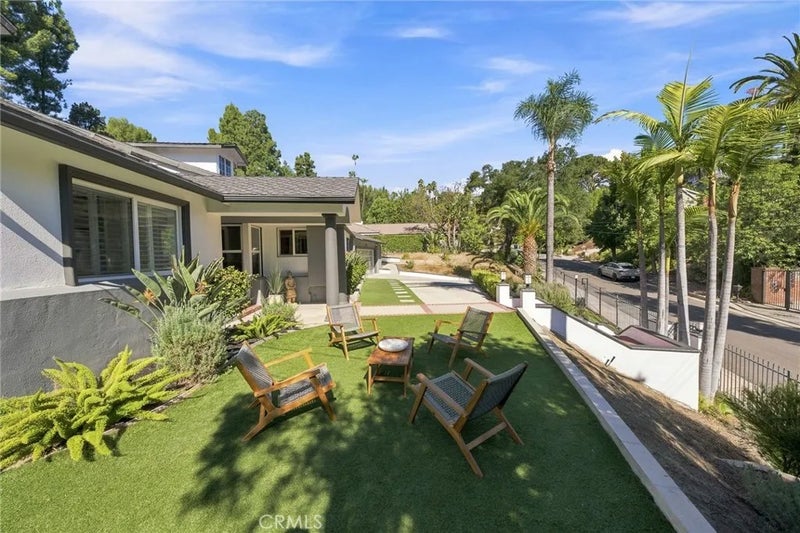
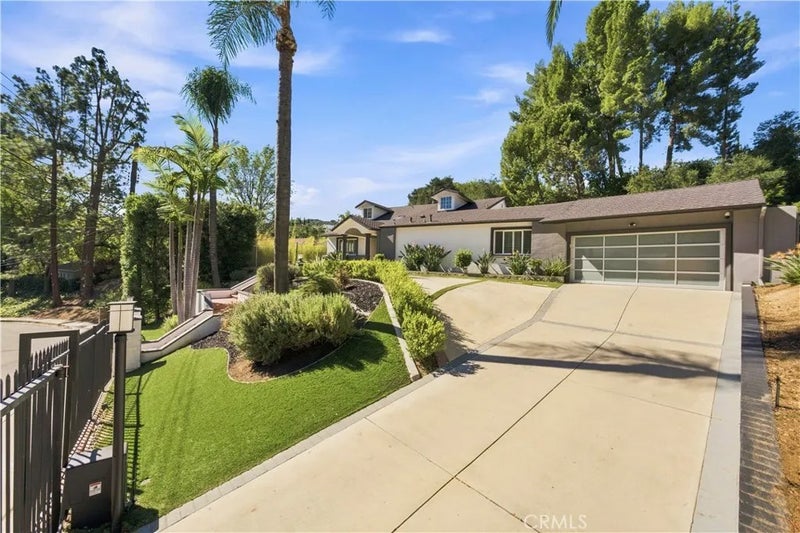
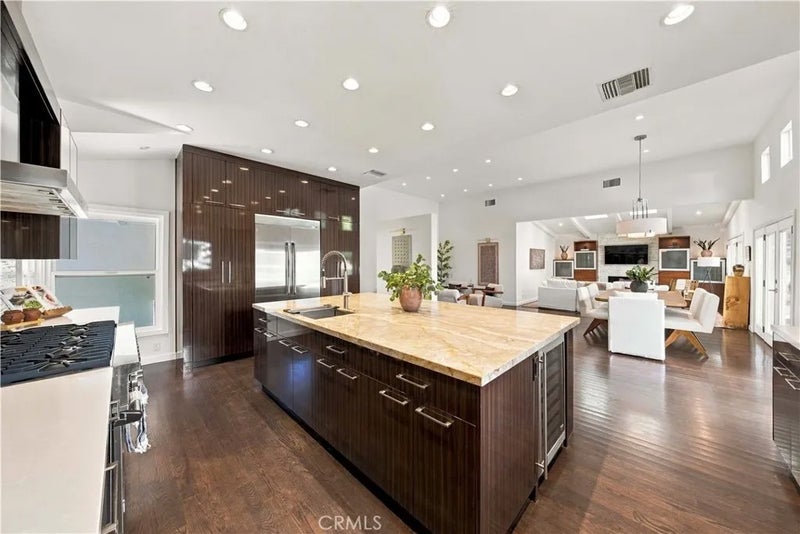
Privately set behind gates in the heart of a cul-de-sac, this exceptional, extensively updated residence offers a refined blend of luxury, comfort, and effortless California living. Designed around an open, light-filled floor plan, the single-level main residence showcases rich hardwood floors, elegant French doors, and strategically placed skylights that enhance the homes warm, inviting ambiance. A beautifully appointed great room seamlessly unites distinct living spaces for elegant living and dining, creating a warm, inviting atmosphere for both intimate gatherings and grand-scale entertaining. At the heart of the home, the beautifully appointed chefs kitchen combines exceptional functionality with timeless style, featuring custom cabinetry with soft-close drawers, Caesarstone countertops and backsplash, a substantial center island with prep sink, and a professional-grade appliance suite anchored by an impressive eight-burner Viking range. The primary suite serves as a private retreat, complete with a walk-in closet, French doors opening to a secluded side yard with a fireplace and putting green, and a spa-inspired bath featuring dual vanities and an oversized two-person walk-in shower with built-in seating. Three additional generously proportioned bedrooms offer professionally organized walk-in closets and classic plantation shutters. Upstairs, a versatile teen lounge and/or a dedicated office create a distinctive loft-like environment, ideal for work, relaxation, or additional living space. The grounds are equally impressive, designed for the quintessential Southern California lifestyle with multiple outdoor entertaining areas, a covered patio, pergola, outdoor fireplace, built-in BBQ, putting green, and a sparkling pool that creates a resort-inspired backdrop for year-round enjoyment. Further enhancing the property is a permitted bonus room adjacent to the two-car garage, featuring dramatic beamed ceilings, a wine refrigerator, and a three-quarter bath, an ideal space for a private office, creative studio, or flexible guest accommodations. Ideally located south of Ventura Boulevard, in the Lanai SD, the property offers convenient Westside access while placing the celebrated dining, shopping, and lifestyle destinations of Ventura Boulevard just moments away.
| yesterday | Listing updated with changes from the MLS | |
| 6 days ago | Listing first seen on site |

This information is deemed reliable but not guaranteed. You should rely on this information only to decide whether or not to further investigate a particular property. BEFORE MAKING ANY OTHER DECISION, YOU SHOULD PERSONALLY INVESTIGATE THE FACTS (e.g. square footage and lot size) with the assistance of an appropriate professional. You may use this information only to identify properties you may be interested in investigating further. All uses except for personal, non-commercial use in accordance with the foregoing purpose are prohibited. Redistribution or copying of this information, any photographs or video tours is strictly prohibited. This information is derived from the Internet Data Exchange (IDX) service provided by San Diego MLS®. Displayed property listings may be held by a brokerage firm other than the broker and/or agent responsible for this display. The information and any photographs and video tours and the compilation from which they are derived is protected by copyright. Copyright © 2026 San Diego MLS®.
Last checked 2026
*Estimate only. Actual rebate may vary based on final price, lender requirements, MLS rules, and broker policies.
Questions about this listing
- How much could a buyer get back on 4223 Mooncrest Place, Encino, CA, 91436?
- Arrivva estimates a buyer rebate of $41,000 to $67,000 on this listing. The buyer-broker fee, typically 2 to 3% of the price, goes back to you minus Arrivva's flat $9,750 fee. Every completed rebate is published on the Arrivva results page. See every completed closing
- How do I schedule a tour of 4223 Mooncrest Place, Encino, CA, 91436?
- Set up a quick chat with Arrivva by phone or video. The team confirms showing availability fast, tours the home with you, and walks you through offer strategy and the rebate math before you commit to anything. Set up a time to talk
Found a home you love?
Schedule a free consultation to lock in your rebate before you offer.
Calls and texts are answered by Amy, our AI assistant, who can answer questions and help you book.
Did you know? You can invite friends and family to your search. They can join your search, rate and discuss listings with you.