Property search · The Consumer Protection Brokerage
Every listing shows your estimated rebate.
The green number on each home is what could come back to you: the buyer-broker fee (typically 2 to 3%) minus our flat $9,750. No other search shows you this, because no other brokerage gives it back.
At a glance
14013 Cohasset Street, Van Nuys, CA, 91405
$848,500·2 bd·1 ba·San Diego MLS #SR26220950
Every completed rebate is published: see all 211 closings.
Listing data from San Diego MLS. Rebate estimate calculated by Arrivva.
How the rebate is calculated
- Buyer-broker fee at 2%
- $16,970
- Buyer-broker fee at 3%
- $25,455
- Arrivva flat fee
- - $9,750
- Estimated rebate range
- $7,000 to $16,000
*Estimate only. Actual rebate may vary based on final price, lender requirements, MLS rules, and broker policies. How the rebate works
14013 Cohasset StreetVan Nuys, CA 91405
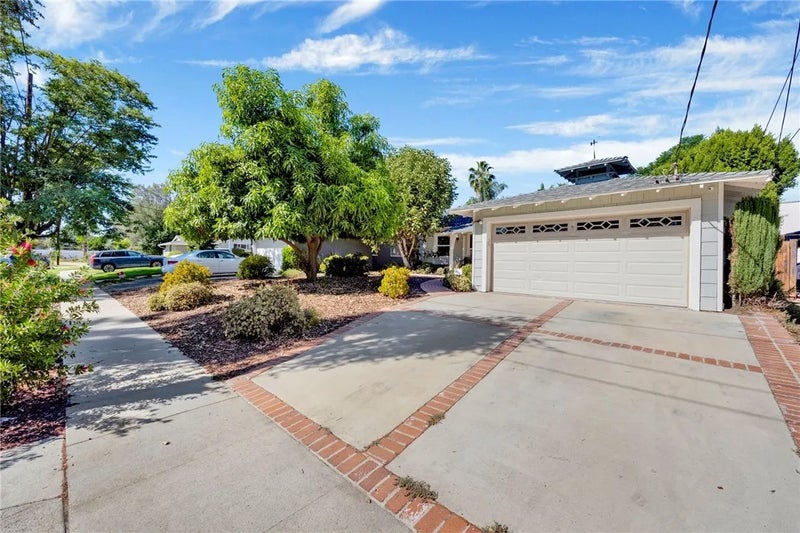
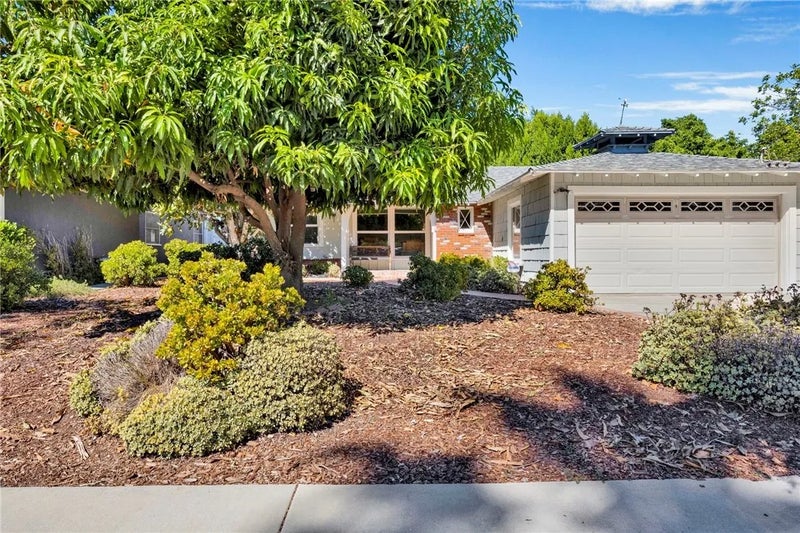
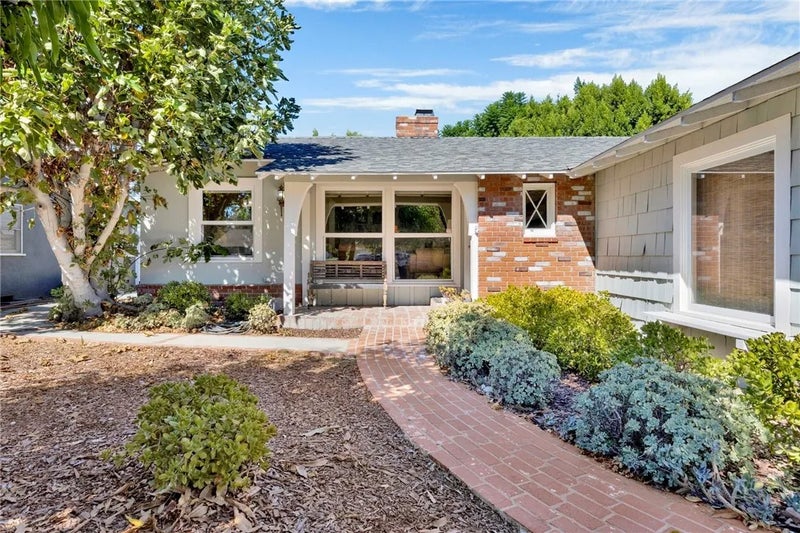
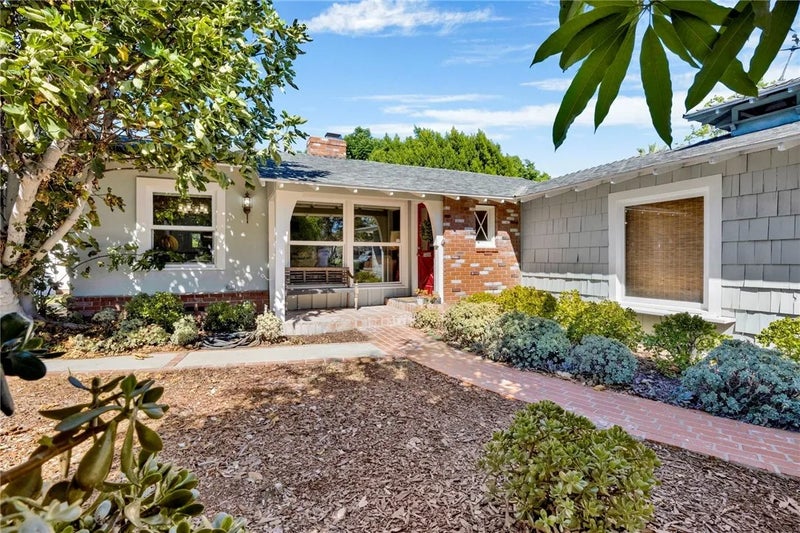
Nestled in a desirable Van Nuys neighborhood, this charming Birdhouse Ranch-style home offers timeless architectural character, and thoughtful details. A magnificent mango tree graces the front yard, while a concrete driveway with brick accents leads to the attached two-car garage. ADU potential! Classic cedar shake siding, white trim, and a welcoming covered front porch complement the striking red entry door with glass panels, creating an entrance full of warmth and personality. Inside, an abundance of natural light pours through the dual-pane windows, illuminating the hardwood floors and the home's inviting living spaces. The living room features a brick fireplace and custom shelving. Double-sided fireplace with separate flues, shared between the living room and primary bedroom, offering each space its own sense of warmth and intimacy. The adjoining dining area provides a welcoming setting for everything dining and an easy connection to the kitchen enhancing the home's comfortable, flowing layout. The bright and welcoming galley kitchen combines classic charm with everyday functionality, featuring white cabinetry, tile countertops and backsplash, tile flooring, upgraded appliances, a cooktop range, double ovens, and etched-glass doors. Just beyond, a dedicated indoor laundry and pantry room provides additional storage and convenience. All 3 bedrooms feature ceiling fans and 2 closets. The primary bedroom is a special retreat, complete with two closets, a brick fireplace, and double doors opening directly to the backyard with a half bathroom that offers the potential for expansion into a full bath, subject to the necessary approvals. The generously sized hallway bathroom features a refinished bathtub with shower combination, decorative tile, and a garden window that brings a touch of the outdoors inside. Additional updates include newer HVAC, vinyl fencing and copper plumbing! Step outside and discover the swimming pool, surrounded by pavers, brick retaining wall, and mature orange, lime and ficus trees that create privacy and seclusion. Completing this outdoor setting is a versatile Tuff Shed structure with electricity and insulation, offering an inviting space for a creative studio, hobby room, personal retreat, or additional storage. Conveniently located near shopping, dining, and close proximity to freeways.
| 3 days ago | Listing updated with changes from the MLS | |
| a week ago | Status changed to Active | |
| a week ago | Listing first seen on site |

This information is deemed reliable but not guaranteed. You should rely on this information only to decide whether or not to further investigate a particular property. BEFORE MAKING ANY OTHER DECISION, YOU SHOULD PERSONALLY INVESTIGATE THE FACTS (e.g. square footage and lot size) with the assistance of an appropriate professional. You may use this information only to identify properties you may be interested in investigating further. All uses except for personal, non-commercial use in accordance with the foregoing purpose are prohibited. Redistribution or copying of this information, any photographs or video tours is strictly prohibited. This information is derived from the Internet Data Exchange (IDX) service provided by San Diego MLS®. Displayed property listings may be held by a brokerage firm other than the broker and/or agent responsible for this display. The information and any photographs and video tours and the compilation from which they are derived is protected by copyright. Copyright © 2026 San Diego MLS®.
Last checked 2026
*Estimate only. Actual rebate may vary based on final price, lender requirements, MLS rules, and broker policies.
Questions about this listing
- How much could a buyer get back on 14013 Cohasset Street, Van Nuys, CA, 91405?
- Arrivva estimates a buyer rebate of $7,000 to $16,000 on this listing. The buyer-broker fee, typically 2 to 3% of the price, goes back to you minus Arrivva's flat $9,750 fee. Every completed rebate is published on the Arrivva results page. See every completed closing
- How do I schedule a tour of 14013 Cohasset Street, Van Nuys, CA, 91405?
- Set up a quick chat with Arrivva by phone or video. The team confirms showing availability fast, tours the home with you, and walks you through offer strategy and the rebate math before you commit to anything. Set up a time to talk
Found a home you love?
Schedule a free consultation to lock in your rebate before you offer.
Calls and texts are answered by Amy, our AI assistant, who can answer questions and help you book.
Did you know? You can invite friends and family to your search. They can join your search, rate and discuss listings with you.