Property search · The Consumer Protection Brokerage
Every listing shows your estimated rebate.
The green number on each home is what could come back to you: the buyer-broker fee (typically 2 to 3%) minus our flat $9,750. No other search shows you this, because no other brokerage gives it back.
At a glance
4719 Wiota Street, Los Angeles, CA, 90041
$1,340,800·2 bd·2 ba·San Diego MLS #SR26215531
Every completed rebate is published: see all 255 closings.
Listing data from San Diego MLS. Rebate estimate calculated by Arrivva.
How the rebate is calculated
- Buyer-broker fee at 2%
- $26,816
- Buyer-broker fee at 3%
- $40,224
- Arrivva flat fee
- - $9,750
- Estimated rebate range
- $17,000 to $31,000
*Estimate only. Actual rebate may vary based on final price, lender requirements, MLS rules, and broker policies. How the rebate works
4719 Wiota StreetLos Angeles, CA 90041
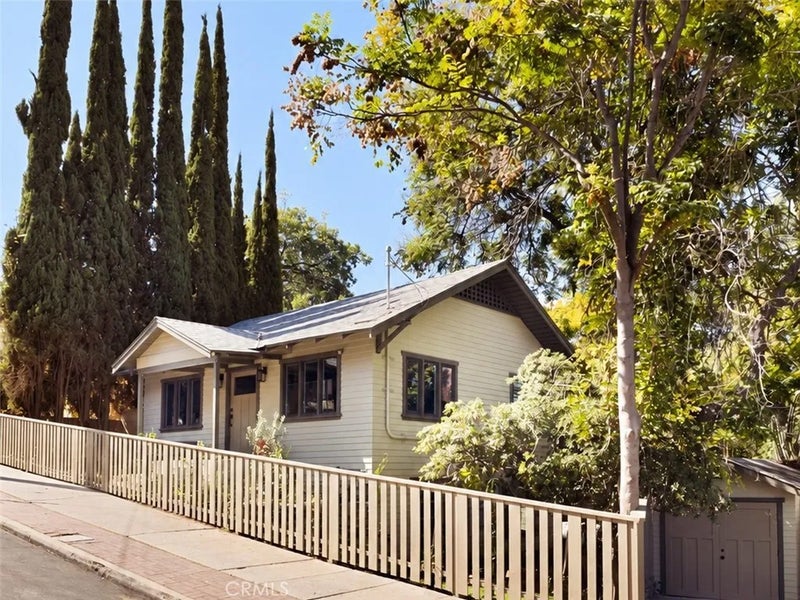
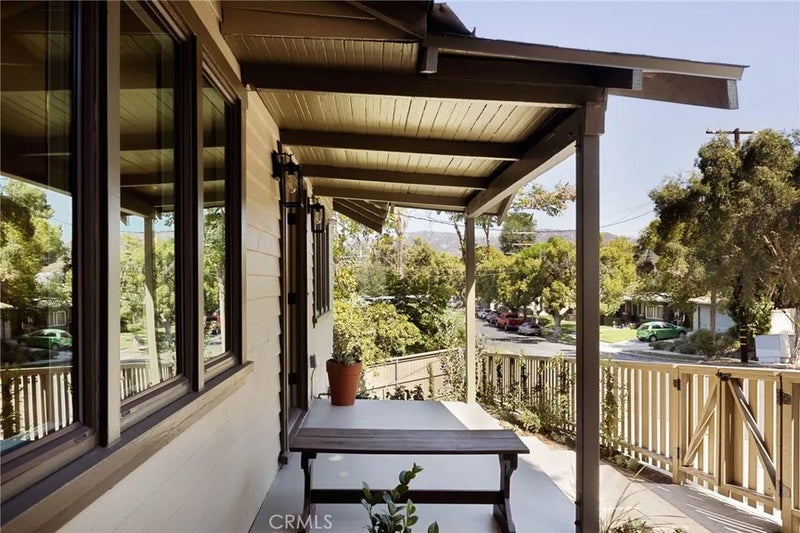
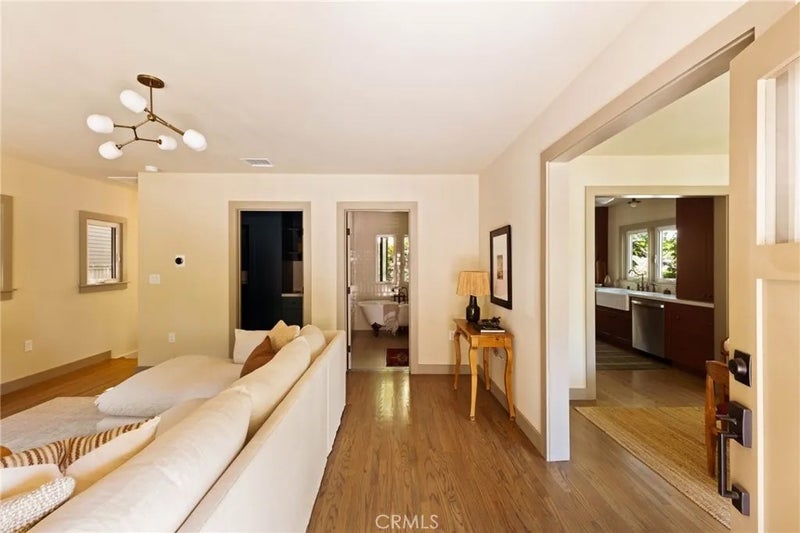
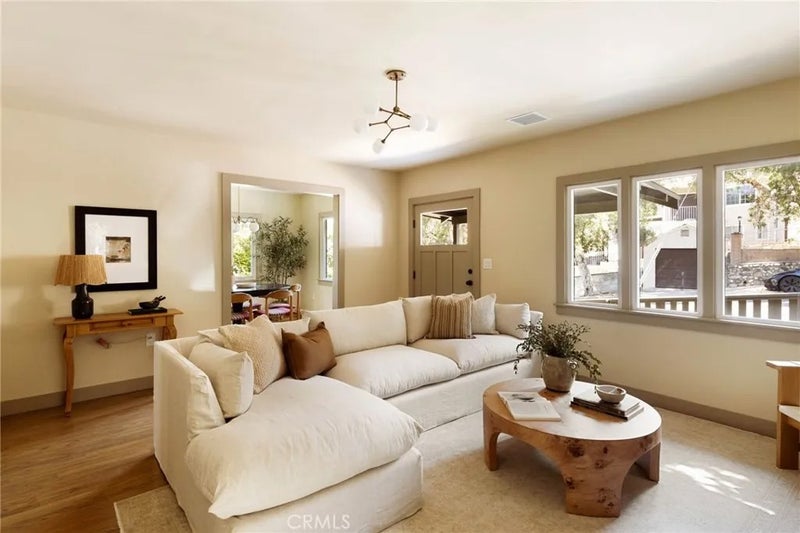
Perched atop a lush knoll in one of Eagle Rocks beloved neighborhoods, this romantic Bungalow Treehouse feels woven into its surroundings. Framed by a canopy of trees, floral vines, ivy, ferns, and evergreens, 4719 Wiota Street pairs natures tranquility with city convenience. Meticulously transformed from top to bottom, this 2-bedroom, 2-bath retreat blends historic character with modern comfort. A storybook faade welcomes you, while the front porch invites you to linger over scenic views of treetops and distant hills. Inside, natural light pours through the windows, giving the home a bright, welcoming atmosphere. The generous living area is equally suited to relaxing and entertaining, and a window-lined dining room creates a beautiful setting for gathering family and friends around the table. The timeless kitchen features abundant cabinetry, stone countertops, high-end fixtures, a deep basin sink, and all-new appliances. A dedicated laundry room adds built-in storage and a utility sink. Both spacious bedrooms enjoy a seamless connection to the outdoors. The main bedroom includes an expansive walk-in closet with built-ins and a peaceful private outdoor sitting area beneath the trees, where cool shade mingles with warm sunlight. The second bedroom offers ample space and storage. With tasteful tilework and high-end fixtures, each beautifully appointed bathroom has its own distinct appeal: one features an oversized clawfoot soaking tub beside windows that open to a lush green canopy and the sounds of nature; the other offers dual vanities, a generous walk-in shower, and integrated storage. Outdoors, an intimate yard is enveloped in layered greenery designed to complement the landscape and nurture a sense of calm. Its an idyllic setting for alfresco dining, lively gatherings, yoga, meditation, or unhurried moments of solitude and reflection. A meandering stone pathway leads to a detached bonus space ideal for artistic pursuits, personal projects, or a quiet workspace away from the main residence. Located within the coveted Eagle Rock School District, the home is moments from vibrant dining, specialty markets, and neighborhood favorites. Extensive upgrades include new electrical wiring and panel, plumbing supply and drains, gas lines, HVAC and ducting, tankless water heater, windows, doors, flooring, cabinetry, fixtures, and interior and exterior paint, plus new fencing and gates, sprinkler and drip irrigation systems, and thoughtfully designed landscaping.
| 2 days ago | Listing updated with changes from the MLS | |
| 2 weeks ago | Listing first seen on site |

This information is deemed reliable but not guaranteed. You should rely on this information only to decide whether or not to further investigate a particular property. BEFORE MAKING ANY OTHER DECISION, YOU SHOULD PERSONALLY INVESTIGATE THE FACTS (e.g. square footage and lot size) with the assistance of an appropriate professional. You may use this information only to identify properties you may be interested in investigating further. All uses except for personal, non-commercial use in accordance with the foregoing purpose are prohibited. Redistribution or copying of this information, any photographs or video tours is strictly prohibited. This information is derived from the Internet Data Exchange (IDX) service provided by San Diego MLS®. Displayed property listings may be held by a brokerage firm other than the broker and/or agent responsible for this display. The information and any photographs and video tours and the compilation from which they are derived is protected by copyright. Copyright © 2026 San Diego MLS®.
Last checked 2026
*Estimate only. Actual rebate may vary based on final price, lender requirements, MLS rules, and broker policies.
Questions about this listing
- How much could a buyer get back on 4719 Wiota Street, Los Angeles, CA, 90041?
- Arrivva estimates a buyer rebate of $17,000 to $31,000 on this listing. The buyer-broker fee, typically 2 to 3% of the price, goes back to you minus Arrivva's flat $9,750 fee. Every completed rebate is published on the Arrivva results page. See every completed closing
- How do I schedule a tour of 4719 Wiota Street, Los Angeles, CA, 90041?
- Set up a quick chat with Arrivva by phone or video. The team confirms showing availability fast, tours the home with you, and walks you through offer strategy and the rebate math before you commit to anything. Set up a time to talk
Found a home you love?
Schedule a free consultation to lock in your rebate before you offer.
Calls and texts are answered by Amy, our AI assistant, who can answer questions and help you book.