Property search · The Consumer Protection Brokerage
Every listing shows your estimated rebate.
The green number on each home is what could come back to you: the buyer-broker fee (typically 2 to 3%) minus our flat $9,750. No other search shows you this, because no other brokerage gives it back.
At a glance
4316 Beeman, Studio City, CA, 91604
$3,977,777·6 bd·5 ba·San Diego MLS #SR26205310
Every completed rebate is published: see all 255 closings.
Listing data from San Diego MLS. Rebate estimate calculated by Arrivva.
How the rebate is calculated
- Buyer-broker fee at 2%
- $79,556
- Buyer-broker fee at 3%
- $119,333
- Arrivva flat fee
- - $9,750
- Estimated rebate range
- $69,000 to $110,000
*Estimate only. Actual rebate may vary based on final price, lender requirements, MLS rules, and broker policies. How the rebate works
4316 BeemanStudio City, CA 91604
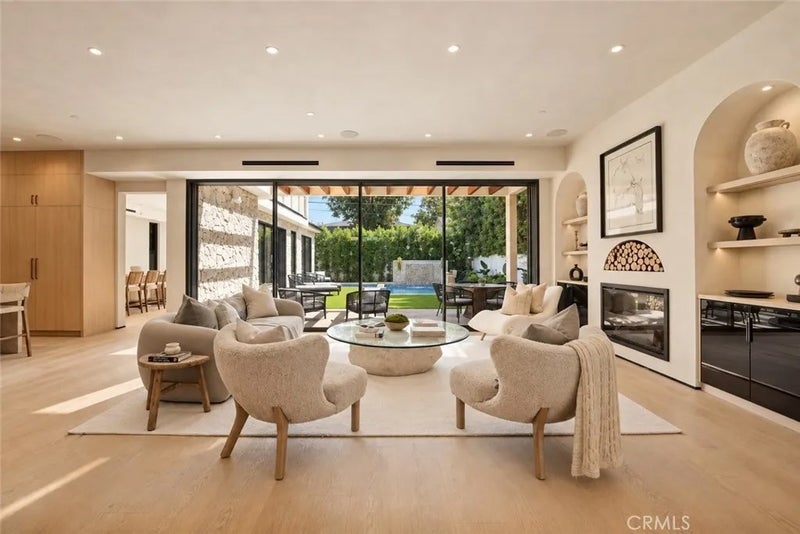
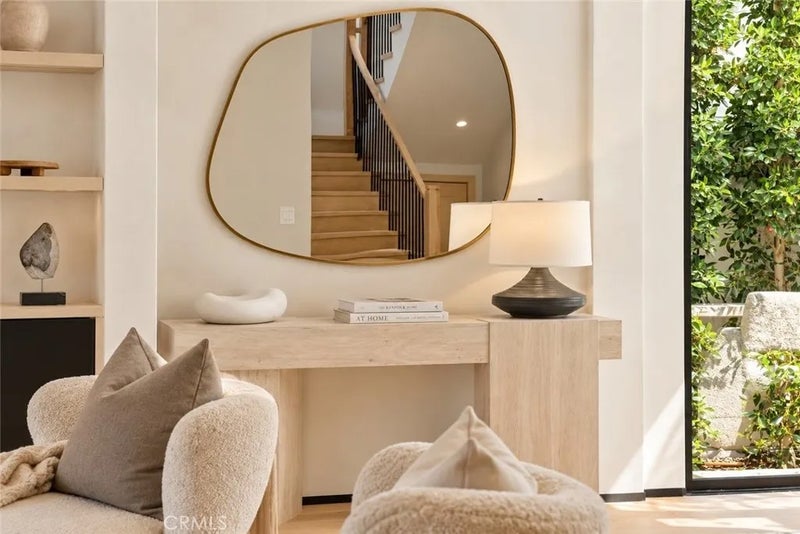
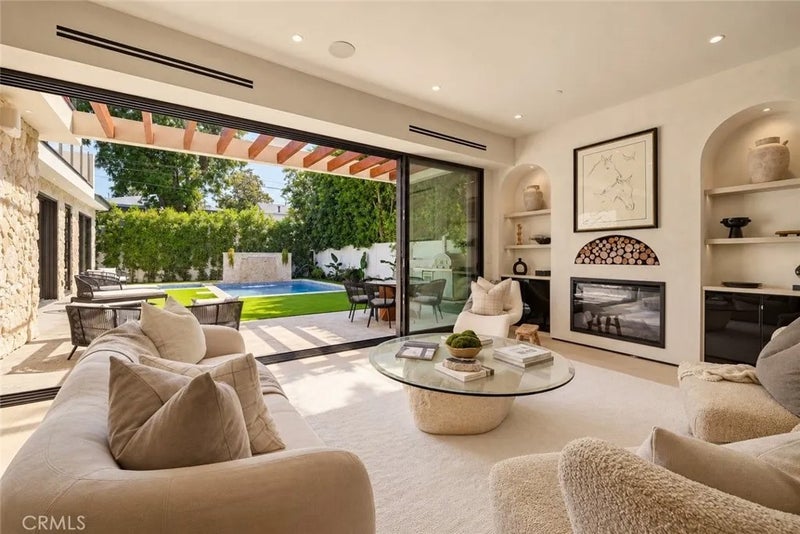
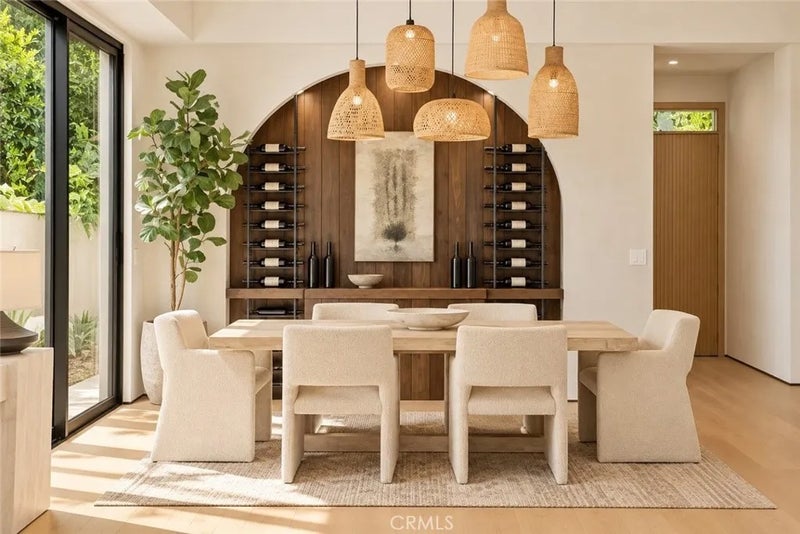
In the heart of Studio City, this brand-new construction residence is ideally positioned mid-block on a beautiful tree-lined street. Showcasing a Refined Organic Traditional style, the home blends timeless design with warm natural materials, rich textures, and thoughtful modern details. The striking facade layers smooth-coat stucco with natural stone and rich wood accents, while a cobblestone driveway and pathway create a distinctive and inviting approach. Inside, Roman clay walls, warm oak finishes, and modern linear fireplaces create spaces that feel sophisticated yet inviting. The chefs kitchen features Dacor appliances, Graff fixtures, an oversized center island, and an open layout flowing into the main living areas. Massive gliding pocket doors open to blur the line between indoors and out, leading to a cobblestone patio, outdoor BBQ and pizza oven, pool, spa, and entertaining spaces. The pool and spa feature phosphorescent mosaic tile that subtly glows and sparkles after dark. Two mosaic dolphins at the bottom of the pool offer a playful ode to the artistry of classic pool design. Upstairs, the primary suite is a private retreat highlighted by an extraordinary 525-square-foot patio. The spa-like primary bath features an oversized shower, soaking tub, dramatic stone accent wall, and expansive wall-to-wall vanity. A beautifully finished walk-in closet offers extensive built-ins and automatic lighting. Throughout the home, bathrooms showcase exceptional craftsmanship with seamless edgeless counter-to-sink designs and meticulously vein-matched stone across floors and walls. A dedicated movie theater with geometric parquet wood flooring creates another distinctive space for relaxing and entertaining. An attached one-bedroom ADU includes a bar area and full bath, ideally positioned to also serve the pool and backyard. Designed for flexibility, the ADU can accommodate guests, extended family, a home office, or independent living, while connecting naturally with the kitchen and main living spaces when desired or functioning with greater separation. Additional features include tilt-and-turn windows with invisible screens, dual HVAC systems, a Navien tankless water heater, security camera system, integrated speakers throughout, and premium fixtures and finishes. This is Studio City new construction with warmth, character, and an exceptional indoor-outdoor lifestyle, designed to feel timeless from day one.
| 4 days ago | Listing updated with changes from the MLS® | |
| 3 weeks ago | Status changed to Active | |
| 3 weeks ago | Listing first seen on site |

This information is deemed reliable but not guaranteed. You should rely on this information only to decide whether or not to further investigate a particular property. BEFORE MAKING ANY OTHER DECISION, YOU SHOULD PERSONALLY INVESTIGATE THE FACTS (e.g. square footage and lot size) with the assistance of an appropriate professional. You may use this information only to identify properties you may be interested in investigating further. All uses except for personal, non-commercial use in accordance with the foregoing purpose are prohibited. Redistribution or copying of this information, any photographs or video tours is strictly prohibited. This information is derived from the Internet Data Exchange (IDX) service provided by San Diego MLS®. Displayed property listings may be held by a brokerage firm other than the broker and/or agent responsible for this display. The information and any photographs and video tours and the compilation from which they are derived is protected by copyright. Copyright © 2026 San Diego MLS®.
Last checked 2026
*Estimate only. Actual rebate may vary based on final price, lender requirements, MLS rules, and broker policies.
Questions about this listing
- How much could a buyer get back on 4316 Beeman, Studio City, CA, 91604?
- Arrivva estimates a buyer rebate of $69,000 to $110,000 on this listing. The buyer-broker fee, typically 2 to 3% of the price, goes back to you minus Arrivva's flat $9,750 fee. Every completed rebate is published on the Arrivva results page. See every completed closing
- How do I schedule a tour of 4316 Beeman, Studio City, CA, 91604?
- Set up a quick chat with Arrivva by phone or video. The team confirms showing availability fast, tours the home with you, and walks you through offer strategy and the rebate math before you commit to anything. Set up a time to talk
Found a home you love?
Schedule a free consultation to lock in your rebate before you offer.
Calls and texts are answered by Amy, our AI assistant, who can answer questions and help you book.
Did you know? You can invite friends and family to your search. They can join your search, rate and discuss listings with you.