Property search · The Consumer Protection Brokerage
Every listing shows your estimated rebate.
The green number on each home is what could come back to you: the buyer-broker fee (typically 2 to 3%) minus our flat $9,750. No other search shows you this, because no other brokerage gives it back.
At a glance
30645 Ganado Drive, Rancho Palos Verdes, CA, 90275
$2,695,000·4 bd·4 ba·San Diego MLS #SR26204865
Every completed rebate is published: see all 253 closings.
Listing data from San Diego MLS. Rebate estimate calculated by Arrivva.
How the rebate is calculated
- Buyer-broker fee at 2%
- $53,900
- Buyer-broker fee at 3%
- $80,850
- Arrivva flat fee
- - $9,750
- Estimated rebate range
- $44,000 to $72,000
*Estimate only. Actual rebate may vary based on final price, lender requirements, MLS rules, and broker policies. How the rebate works
30645 Ganado DriveRancho Palos Verdes, CA 90275
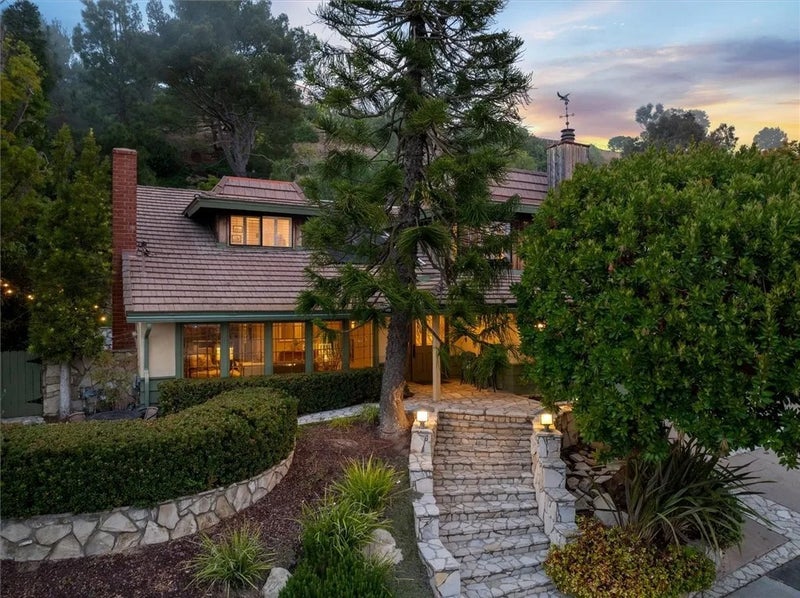
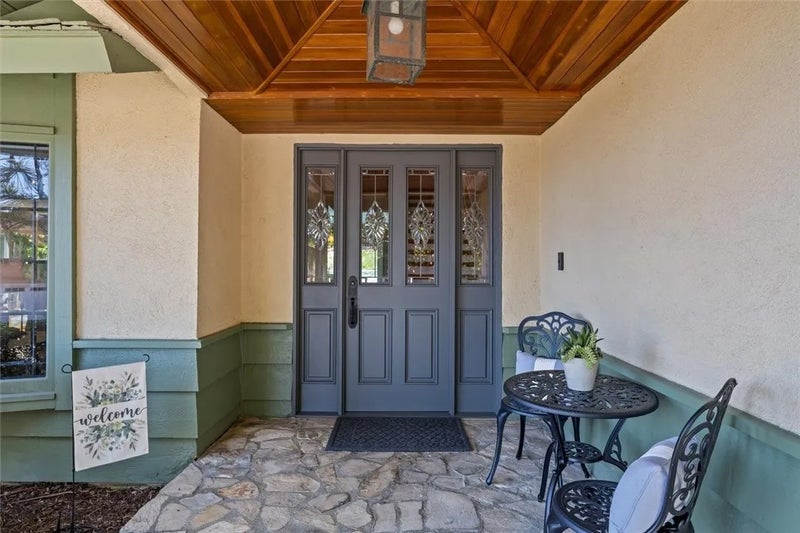
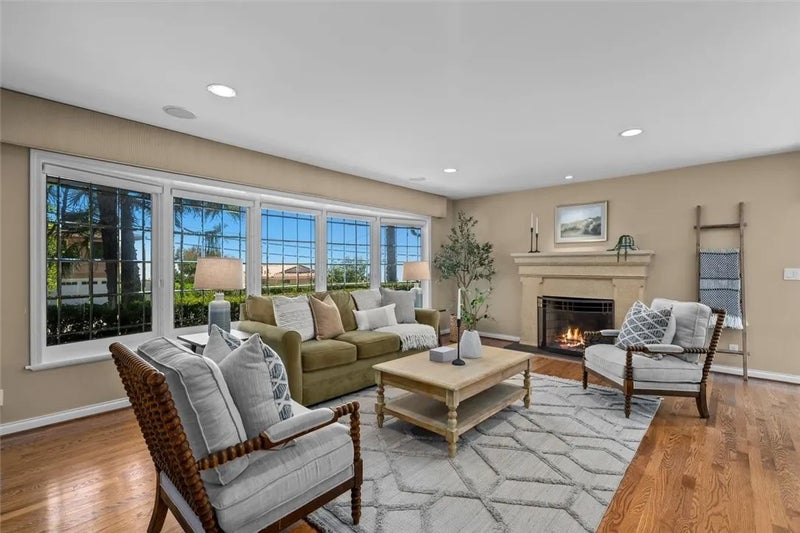
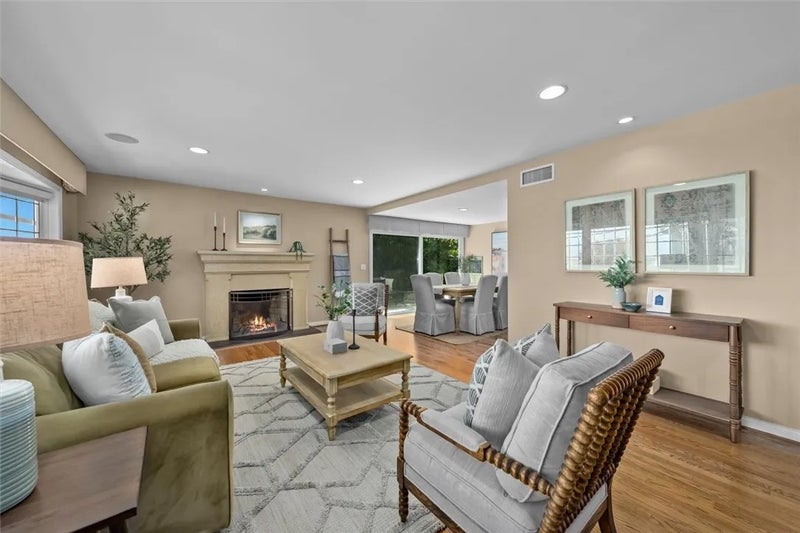
Bring your family home to this unique property, nestled on nearly a half-acre of natural beauty in the Mira Catalina neighborhood of Rancho Palos Verdes. The backyard has the feel of a mountain retreat, but with a stunning view of Catalina Island. A five-hole putting course surrounds the swimming pool and spa. Relax under the gazebo with the outdoor television, while the children slide into the pool. Venture up the hillside, beneath the Aleppo pines, to explore several play areas, including a permitted treehouse. In the evening, enjoy watching the sunset over the ocean, as you sip a beverage under the shade of your own private forest. Upon stepping through the front door, you will be greeted by a comfortable living room and formal dining area with a wood burning fireplace and a sliding glass door that opens onto a stone patio perfect for roasting marshmallows over a cozy firepit. The updated kitchen features ample storage, quartzite counters, a custom quartzite dining table with seating for eight, and a beverage bar with a small sink. The kitchen appliances include a SubZero refrigerator, Bosch dishwasher, Wolf cooktop, Proline hood, KitchenAid double ovens, Frigidaire microwave, Thermador warming drawer, and a wine fridge. A sliding glass door seamlessly connects the kitchen to the backyard and grilling area. Also on the lower level, you will enjoy a family room, two 3/4 bathrooms, a traditional dry sauna and a Roma steam bath. After a beautiful day, retire upstairs to the primary suite featuring a gas fireplace. The room is currently arranged with a sitting area and a qui Bring your family home to this unique property, nestled on nearly a half-acre of natural beauty in the Mira Catalina neighborhood of Rancho Palos Verdes. The backyard has the feel of a mountain retreat, but with a stunning view of Catalina Island. A five-hole putting course surrounds the swimming pool and spa. Relax under the gazebo with the outdoor television, while the children slide into the pool. Venture up the hillside, beneath the Aleppo pines, to explore several play areas, including a permitted treehouse. In the evening, enjoy watching the sunset over the ocean, as you sip a beverage under the shade of your own private forest. Upon stepping through the front door, you will be greeted by a comfortable living room and formal dining area with a wood burning fireplace and a sliding glass door that opens onto a stone patio perfect for roasting marshmallows over a cozy firepit. The updated kitchen features ample storage, quartzite counters, a custom quartzite dining table with seating for eight, and a beverage bar with a small sink. The kitchen appliances include a SubZero refrigerator, Bosch dishwasher, Wolf cooktop, Proline hood, KitchenAid double ovens, Frigidaire microwave, Thermador warming drawer, and a wine fridge. A sliding glass door seamlessly connects the kitchen to the backyard and grilling area. Also on the lower level, you will enjoy a family room, two 3/4 bathrooms, a traditional dry sauna and a Roma steam bath. After a beautiful day, retire upstairs to the primary suite featuring a gas fireplace. The room is currently arranged with a sitting area and a quiet workspace with an ocean view from the desk. The ensuite bathroom includes dual vanities, custom closets, heated marble floors, Toto washlet, soaking tub, six shower heads, and private exterior access to the pool and saunas. Down the hall are an additional four bedrooms, a full bathroom with dual sinks, and a convenient laundry closet. One bedroom has been converted into a media room with surround sound. The smallest bedroom is the most charming with a large window looking out into the trees and a secret playroom built into the eaves. The three-car garage includes custom storage, utility sink, and an EV charging outlet. The side entrance is perfect for returning home from the beach with a storage shed and propane heated outdoor shower. Sellers are offering an assumable VA loan of approximately $1,000,000 at 2.875% and 24 years remaining.
| 2 weeks ago | Listing updated with changes from the MLS® | |
| 2 weeks ago | Listing first seen on site |

This information is deemed reliable but not guaranteed. You should rely on this information only to decide whether or not to further investigate a particular property. BEFORE MAKING ANY OTHER DECISION, YOU SHOULD PERSONALLY INVESTIGATE THE FACTS (e.g. square footage and lot size) with the assistance of an appropriate professional. You may use this information only to identify properties you may be interested in investigating further. All uses except for personal, non-commercial use in accordance with the foregoing purpose are prohibited. Redistribution or copying of this information, any photographs or video tours is strictly prohibited. This information is derived from the Internet Data Exchange (IDX) service provided by San Diego MLS®. Displayed property listings may be held by a brokerage firm other than the broker and/or agent responsible for this display. The information and any photographs and video tours and the compilation from which they are derived is protected by copyright. Copyright © 2026 San Diego MLS®.
Last checked 2026
*Estimate only. Actual rebate may vary based on final price, lender requirements, MLS rules, and broker policies.
Questions about this listing
- How much could a buyer get back on 30645 Ganado Drive, Rancho Palos Verdes, CA, 90275?
- Arrivva estimates a buyer rebate of $44,000 to $72,000 on this listing. The buyer-broker fee, typically 2 to 3% of the price, goes back to you minus Arrivva's flat $9,750 fee. Every completed rebate is published on the Arrivva results page. See every completed closing
- How do I schedule a tour of 30645 Ganado Drive, Rancho Palos Verdes, CA, 90275?
- Set up a quick chat with Arrivva by phone or video. The team confirms showing availability fast, tours the home with you, and walks you through offer strategy and the rebate math before you commit to anything. Set up a time to talk
Found a home you love?
Schedule a free consultation to lock in your rebate before you offer.
Calls and texts are answered by Amy, our AI assistant, who can answer questions and help you book.
Did you know? You can invite friends and family to your search. They can join your search, rate and discuss listings with you.