Property search · The Consumer Protection Brokerage
Every listing shows your estimated rebate.
The green number on each home is what could come back to you: the buyer-broker fee (typically 2 to 3%) minus our flat $9,750. No other search shows you this, because no other brokerage gives it back.
At a glance
6917 Tyrone Avenue, Van Nuys, CA, 91405
$1,049,000·4 bd·4 ba·San Diego MLS #SR26180392
Every completed rebate is published: see all 255 closings.
Listing data from San Diego MLS. Rebate estimate calculated by Arrivva.
How the rebate is calculated
- Buyer-broker fee at 2%
- $20,980
- Buyer-broker fee at 3%
- $31,470
- Arrivva flat fee
- - $9,750
- Estimated rebate range
- $11,000 to $22,000
*Estimate only. Actual rebate may vary based on final price, lender requirements, MLS rules, and broker policies. How the rebate works
6917 Tyrone AvenueVan Nuys, CA 91405
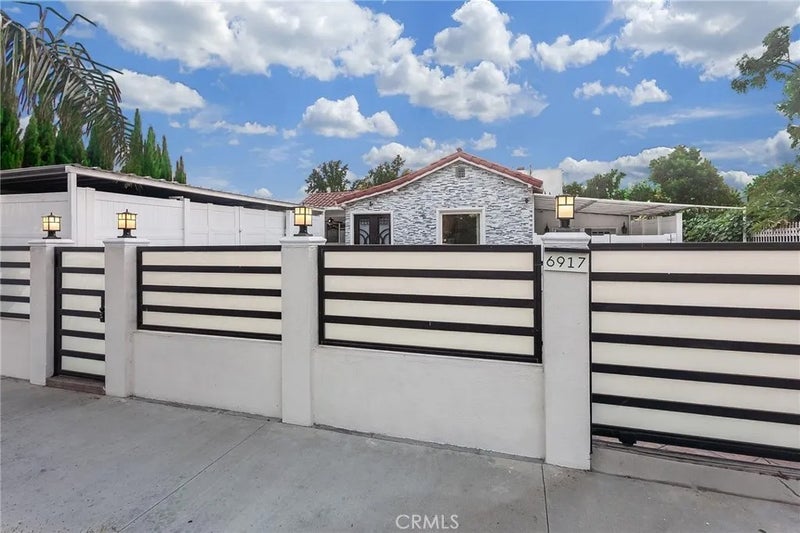
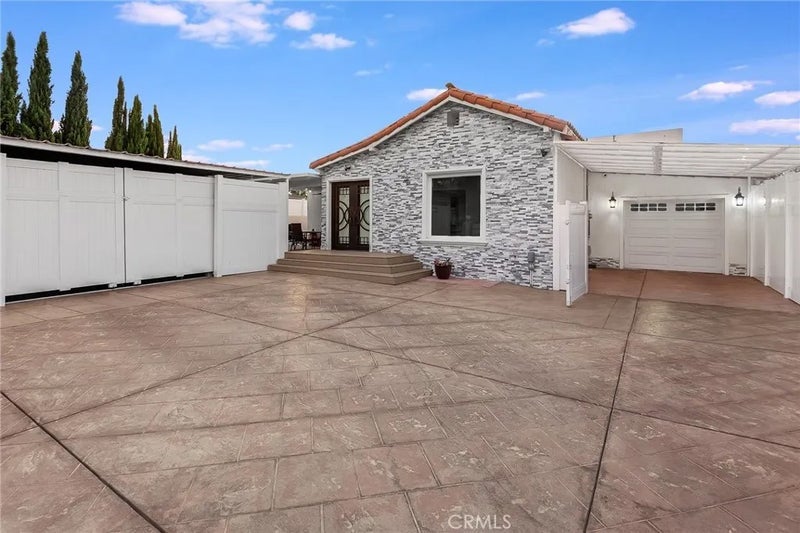
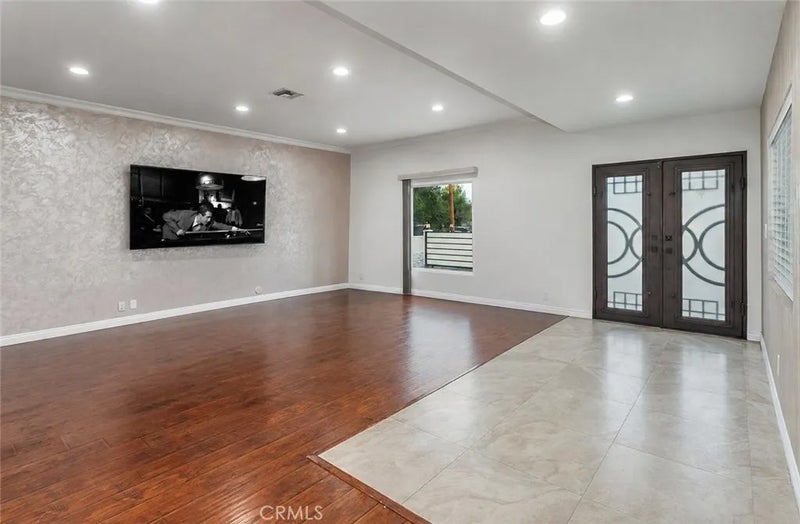
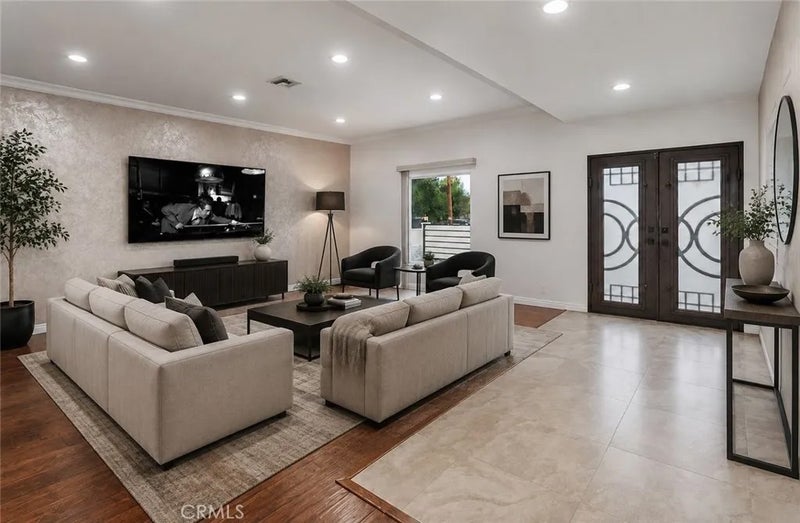
A PROPERTY DESIGNED FOR MORE THAN ONE POSSIBILITY. Originally built in 1930 and completely remodeled in 2005, this beautifully updated property offers a very different experience from what its original year built might suggest. Behind a fully gated and privacy-fenced perimeter, it combines a move-in-ready home with an exceptionally versatile configuration. Extensive parking, RV parking, a single-car garage with potential JADU conversion opportunity, a freestanding outdoor pavilion with potential ADU conversion opportunity, and a large covered flex area create possibilities rarely found together on one property. Inside, the home is polished and updated with wood laminate flooring, crown molding and recessed lighting throughout the main living areas. The kitchen features granite countertops, abundant wood-grained cabinetry, stainless-steel appliances and a 6-burner gas range, while the family room opens directly to the backyard. The primary suite features a huge walk-in closet and sliding glass doors providing direct backyard access. Its contemporary en suite bath features a dual-sink vanity, lighted touch-control mirror, frameless glass-enclosed custom shower with multiple showerheads and a smart toilet with motion-activated lid and integrated night lighting. A secondary bedroom has its own private en suite bath and custom built-in wardrobe system with integrated drawers, hanging space and storage. An additional guest bedroom offers mirrored closet doors and built-in closet organizers. Outside, extensive stamped-concrete hardscape, artificial turf, mature landscaping and hig A PROPERTY DESIGNED FOR MORE THAN ONE POSSIBILITY. Originally built in 1930 and completely remodeled in 2005, this beautifully updated property offers a very different experience from what its original year built might suggest. Behind a fully gated and privacy-fenced perimeter, it combines a move-in-ready home with an exceptionally versatile configuration. Extensive parking, RV parking, a single-car garage with potential JADU conversion opportunity, a freestanding outdoor pavilion with potential ADU conversion opportunity, and a large covered flex area create possibilities rarely found together on one property. Inside, the home is polished and updated with wood laminate flooring, crown molding and recessed lighting throughout the main living areas. The kitchen features granite countertops, abundant wood-grained cabinetry, stainless-steel appliances and a 6-burner gas range, while the family room opens directly to the backyard. The primary suite features a huge walk-in closet and sliding glass doors providing direct backyard access. Its contemporary en suite bath features a dual-sink vanity, lighted touch-control mirror, frameless glass-enclosed custom shower with multiple showerheads and a smart toilet with motion-activated lid and integrated night lighting. A secondary bedroom has its own private en suite bath and custom built-in wardrobe system with integrated drawers, hanging space and storage. An additional guest bedroom offers mirrored closet doors and built-in closet organizers. Outside, extensive stamped-concrete hardscape, artificial turf, mature landscaping and high perimeter fencing create exceptional privacy. The expansive backyard offers substantial room for entertaining, recreation and outdoor sports, including basketball, with ample space for a future pool. The large covered pavilion provides a substantial outdoor entertaining area along with potential for future ADU conversion. An automatic gated driveway, RV parking, extensive paved areas, covered parking possibilities and gated access toward the rear provide exceptional flexibility for vehicles, recreational equipment and storage. A covered raised front patio/deck, dedicated laundry with washer and dryer included, soundproof windows and additional storage complete the property's functional advantages. Updated interiors. Exceptional privacy. Serious parking. ADU and JADU potential. One property with the flexibility to accommodate what other homes cannot.
| 2 weeks ago | Listing updated with changes from the MLS® | |
| 4 weeks ago | Status changed to Pending | |
| 2 months ago | Listing first seen on site |

This information is deemed reliable but not guaranteed. You should rely on this information only to decide whether or not to further investigate a particular property. BEFORE MAKING ANY OTHER DECISION, YOU SHOULD PERSONALLY INVESTIGATE THE FACTS (e.g. square footage and lot size) with the assistance of an appropriate professional. You may use this information only to identify properties you may be interested in investigating further. All uses except for personal, non-commercial use in accordance with the foregoing purpose are prohibited. Redistribution or copying of this information, any photographs or video tours is strictly prohibited. This information is derived from the Internet Data Exchange (IDX) service provided by San Diego MLS®. Displayed property listings may be held by a brokerage firm other than the broker and/or agent responsible for this display. The information and any photographs and video tours and the compilation from which they are derived is protected by copyright. Copyright © 2026 San Diego MLS®.
Last checked 2026
*Estimate only. Actual rebate may vary based on final price, lender requirements, MLS rules, and broker policies.
Questions about this listing
- How much could a buyer get back on 6917 Tyrone Avenue, Van Nuys, CA, 91405?
- Arrivva estimates a buyer rebate of $11,000 to $22,000 on this listing. The buyer-broker fee, typically 2 to 3% of the price, goes back to you minus Arrivva's flat $9,750 fee. Every completed rebate is published on the Arrivva results page. See every completed closing
- How do I schedule a tour of 6917 Tyrone Avenue, Van Nuys, CA, 91405?
- Set up a quick chat with Arrivva by phone or video. The team confirms showing availability fast, tours the home with you, and walks you through offer strategy and the rebate math before you commit to anything. Set up a time to talk
Found a home you love?
Schedule a free consultation to lock in your rebate before you offer.
Calls and texts are answered by Amy, our AI assistant, who can answer questions and help you book.
Did you know? You can invite friends and family to your search. They can join your search, rate and discuss listings with you.