Property search · The Consumer Protection Brokerage
Every listing shows your estimated rebate.
The green number on each home is what could come back to you: the buyer-broker fee (typically 2 to 3%) minus our flat $9,750. No other search shows you this, because no other brokerage gives it back.
At a glance
4521 Mary Ellen Avenue, Sherman Oaks, CA, 91423
$4,599,000·7 bd·6 ba·San Diego MLS #SR26168949
Every completed rebate is published: see all 256 closings.
Listing data from San Diego MLS. Rebate estimate calculated by Arrivva.
How the rebate is calculated
- Buyer-broker fee at 2%
- $91,980
- Buyer-broker fee at 3%
- $137,970
- Arrivva flat fee
- - $9,750
- Estimated rebate range
- $82,000 to $129,000
*Estimate only. Actual rebate may vary based on final price, lender requirements, MLS rules, and broker policies. How the rebate works
4521 Mary Ellen AvenueSherman Oaks, CA 91423
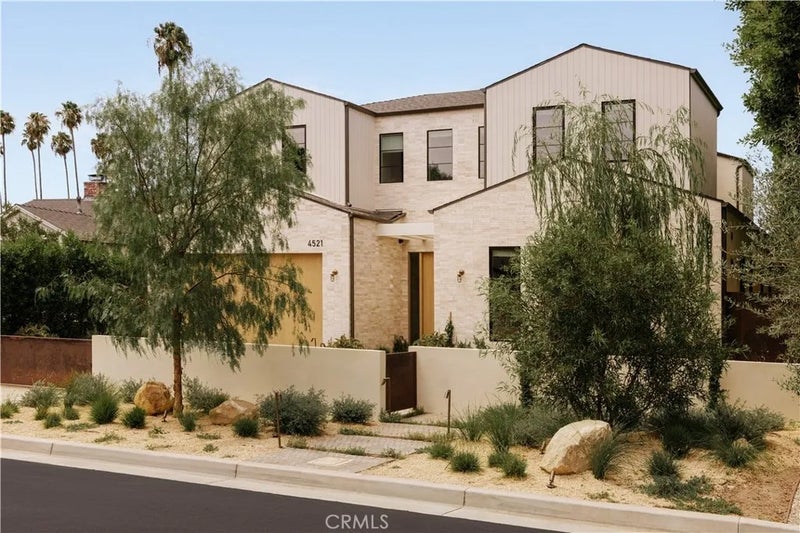
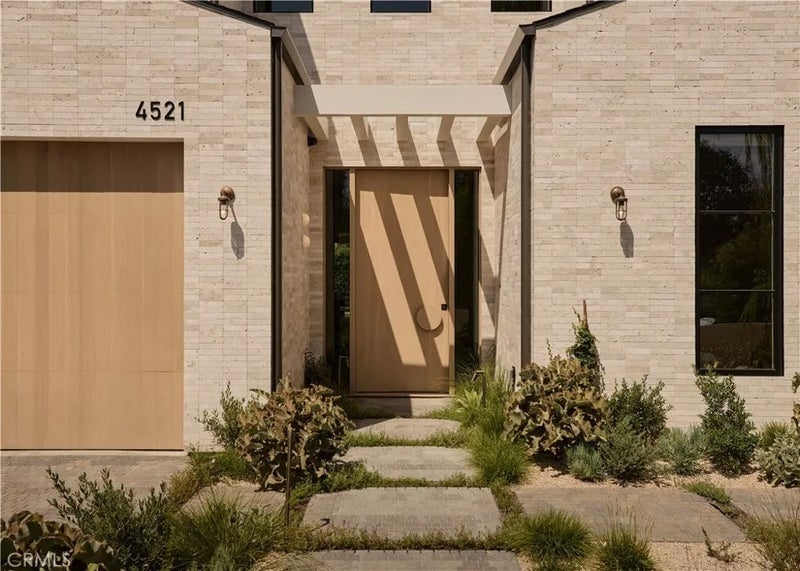
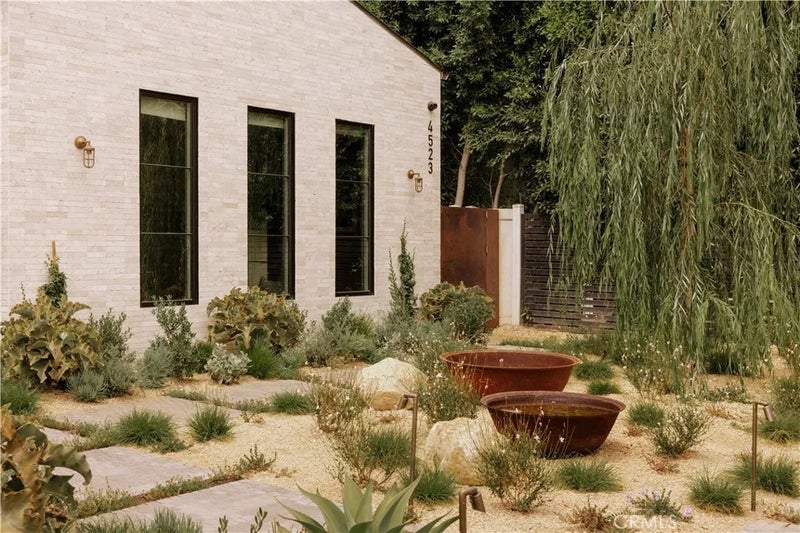
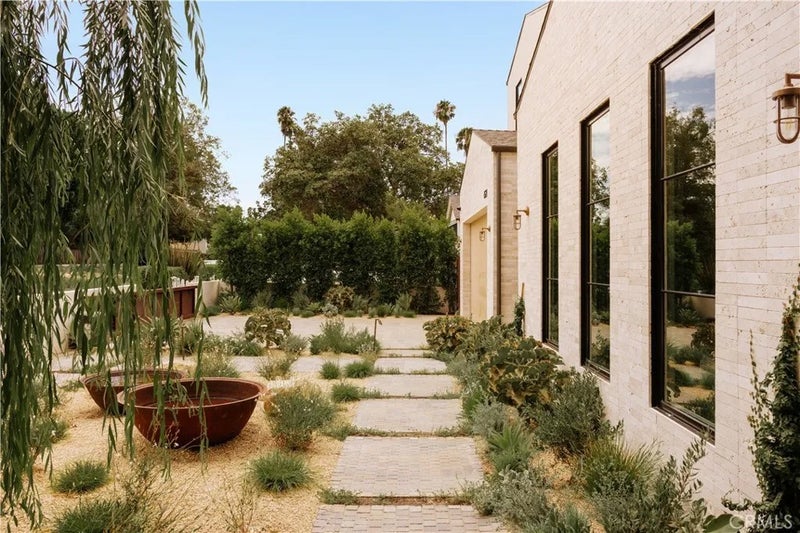
Tucked along one of the most desirable tree-lined streets in Sherman Oaks' coveted M Street neighborhood, 4521 Mary Ellen Avenue is a newly constructed architectural residence designed by DesignBuildLA. The home is defined by timeless materials, restrained detailing, and exceptional craftsmanship. The exterior introduces the home's material palette with smooth stucco, honed travertine brick, and a custom White Oak entry door. Inside, wide plank White Oak floors, hand-applied Moroccan clay walls, and custom millwork establish a cohesive palette carried throughout the home. Gentle curves woven into the cabinetry and built-ins soften the clean architectural lines while adding warmth, character, and function. The kitchen is anchored by a dramatic 15-foot island wrapped in Calacatta marble and appointed with custom cabinetry, Allied Maker lighting, and a complete Thermador appliance suite with built-in refrigeration. A fully equipped butler's pantry with double wall ovens, an integrated coffee system, additional prep space, and abundant storage allows the main kitchen to remain effortless when hosting. A versatile recreation room offers the perfect space for a movie theater, game room, or lounge, complete with a custom bar featuring Ceppo stone countertops and green Moroccan clay walls, creating a bold yet sophisticated setting for entertaining. The primary suite offers a private retreat with a spa-inspired bath featuring dual showers, quartzite stone, limestone flooring, plaster walls, a custom curved White Oak vanity, and a freestanding soaking tub. Secondary bathrooms continue the same level of craftsmanship with natural stone countertops, Zia tile, Eco Outdoor travertine tile, and thoughtfully selected fixtures, while the powder room makes its own statement with a striking Green Fusion quartzite slab set against rich plaster walls. Designed for seamless indoor-outdoor living, the backyard centers around a heated pool and spa, a covered patio with built-in speakers, and professionally designed landscaping by Studio Elico. Mature African Sumac, California Pepper, and Weeping Willow trees create a landscape that feels established and private, an uncommon quality for a newly built residence. Additional highlights include designer lighting, custom millwork throughout, premium natural materials, Control4 smart home system, and a floor plan that thoughtfully balances expansive entertaining spaces with comfortable daily living.
| 4 days ago | Listing updated with changes from the MLS | |
| 3 weeks ago | Price changed to $4,599,000 | |
| 3 months ago | Listing first seen on site |

This information is deemed reliable but not guaranteed. You should rely on this information only to decide whether or not to further investigate a particular property. BEFORE MAKING ANY OTHER DECISION, YOU SHOULD PERSONALLY INVESTIGATE THE FACTS (e.g. square footage and lot size) with the assistance of an appropriate professional. You may use this information only to identify properties you may be interested in investigating further. All uses except for personal, non-commercial use in accordance with the foregoing purpose are prohibited. Redistribution or copying of this information, any photographs or video tours is strictly prohibited. This information is derived from the Internet Data Exchange (IDX) service provided by San Diego MLS®. Displayed property listings may be held by a brokerage firm other than the broker and/or agent responsible for this display. The information and any photographs and video tours and the compilation from which they are derived is protected by copyright. Copyright © 2026 San Diego MLS®.
Last checked 2026
*Estimate only. Actual rebate may vary based on final price, lender requirements, MLS rules, and broker policies.
Questions about this listing
- How much could a buyer get back on 4521 Mary Ellen Avenue, Sherman Oaks, CA, 91423?
- Arrivva estimates a buyer rebate of $82,000 to $129,000 on this listing. The buyer-broker fee, typically 2 to 3% of the price, goes back to you minus Arrivva's flat $9,750 fee. Every completed rebate is published on the Arrivva results page. See every completed closing
- How do I schedule a tour of 4521 Mary Ellen Avenue, Sherman Oaks, CA, 91423?
- Set up a quick chat with Arrivva by phone or video. The team confirms showing availability fast, tours the home with you, and walks you through offer strategy and the rebate math before you commit to anything. Set up a time to talk
Found a home you love?
Schedule a free consultation to lock in your rebate before you offer.
Calls and texts are answered by Amy, our AI assistant, who can answer questions and help you book.
Did you know? You can invite friends and family to your search. They can join your search, rate and discuss listings with you.