Property search · The Consumer Protection Brokerage
Every listing shows your estimated rebate.
The green number on each home is what could come back to you: the buyer-broker fee (typically 2 to 3%) minus our flat $9,750. No other search shows you this, because no other brokerage gives it back.
At a glance
32764 Wellbrook Drive, Westlake Village, CA, 91361
$2,399,000·4 bd·4 ba·San Diego MLS #SR26164099
Every completed rebate is published: see all 253 closings.
Listing data from San Diego MLS. Rebate estimate calculated by Arrivva.
How the rebate is calculated
- Buyer-broker fee at 2%
- $47,980
- Buyer-broker fee at 3%
- $71,970
- Arrivva flat fee
- - $9,750
- Estimated rebate range
- $38,000 to $63,000
*Estimate only. Actual rebate may vary based on final price, lender requirements, MLS rules, and broker policies. How the rebate works
32764 Wellbrook DriveWestlake Village, CA 91361
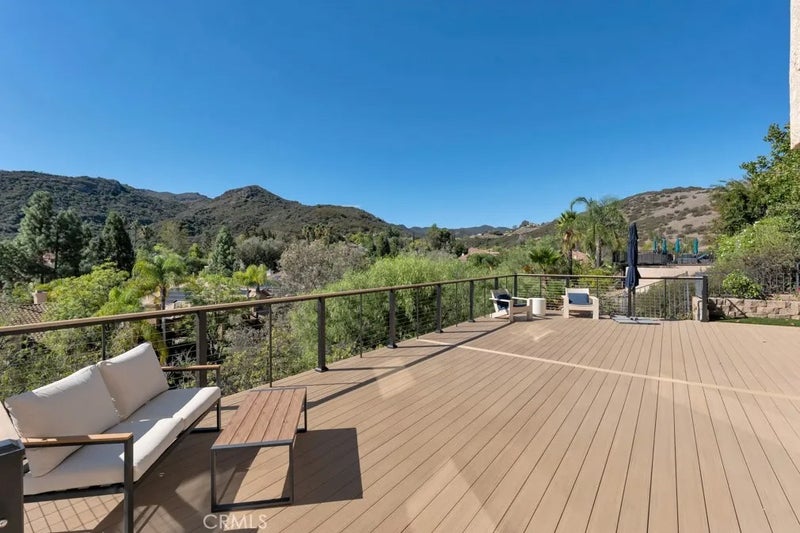
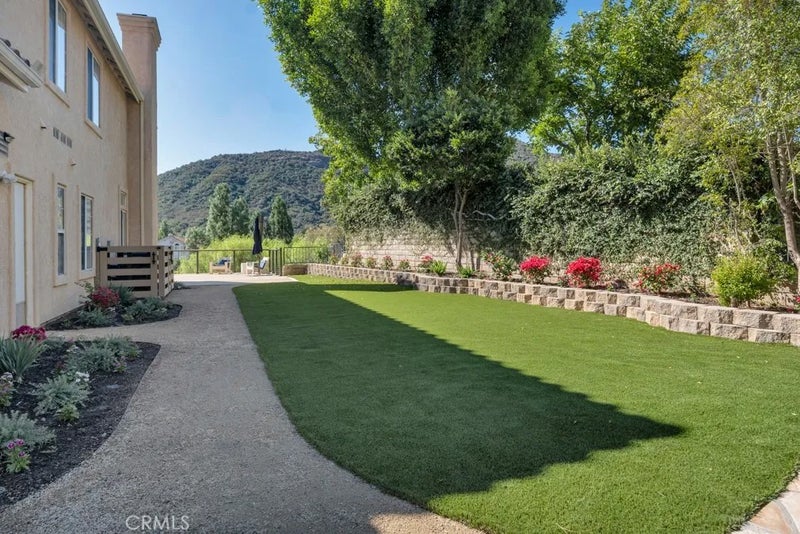
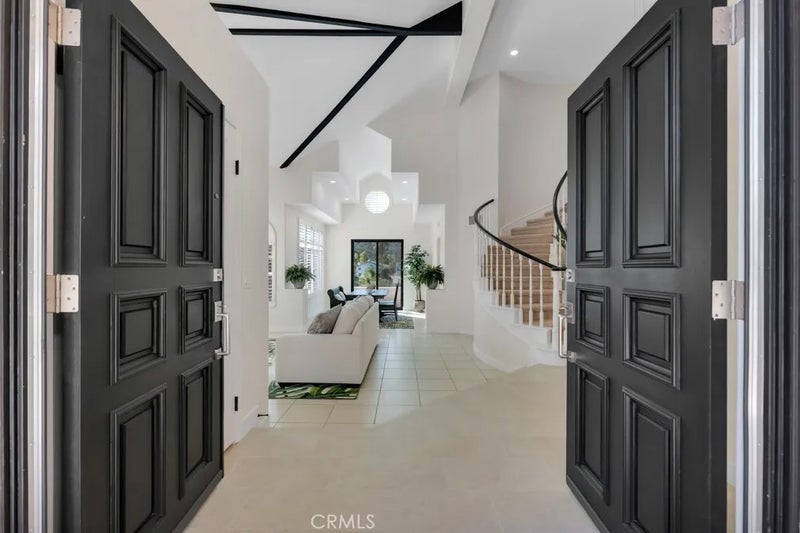
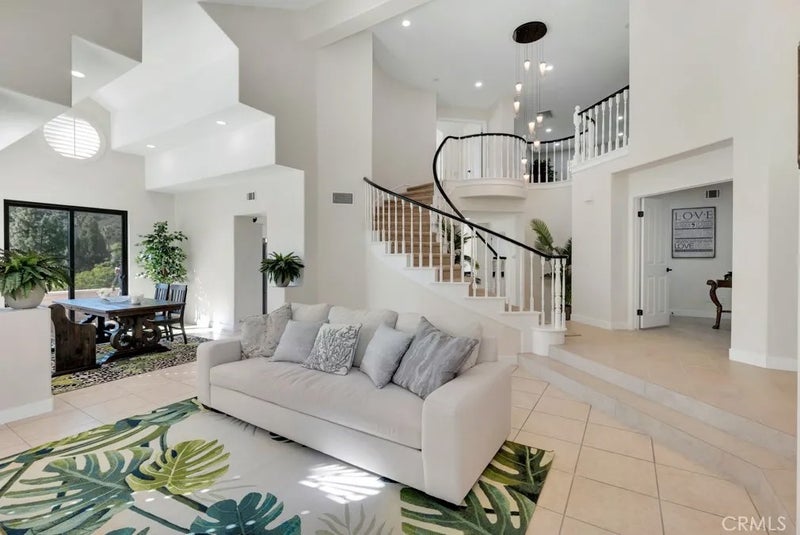
BEST VALUE IN WESTLAKE VILLAGE! GORGEOUS 'DONE TO PERFECTION' WESTLAKE VILLAGE 3,719 Sq. Ft DREAM HOME on 13,581 sq ft RARE VIEW LOT with TOTAL PRIVACY and BREATHTAKING head-on 200-DEGREE UNOBSTRUCTED EXPLOSIVE VIEWS!!! HUGE YARDS! YOU CAN HAVE YOUR OWN SOCCER FIELD! NEWLY REMODELED AND REFRESHED, (OVER $500,000 IN NEW UPGRADES & IMPROVEMENTS INSIDE AND OUTSIDE!) JUST COMPLETED SEPTEMBER 2026, Three Springs DESIGNER SHOWSTOPPER (done in cream & white with black accents) set high atop the Santa Monica mountains between WESTLAKE LAKE AND LAKE SHERWOOD in HIGHLY SOUGHT AFTER (direct lake adjacent) Westlake Village, perfectly located at the END OF A DOUBLE FLAT CUL DE SAC for MAXIMUM TOTAL PRIVACY and QUIET, (No neighbors across the street and hidden from street), VERY RARE 13,581 Sq. Ft VIEW LOT, ALL NEW huge backyard/grounds with AMAZING BRAND NEW timber tech VIEW DECK with permit & black steel cable railing, NEW expansive green artificial turf lawn areas with NEW DG pathways, NEW landscaping, NEW block stone borders, extensive NEW stone patios along backside and side of house with NEW stunning white stone garden walls, NEW drainage, NEW sprinkler system, DRAMATIC 2-STORY ENTRANCE with black double door entry with NEW hardware, STUNNING BLACK & WHITE SPIRAL STAIRCASE, head-on panoramic views, beamed CATHEDRAL CEILING in living room, 3 gas fireplaces, gourmet center island kitchen with walk-in pantry, NEW gas cooktop, NEW refrigerator, NEW washer/dryer, all NEW interior paint, NEW 'daylight' recessed lighting with extensive NEW electrical work, NEW black designer garage doors BEST VALUE IN WESTLAKE VILLAGE! GORGEOUS 'DONE TO PERFECTION' WESTLAKE VILLAGE 3,719 Sq. Ft DREAM HOME on 13,581 sq ft RARE VIEW LOT with TOTAL PRIVACY and BREATHTAKING head-on 200-DEGREE UNOBSTRUCTED EXPLOSIVE VIEWS!!! HUGE YARDS! YOU CAN HAVE YOUR OWN SOCCER FIELD! NEWLY REMODELED AND REFRESHED, (OVER $500,000 IN NEW UPGRADES & IMPROVEMENTS INSIDE AND OUTSIDE!) JUST COMPLETED SEPTEMBER 2026, Three Springs DESIGNER SHOWSTOPPER (done in cream & white with black accents) set high atop the Santa Monica mountains between WESTLAKE LAKE AND LAKE SHERWOOD in HIGHLY SOUGHT AFTER (direct lake adjacent) Westlake Village, perfectly located at the END OF A DOUBLE FLAT CUL DE SAC for MAXIMUM TOTAL PRIVACY and QUIET, (No neighbors across the street and hidden from street), VERY RARE 13,581 Sq. Ft VIEW LOT, ALL NEW huge backyard/grounds with AMAZING BRAND NEW timber tech VIEW DECK with permit & black steel cable railing, NEW expansive green artificial turf lawn areas with NEW DG pathways, NEW landscaping, NEW block stone borders, extensive NEW stone patios along backside and side of house with NEW stunning white stone garden walls, NEW drainage, NEW sprinkler system, DRAMATIC 2-STORY ENTRANCE with black double door entry with NEW hardware, STUNNING BLACK & WHITE SPIRAL STAIRCASE, head-on panoramic views, beamed CATHEDRAL CEILING in living room, 3 gas fireplaces, gourmet center island kitchen with walk-in pantry, NEW gas cooktop, NEW refrigerator, NEW washer/dryer, all NEW interior paint, NEW 'daylight' recessed lighting with extensive NEW electrical work, NEW black designer garage doors with NEW garage door system, NEW timber tech fencing, NEW limestone-like ceramic tile floors, NEW plush carpeting, NEW black Andersen sliders in formal dining room and downstairs' family room, BRAND NEW TWO ZONE HVAC SYSTEM WITH ALL NEW DUCTING with permit, NEW plumbing fixtures, NEW white lacquered cabinets throughout with DREAMY dark navy blue granite, granite counters in kitchen and in all FOUR full baths, NEW doors, NEW hardware on doors, NEW upgraded closets by design interiors, two NEW huge walk-in closets in master along with cathedral ceilings, NEW limestone-like flooring that complements the cream beige marble in master bath, NEW 4-inch base moldings, NEW storage cabinets in garage, NEW custom linen cabinets, FIVE BEDROOMS, FOUR FULL BATHS, TWO FAMILY ROOMS, 1 DOWN AND ONE UP, CONCESSIONS!
| yesterday | Listing updated with changes from the MLS® | |
| 2 days ago | Price changed to $2,399,000 | |
| 4 weeks ago | Listing first seen on site |

This information is deemed reliable but not guaranteed. You should rely on this information only to decide whether or not to further investigate a particular property. BEFORE MAKING ANY OTHER DECISION, YOU SHOULD PERSONALLY INVESTIGATE THE FACTS (e.g. square footage and lot size) with the assistance of an appropriate professional. You may use this information only to identify properties you may be interested in investigating further. All uses except for personal, non-commercial use in accordance with the foregoing purpose are prohibited. Redistribution or copying of this information, any photographs or video tours is strictly prohibited. This information is derived from the Internet Data Exchange (IDX) service provided by San Diego MLS®. Displayed property listings may be held by a brokerage firm other than the broker and/or agent responsible for this display. The information and any photographs and video tours and the compilation from which they are derived is protected by copyright. Copyright © 2026 San Diego MLS®.
Last checked 2026
*Estimate only. Actual rebate may vary based on final price, lender requirements, MLS rules, and broker policies.
Questions about this listing
- How much could a buyer get back on 32764 Wellbrook Drive, Westlake Village, CA, 91361?
- Arrivva estimates a buyer rebate of $38,000 to $63,000 on this listing. The buyer-broker fee, typically 2 to 3% of the price, goes back to you minus Arrivva's flat $9,750 fee. Every completed rebate is published on the Arrivva results page. See every completed closing
- How do I schedule a tour of 32764 Wellbrook Drive, Westlake Village, CA, 91361?
- Set up a quick chat with Arrivva by phone or video. The team confirms showing availability fast, tours the home with you, and walks you through offer strategy and the rebate math before you commit to anything. Set up a time to talk
Found a home you love?
Schedule a free consultation to lock in your rebate before you offer.
Calls and texts are answered by Amy, our AI assistant, who can answer questions and help you book.
Did you know? You can invite friends and family to your search. They can join your search, rate and discuss listings with you.