Property search · The Consumer Protection Brokerage
Every listing shows your estimated rebate.
The green number on each home is what could come back to you: the buyer-broker fee (typically 2 to 3%) minus our flat $9,750. No other search shows you this, because no other brokerage gives it back.
At a glance
20620 Chatsboro Drive, Woodland Hills, CA, 91364
$10,300,000·10 bd·10 ba·San Diego MLS #SR25241142
Every completed rebate is published: see all 211 closings.
Listing data from San Diego MLS. Rebate estimate calculated by Arrivva.
How the rebate is calculated
- Buyer-broker fee at 2%
- $206,000
- Buyer-broker fee at 3%
- $309,000
- Arrivva flat fee
- - $9,750
- Estimated rebate range
- $196,000 to $300,000
*Estimate only. Actual rebate may vary based on final price, lender requirements, MLS rules, and broker policies. How the rebate works
20620 Chatsboro DriveWoodland Hills, CA 91364

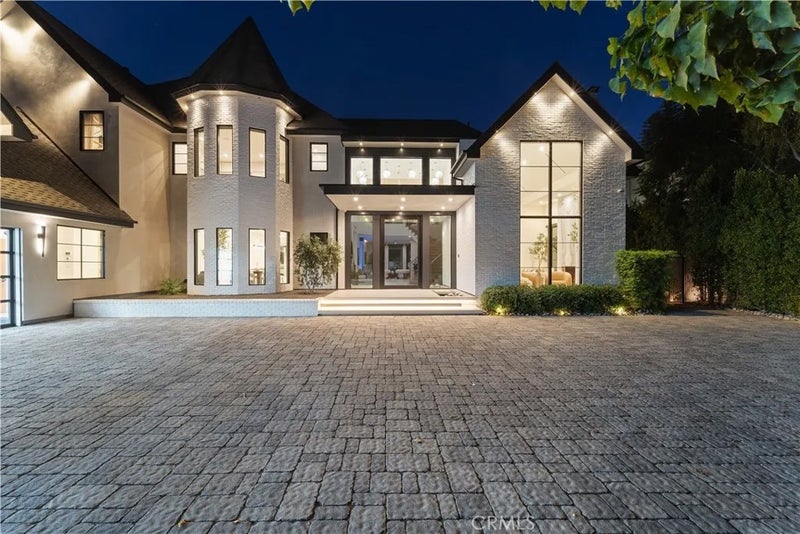
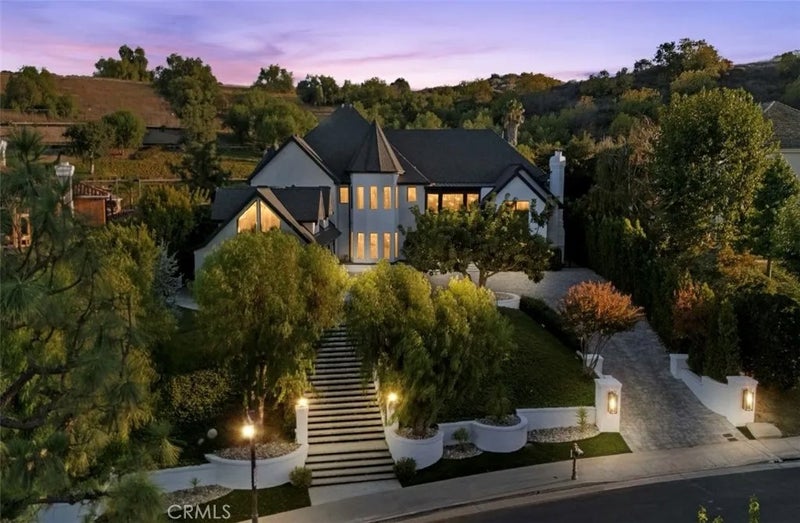
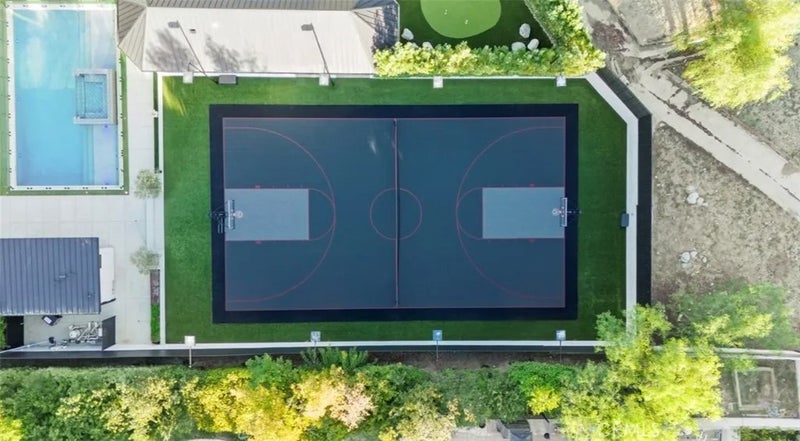
BEYOND NEW CONSTRUCTION. BEYOND ORDINARY LUXURY. EXPLORING HIDDEN HILLS, CALABASAS, ENCINO OR SHERMAN OAKS? DISCOVER AN EXTRAORDINARY ALTERNATIVE. An exceptional 10,550-square-foot CUSTOM LUXURY ESTATE offering the privacy, craftsmanship, and resort-style lifestyle sought by discerning buyers throughout Los Angeles premier luxury communities. Situated on nearly 0.8 acres within WESTCHESTER COUNTY ESTATES, an exclusive GUARD-GATED COMMUNITY of approximately 160 residences with 24-HOUR ARMED SECURITY PERSONNEL, where privacy and discretion are paramount. Dramatic 50-FOOT SOARING CEILINGS introduce SIX EN-SUITE BEDROOMS, INCLUDING FIVE UPSTAIRS. The spectacular primary retreat features an oversized balcony, spa-inspired bathroom, and an extraordinary TWO-STORY DESIGNER CLOSET WITH ITS OWN ELEVATOR. An expansive loft offers flexible space for a home gym, playroom, or podcast studio. Exceptional finishes and technology include a fully integrated CRESTRON SMART-HOME SYSTEM, Lutron automated shades, room-by-room controls, automatic pocket doors, premium whole-house audio, multiple fireplaces, and an oversized theater with premium projection and sound. The chefs kitchen features DUAL ISLANDS, MIELE APPLIANCES, AND MULTIPLE WINE REFRIGERATORS. The private resort-style grounds feature an NBA-SIZE BASKETBALL COURT, PUTTING GREEN, POOL WITH GLASS-SIDED SPA, cabana, fire pit, outdoor shower, electric awning, multiple entertaining areas, and detached guesthouse. An oversized three-car garage and parking for 20+ VEHICLES complete this extraordinary estate. Conveniently located near the 101 Freeway, luxury shopping, fine dining, and prestigious private schools, including Sierra Canyon and Viewpoint. THE PRIVACY. THE CRAFTSMANSHIP. THE LIFESTYLE. AN EXTRAORDINARY LUXURY ESTATE WORTH DISCOVERING.
| 8 hours ago | Listing updated with changes from the MLS | |
| 4 days ago | Price changed to $10,300,000 | |
| a year ago | Listing first seen on site |

This information is deemed reliable but not guaranteed. You should rely on this information only to decide whether or not to further investigate a particular property. BEFORE MAKING ANY OTHER DECISION, YOU SHOULD PERSONALLY INVESTIGATE THE FACTS (e.g. square footage and lot size) with the assistance of an appropriate professional. You may use this information only to identify properties you may be interested in investigating further. All uses except for personal, non-commercial use in accordance with the foregoing purpose are prohibited. Redistribution or copying of this information, any photographs or video tours is strictly prohibited. This information is derived from the Internet Data Exchange (IDX) service provided by San Diego MLS®. Displayed property listings may be held by a brokerage firm other than the broker and/or agent responsible for this display. The information and any photographs and video tours and the compilation from which they are derived is protected by copyright. Copyright © 2026 San Diego MLS®.
Last checked 2026
*Estimate only. Actual rebate may vary based on final price, lender requirements, MLS rules, and broker policies.
Questions about this listing
- How much could a buyer get back on 20620 Chatsboro Drive, Woodland Hills, CA, 91364?
- Arrivva estimates a buyer rebate of $196,000 to $300,000 on this listing. The buyer-broker fee, typically 2 to 3% of the price, goes back to you minus Arrivva's flat $9,750 fee. Every completed rebate is published on the Arrivva results page. See every completed closing
- How do I schedule a tour of 20620 Chatsboro Drive, Woodland Hills, CA, 91364?
- Set up a quick chat with Arrivva by phone or video. The team confirms showing availability fast, tours the home with you, and walks you through offer strategy and the rebate math before you commit to anything. Set up a time to talk
Found a home you love?
Schedule a free consultation to lock in your rebate before you offer.
Calls and texts are answered by Amy, our AI assistant, who can answer questions and help you book.
Did you know? You can invite friends and family to your search. They can join your search, rate and discuss listings with you.