Property search · The Consumer Protection Brokerage
Every listing shows your estimated rebate.
The green number on each home is what could come back to you: the buyer-broker fee (typically 2 to 3%) minus our flat $9,750. No other search shows you this, because no other brokerage gives it back.
At a glance
220 Oak Hill Drive, Lompoc, CA, 93436
$784,900·3 bd·2 ba·San Diego MLS #SC26215078
Every completed rebate is published: see all 255 closings.
Listing data from San Diego MLS. Rebate estimate calculated by Arrivva.
How the rebate is calculated
- Buyer-broker fee at 2%
- $15,698
- Buyer-broker fee at 3%
- $23,547
- Arrivva flat fee
- - $9,750
- Estimated rebate range
- $5,000 to $14,000
*Estimate only. Actual rebate may vary based on final price, lender requirements, MLS rules, and broker policies. How the rebate works
220 Oak Hill DriveLompoc, CA 93436
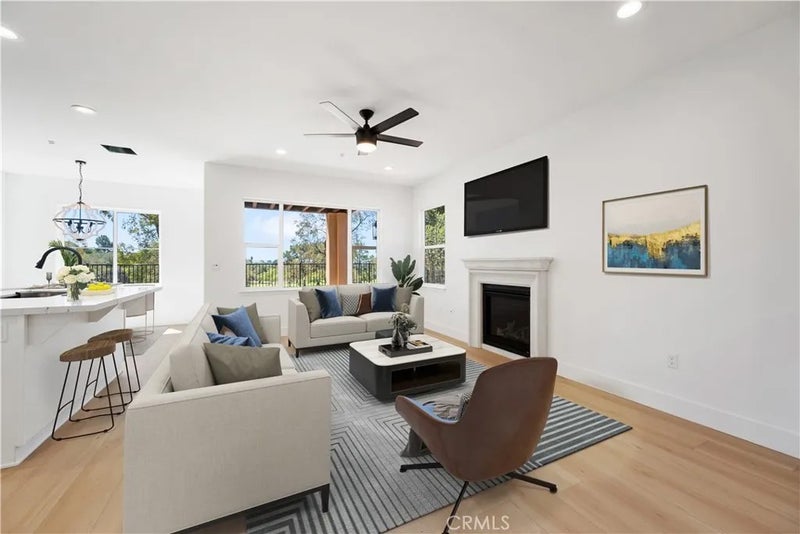
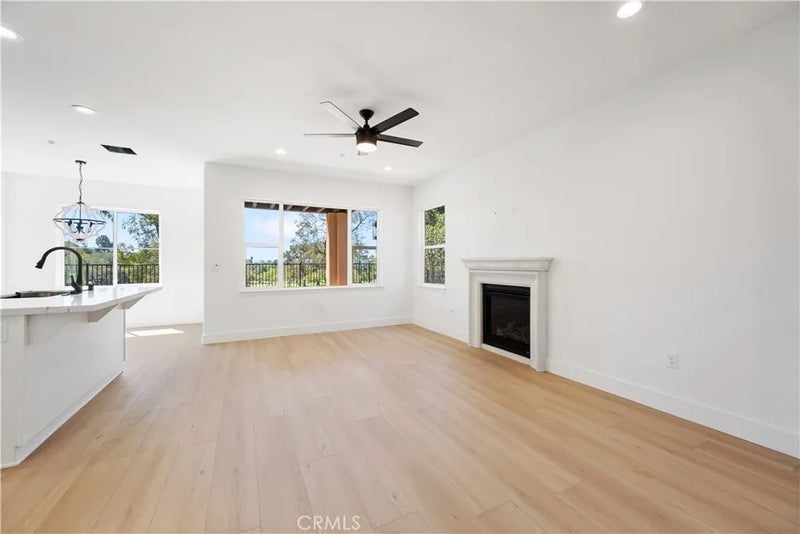
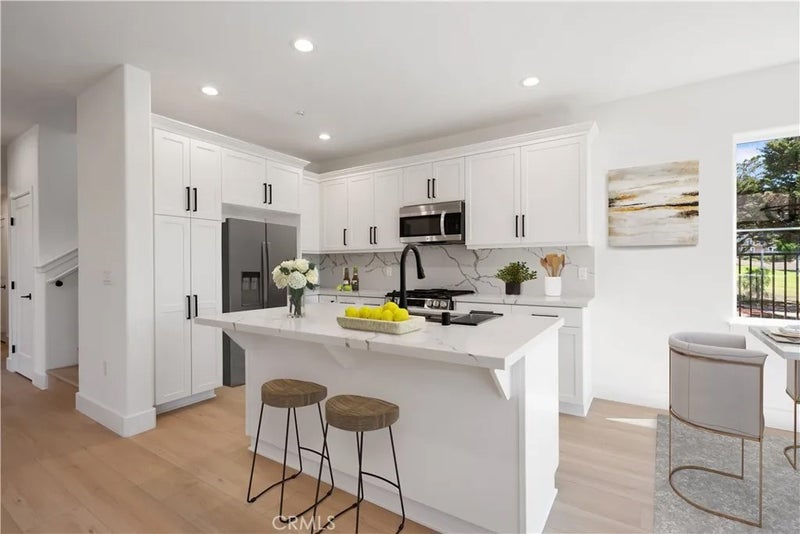
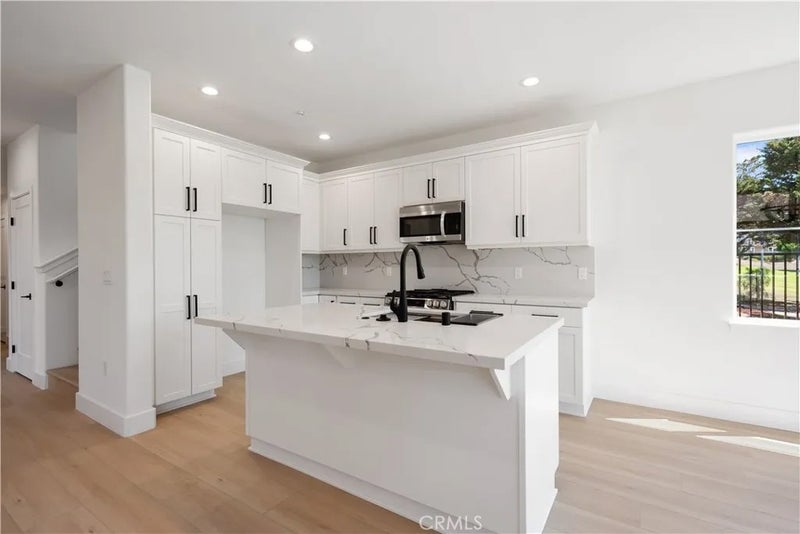
Low-maintenance living meets the distinctive setting of the Oak Hill Villas. Set along the 12th fairway of the Mission Club, this intimate enclave of Mediterranean-styled residences offers a breathtaking golf course setting with convenient access to Vandenberg Space Force Base, the Santa Ynez Valleys renowned wineries, and shopping and dining in Lompoc. Built in 2025, this stylish residence offers 1,915 square feet of thoughtfully designed living space with three spacious bedrooms, three well-appointed baths, and a cozy den that can be re-imagined as a home office or fitness space. A welcoming entry opens to a light-filled interior defined by high ceilings, smooth finished walls, and luxury vinyl plank flooring. Designed with comfort in mind, the living room offers a place to unwind, with windows framing tranquil vistas of the back nine. A gas fireplace with a precast concrete mantel adds warmth and creates a natural focal point, while a ceiling fan with integrated lighting adds everyday comfort. With a clean modern design, the kitchen showcases quartz countertops and backsplash, white shaker cabinetry accented by black hardware, and a generous center island with bar seating. An LG appliance package includes a five-burner gas range, microwave, and dishwasher, while abundant cabinetry and a walk-in pantry provides ample storage. The adjacent dining area, which features a geometric chandelier with wood-tone and black metal accents and the surrounding natural beauty, is an inviting space for casual meals or gathering with friends. The primary suite offers a peaceful retreat, w Low-maintenance living meets the distinctive setting of the Oak Hill Villas. Set along the 12th fairway of the Mission Club, this intimate enclave of Mediterranean-styled residences offers a breathtaking golf course setting with convenient access to Vandenberg Space Force Base, the Santa Ynez Valleys renowned wineries, and shopping and dining in Lompoc. Built in 2025, this stylish residence offers 1,915 square feet of thoughtfully designed living space with three spacious bedrooms, three well-appointed baths, and a cozy den that can be re-imagined as a home office or fitness space. A welcoming entry opens to a light-filled interior defined by high ceilings, smooth finished walls, and luxury vinyl plank flooring. Designed with comfort in mind, the living room offers a place to unwind, with windows framing tranquil vistas of the back nine. A gas fireplace with a precast concrete mantel adds warmth and creates a natural focal point, while a ceiling fan with integrated lighting adds everyday comfort. With a clean modern design, the kitchen showcases quartz countertops and backsplash, white shaker cabinetry accented by black hardware, and a generous center island with bar seating. An LG appliance package includes a five-burner gas range, microwave, and dishwasher, while abundant cabinetry and a walk-in pantry provides ample storage. The adjacent dining area, which features a geometric chandelier with wood-tone and black metal accents and the surrounding natural beauty, is an inviting space for casual meals or gathering with friends. The primary suite offers a peaceful retreat, where a private balcony opens to the panorama of the lush fairway, mature trees, and rolling hills. The en-suite bath features a dual vanity with quartz counters, a spacious walk-in shower with a floor to ceiling surround and frameless glass enclosure, a private toilet room, and a generous walk-in closet. Two additional bedrooms, conveniently located near a luxe full bath, offer plenty of room for family. Everyday convenience continues with a well-equipped laundry room featuring built-in cabinetry and counter space, along with an attached two-car garage and Rinnai tankless water heater. A covered patio extends the living space outdoors, providing a comfortable spot to relax and enjoy the surrounding setting. Low-maintenance landscaping complements the home, with landscape maintenance included through the homeowners associationleaving more time to enjoy the Central Coast lifestyle.
| 6 days ago | Listing updated with changes from the MLS® | |
| 7 days ago | Listing first seen on site |

This information is deemed reliable but not guaranteed. You should rely on this information only to decide whether or not to further investigate a particular property. BEFORE MAKING ANY OTHER DECISION, YOU SHOULD PERSONALLY INVESTIGATE THE FACTS (e.g. square footage and lot size) with the assistance of an appropriate professional. You may use this information only to identify properties you may be interested in investigating further. All uses except for personal, non-commercial use in accordance with the foregoing purpose are prohibited. Redistribution or copying of this information, any photographs or video tours is strictly prohibited. This information is derived from the Internet Data Exchange (IDX) service provided by San Diego MLS®. Displayed property listings may be held by a brokerage firm other than the broker and/or agent responsible for this display. The information and any photographs and video tours and the compilation from which they are derived is protected by copyright. Copyright © 2026 San Diego MLS®.
Last checked 2026
*Estimate only. Actual rebate may vary based on final price, lender requirements, MLS rules, and broker policies.
Questions about this listing
- How much could a buyer get back on 220 Oak Hill Drive, Lompoc, CA, 93436?
- Arrivva estimates a buyer rebate of $5,000 to $14,000 on this listing. The buyer-broker fee, typically 2 to 3% of the price, goes back to you minus Arrivva's flat $9,750 fee. Every completed rebate is published on the Arrivva results page. See every completed closing
- How do I schedule a tour of 220 Oak Hill Drive, Lompoc, CA, 93436?
- Set up a quick chat with Arrivva by phone or video. The team confirms showing availability fast, tours the home with you, and walks you through offer strategy and the rebate math before you commit to anything. Set up a time to talk
Found a home you love?
Schedule a free consultation to lock in your rebate before you offer.
Calls and texts are answered by Amy, our AI assistant, who can answer questions and help you book.
Did you know? You can invite friends and family to your search. They can join your search, rate and discuss listings with you.