Property search · The Consumer Protection Brokerage
Every listing shows your estimated rebate.
The green number on each home is what could come back to you: the buyer-broker fee (typically 2 to 3%) minus our flat $9,750. No other search shows you this, because no other brokerage gives it back.
At a glance
6835 Avila Valley Drive, San Luis Obispo, CA, 93405
$3,995,000·5 bd·4 ba·San Diego MLS #SC26212251
Every completed rebate is published: see all 255 closings.
Listing data from San Diego MLS. Rebate estimate calculated by Arrivva.
How the rebate is calculated
- Buyer-broker fee at 2%
- $79,900
- Buyer-broker fee at 3%
- $119,850
- Arrivva flat fee
- - $9,750
- Estimated rebate range
- $70,000 to $111,000
*Estimate only. Actual rebate may vary based on final price, lender requirements, MLS rules, and broker policies. How the rebate works
6835 Avila Valley DriveSan Luis Obispo, CA 93405
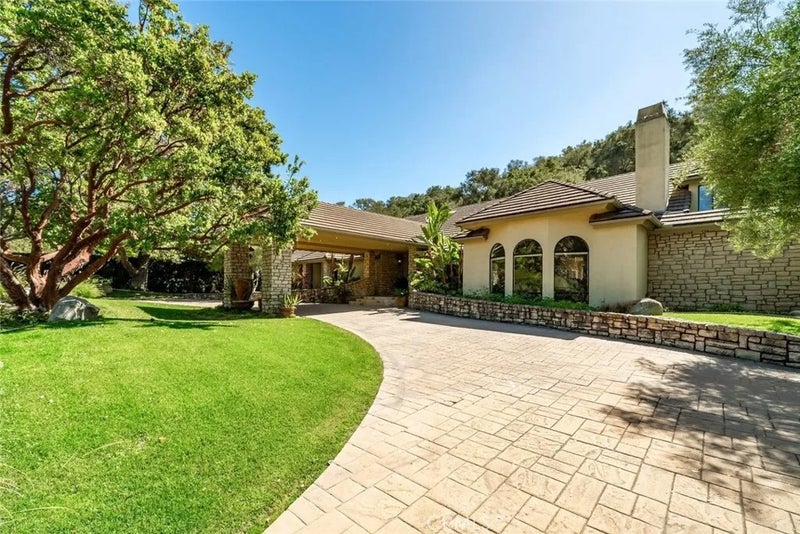
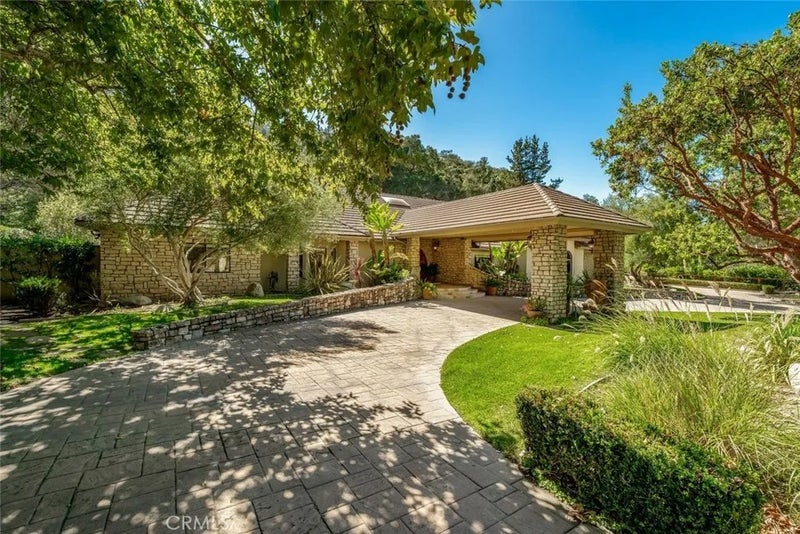
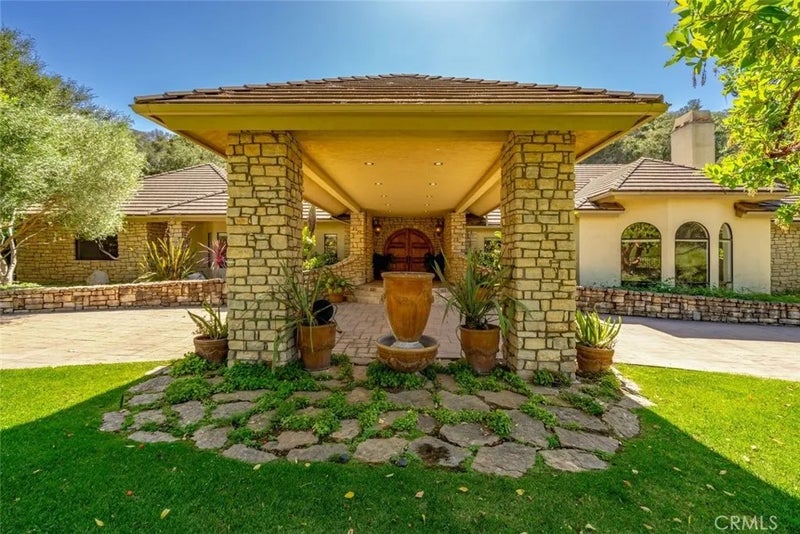
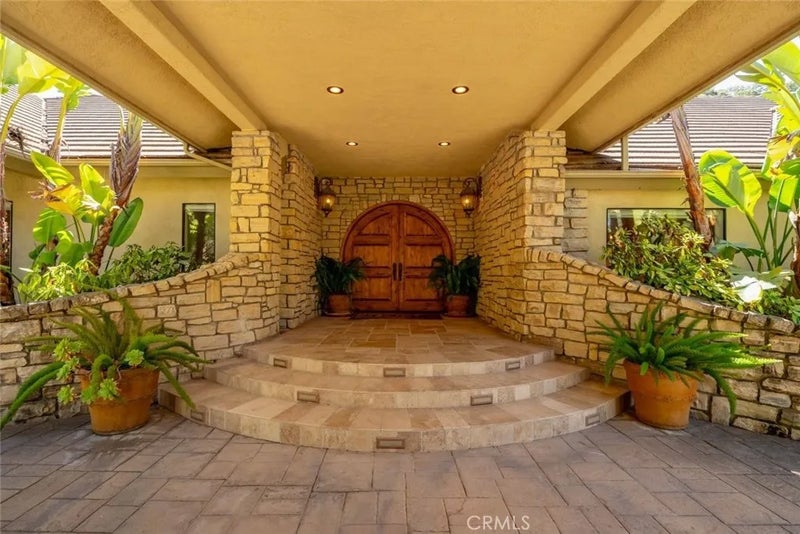
Welcome to Avila Valley Estates, one of San Luis Obispos most coveted neighborhoods, renowned for privacy, nature views, and convenient access to Avila Beach. Resting on 2.11 fully fenced, serene acres backed by mature oaks, this turnkey, 4,740-square-foot luxury estate offers 5 bedrooms and 4.5 bathrooms. A gated, stone-paved driveway winds beneath a lush canopy to an impressive porte-cochre. Inside, curved wooden double doors open to a sunlit foyer with soaring vaulted ceilings, hardwood and travertine flooring, solid wood accents, and skylights. The floor plan places the primary and main guest suites in the east wing, with living, dining, kitchen, and garage spaces in the west. Designed for both grand entertaining and cozy gatherings, the living room features wood-paneled ceilings, a bay window, and a fireplace with custom built-ins, adjacent to a formal dining room with a coffered ceiling, built-ins, and wine fridge. At the homes heart, the gourmet kitchen boasts wraparound granite countertops, a center island with a prep sink, Fisher & Paykel dishwasher, and premier Dacor appliances, including a six-burner gas range. A light-filled breakfast nook flows directly to the pool. The main-level east wing hosts a hallway full bath, an oversized bedroom with dual closets, an en-suite guest bedroom, and a resort-style primary suite. The primary retreat includes a sitting area, fireplace, two walk-in closets, dual-vanity bath, and a sunroom with a soaking tub, plus private patio access with an outdoor fireplace and fountain. The west wing features a full bath, laundry room, third guest room, and an attached three-car garage with epoxy floors, workshop space, and custom storage. Upstairs, a spacious bonus bedroom provides versatility, keeping the rest of the home conveniently single-level. The backyard is an entertainer's paradise with a new construction pool featuring underwater seating, water fountains, and a hot tub, surrounded by stone patios and a gas fire pit. A covered pergola houses an outdoor kitchen with granite counters, a Fire Magic gas grill, and a fridge, served by an exterior half bath. Cascading stone steps lead to elevated oak-shaded terraces, a dedicated pool enclosure, and a detached greenhouse with potting tables and a sink.
| 2 days ago | Listing updated with changes from the MLS® | |
| 2 weeks ago | Listing first seen on site |

This information is deemed reliable but not guaranteed. You should rely on this information only to decide whether or not to further investigate a particular property. BEFORE MAKING ANY OTHER DECISION, YOU SHOULD PERSONALLY INVESTIGATE THE FACTS (e.g. square footage and lot size) with the assistance of an appropriate professional. You may use this information only to identify properties you may be interested in investigating further. All uses except for personal, non-commercial use in accordance with the foregoing purpose are prohibited. Redistribution or copying of this information, any photographs or video tours is strictly prohibited. This information is derived from the Internet Data Exchange (IDX) service provided by San Diego MLS®. Displayed property listings may be held by a brokerage firm other than the broker and/or agent responsible for this display. The information and any photographs and video tours and the compilation from which they are derived is protected by copyright. Copyright © 2026 San Diego MLS®.
Last checked 2026
*Estimate only. Actual rebate may vary based on final price, lender requirements, MLS rules, and broker policies.
Questions about this listing
- How much could a buyer get back on 6835 Avila Valley Drive, San Luis Obispo, CA, 93405?
- Arrivva estimates a buyer rebate of $70,000 to $111,000 on this listing. The buyer-broker fee, typically 2 to 3% of the price, goes back to you minus Arrivva's flat $9,750 fee. Every completed rebate is published on the Arrivva results page. See every completed closing
- How do I schedule a tour of 6835 Avila Valley Drive, San Luis Obispo, CA, 93405?
- Set up a quick chat with Arrivva by phone or video. The team confirms showing availability fast, tours the home with you, and walks you through offer strategy and the rebate math before you commit to anything. Set up a time to talk
Found a home you love?
Schedule a free consultation to lock in your rebate before you offer.
Calls and texts are answered by Amy, our AI assistant, who can answer questions and help you book.
Did you know? You can invite friends and family to your search. They can join your search, rate and discuss listings with you.