Property search · The Consumer Protection Brokerage
Every listing shows your estimated rebate.
The green number on each home is what could come back to you: the buyer-broker fee (typically 2 to 3%) minus our flat $9,750. No other search shows you this, because no other brokerage gives it back.
At a glance
2019 Huntington Lane B, Redondo Beach, CA, 90278
$2,369,000·4 bd·3 ba·San Diego MLS #SB26218922
Every completed rebate is published: see all 255 closings.
Listing data from San Diego MLS. Rebate estimate calculated by Arrivva.
How the rebate is calculated
- Buyer-broker fee at 2%
- $47,380
- Buyer-broker fee at 3%
- $71,070
- Arrivva flat fee
- - $9,750
- Estimated rebate range
- $37,000 to $62,000
*Estimate only. Actual rebate may vary based on final price, lender requirements, MLS rules, and broker policies. How the rebate works
2019 Huntington Lane BRedondo Beach, CA 90278
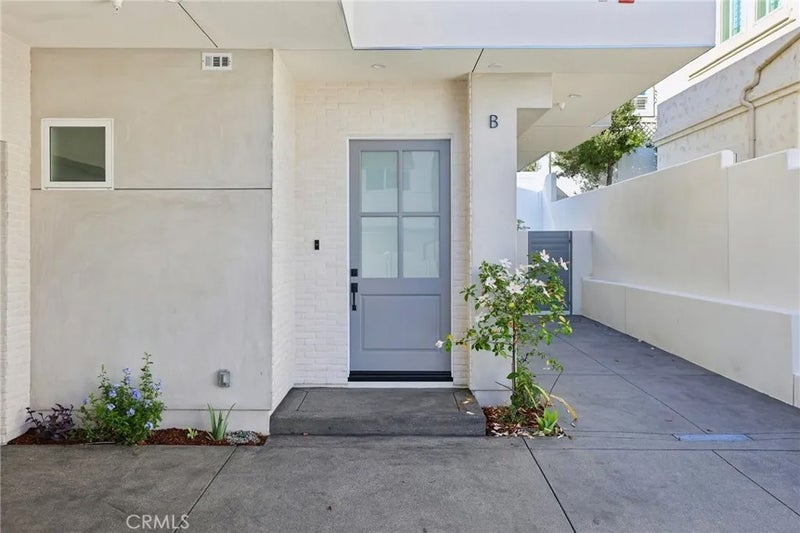
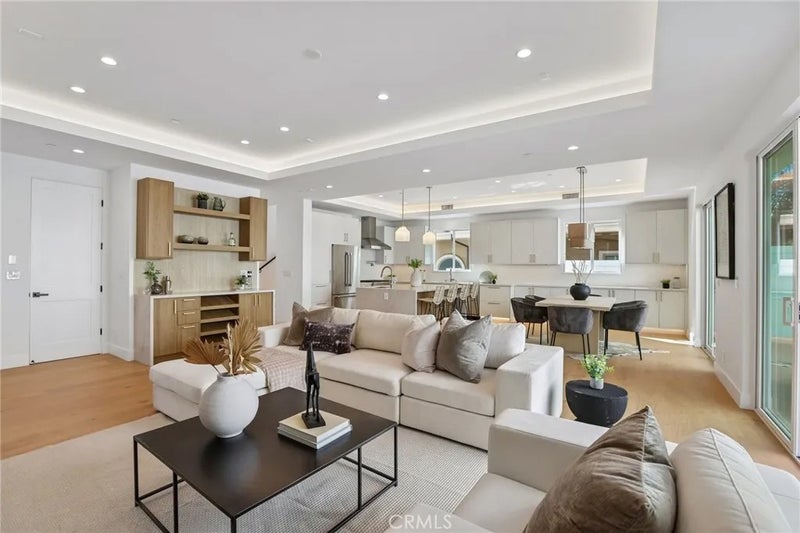
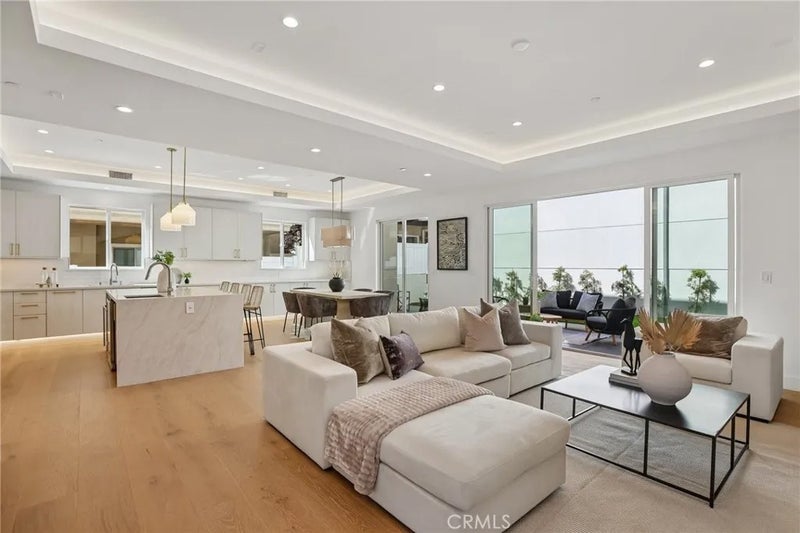
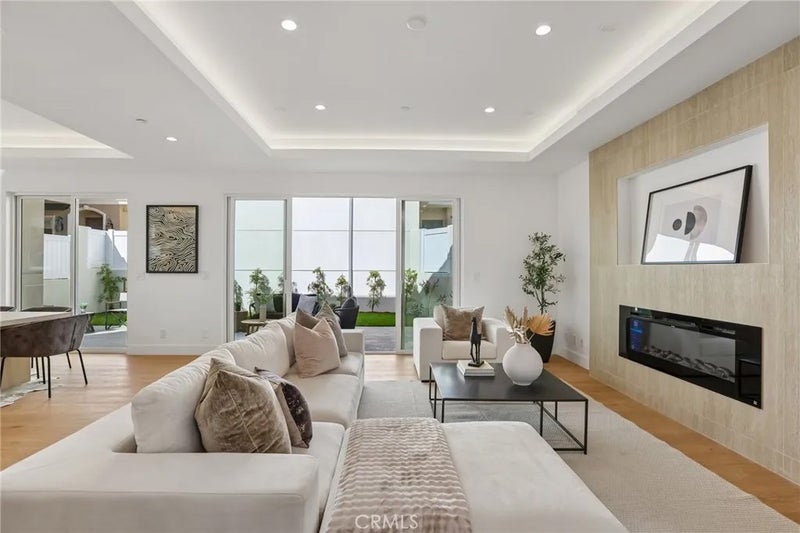
2019 Huntington Lane #B may be the back unit, but there is nothing secondary about it. Positioned beyond the front residence, this brand-new detached home enjoys a more tucked-in setting with approximately 2,580 square feet, 4 bedrooms, 3.5 baths and a flexible bonus space. Inside, 10-foot ceilings, engineered white oak floors and an impressive mix of recessed, accent and architectural lighting give the main level a bright, polished feel. The kitchen, dining and living spaces come together in one expansive great room designed to make everyday living as easy as entertaining. At the center, an oversized island is surrounded by quartz countertops, artisan-inspired tile, a full Thermador appliance suite, six-burner range, pot filler, wine refrigerator, built-in microwave, prep sink and plenty of storage. Under-cabinet and toe-kick lighting add a warm glow once the sun goes down. The living area is anchored by an electric fireplace and illuminated tray ceiling, while two sets of sliding doors connect the great room to a generous backyard with grassy area and patio. Dinner inside, drinks outside, kids on the grass, doors wide open. This house knows how to host. Even the staircase gets in on the design, with individually illuminated steps leading upstairs to all four bedrooms, the laundry room and a bonus space ready to become an office, gym, playroom or creative escape. The primary suite feels especially spacious beneath soaring 12-foot ceilings and features a customized walk-in closet and spa-inspired bath with freestanding soaking tub, oversized pebble-floor shower, rain and handheld shower heads, dual sinks, vanity area and separate water closet. One of the three additional bedrooms has its own en-suite bath, while the other two share a dual-sink bathroom. A full wall of built-in linen storage sits near the laundry room, which has its own sink, cabinetry and hanging space. Owned solar, central vacuum, tankless water heater, solid wood doors and an attached two-car garage with epoxy floors, storage and room for an extra refrigerator round out a home where the practical details received just as much attention as the pretty ones. A little farther from the street, a little larger than its front neighbor, and designed to feel entirely its own, Unit B makes a very good case for heading to the back.
| 22 hours ago | Listing updated with changes from the MLS® | |
| 5 days ago | Listing first seen on site |

This information is deemed reliable but not guaranteed. You should rely on this information only to decide whether or not to further investigate a particular property. BEFORE MAKING ANY OTHER DECISION, YOU SHOULD PERSONALLY INVESTIGATE THE FACTS (e.g. square footage and lot size) with the assistance of an appropriate professional. You may use this information only to identify properties you may be interested in investigating further. All uses except for personal, non-commercial use in accordance with the foregoing purpose are prohibited. Redistribution or copying of this information, any photographs or video tours is strictly prohibited. This information is derived from the Internet Data Exchange (IDX) service provided by San Diego MLS®. Displayed property listings may be held by a brokerage firm other than the broker and/or agent responsible for this display. The information and any photographs and video tours and the compilation from which they are derived is protected by copyright. Copyright © 2026 San Diego MLS®.
Last checked 2026
*Estimate only. Actual rebate may vary based on final price, lender requirements, MLS rules, and broker policies.
Questions about this listing
- How much could a buyer get back on 2019 Huntington Lane B, Redondo Beach, CA, 90278?
- Arrivva estimates a buyer rebate of $37,000 to $62,000 on this listing. The buyer-broker fee, typically 2 to 3% of the price, goes back to you minus Arrivva's flat $9,750 fee. Every completed rebate is published on the Arrivva results page. See every completed closing
- How do I schedule a tour of 2019 Huntington Lane B, Redondo Beach, CA, 90278?
- Set up a quick chat with Arrivva by phone or video. The team confirms showing availability fast, tours the home with you, and walks you through offer strategy and the rebate math before you commit to anything. Set up a time to talk
Found a home you love?
Schedule a free consultation to lock in your rebate before you offer.
Calls and texts are answered by Amy, our AI assistant, who can answer questions and help you book.
Did you know? You can invite friends and family to your search. They can join your search, rate and discuss listings with you.