Property search · The Consumer Protection Brokerage
Every listing shows your estimated rebate.
The green number on each home is what could come back to you: the buyer-broker fee (typically 2 to 3%) minus our flat $9,750. No other search shows you this, because no other brokerage gives it back.
At a glance
2018 Grant Avenue B, Redondo Beach, CA, 90278
$1,775,000·4 bd·4 ba·San Diego MLS #SB26202341
Every completed rebate is published: see all 253 closings.
Listing data from San Diego MLS. Rebate estimate calculated by Arrivva.
How the rebate is calculated
- Buyer-broker fee at 2%
- $35,500
- Buyer-broker fee at 3%
- $53,250
- Arrivva flat fee
- - $9,750
- Estimated rebate range
- $25,000 to $44,000
*Estimate only. Actual rebate may vary based on final price, lender requirements, MLS rules, and broker policies. How the rebate works
2018 Grant Avenue BRedondo Beach, CA 90278
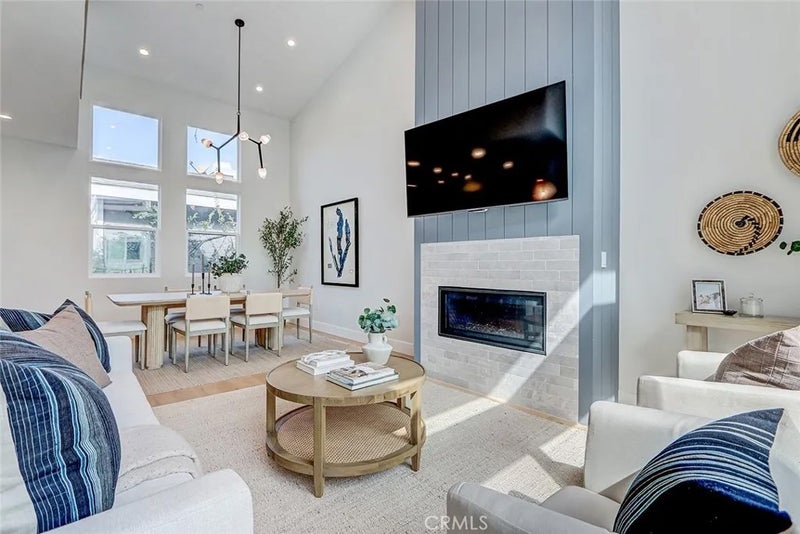
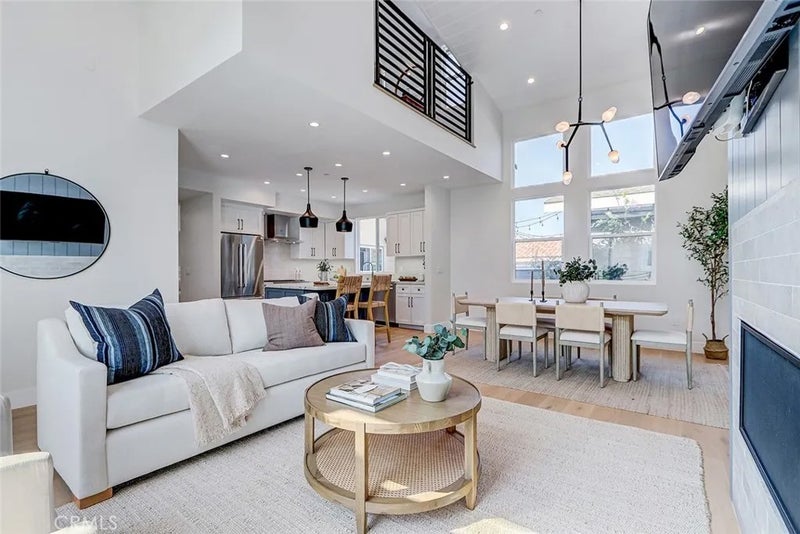
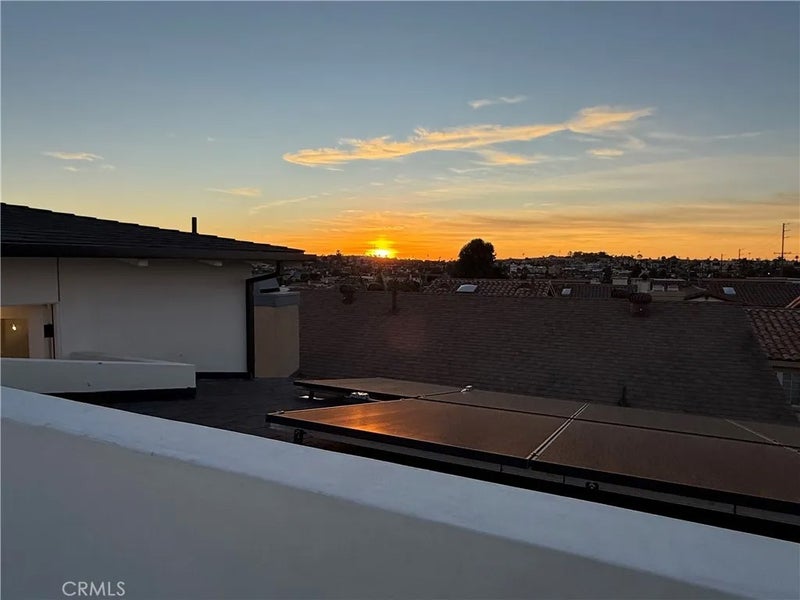
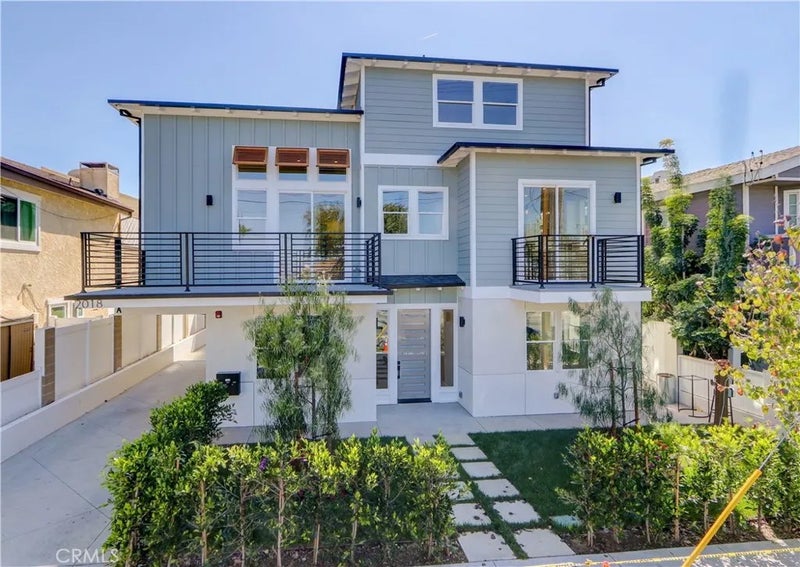
Brand new, completed in 2026. The builder kept this one for himself when Units A and C sold in the spring, so it is now coming to market for the first time. Never lived in, never rented, never listed. The thing nobody expects from a middle unit is light and volume, and both are the first things you notice here. The entertaining level runs open, kitchen to dining to living, under vaulted ceilings that run the full height of the top floor, the kind of volume that usually comes with a much bigger price tag. A floor-to-ceiling shiplap surround and a modern linear gas fireplace anchor one end, and a designer chandelier is suspended over the dining area. The whole level opens directly onto a living room deck that is arguably oversized for a middle unit. The kitchen stays connected to the action with an island that faces the living and dining areas, keeping conversation flowing. It is stocked with a full, upgraded Bosch appliance suite featuring a 36-inch six-burner range under a chimney hood, a microwave drawer built into the island, stone counters and a full-height tile backsplash behind the range, plus under-cabinet LED for working and for ambience. The primary suite sits on that same floor, along with a second bright bedroom and a separate three-quarter bath. The primary features dramatic ceilings that flood the room with daylight. There is a large, custom finished walk-in closet and a luxury primary bath with standing tub, walk-in shower and a LED framed mirror. The entry level holds two more bedrooms, a full bath and the laundry area, with direct garage access. Using the bed Brand new, completed in 2026. The builder kept this one for himself when Units A and C sold in the spring, so it is now coming to market for the first time. Never lived in, never rented, never listed. The thing nobody expects from a middle unit is light and volume, and both are the first things you notice here. The entertaining level runs open, kitchen to dining to living, under vaulted ceilings that run the full height of the top floor, the kind of volume that usually comes with a much bigger price tag. A floor-to-ceiling shiplap surround and a modern linear gas fireplace anchor one end, and a designer chandelier is suspended over the dining area. The whole level opens directly onto a living room deck that is arguably oversized for a middle unit. The kitchen stays connected to the action with an island that faces the living and dining areas, keeping conversation flowing. It is stocked with a full, upgraded Bosch appliance suite featuring a 36-inch six-burner range under a chimney hood, a microwave drawer built into the island, stone counters and a full-height tile backsplash behind the range, plus under-cabinet LED for working and for ambience. The primary suite sits on that same floor, along with a second bright bedroom and a separate three-quarter bath. The primary features dramatic ceilings that flood the room with daylight. There is a large, custom finished walk-in closet and a luxury primary bath with standing tub, walk-in shower and a LED framed mirror. The entry level holds two more bedrooms, a full bath and the laundry area, with direct garage access. Using the bedroom closest to the entry door works as an office on that floor so that a client never moves through the rest of the house. Above the main floor, a bonus 220 square foot loft adds a casual second living space, with its own private three-quarter bath. The loft opens straight onto the roof top deck with views of the Palos Verdes hill, sunsets and the city lights at night. Leave the loft open, or close it in as a fifth bedroom if the household ever requires one. All-in-all there's four bedrooms, two full baths, two 3/4 baths, a bonus loft, open gathering spaces, a larger than expected main deck and a bonus roof top deck. A two-car garage with built-in storage is ready for your EV charger. All of this square footage is put to work, delivering maximum enjoyment of your Redondo Beach location. Solar is installed, paid, owned and ready to transfer to buyer. Smart TVs are included.
| 3 days ago | Listing updated with changes from the MLS® | |
| 2 weeks ago | Status changed to Active | |
| 2 weeks ago | Listing first seen on site |

This information is deemed reliable but not guaranteed. You should rely on this information only to decide whether or not to further investigate a particular property. BEFORE MAKING ANY OTHER DECISION, YOU SHOULD PERSONALLY INVESTIGATE THE FACTS (e.g. square footage and lot size) with the assistance of an appropriate professional. You may use this information only to identify properties you may be interested in investigating further. All uses except for personal, non-commercial use in accordance with the foregoing purpose are prohibited. Redistribution or copying of this information, any photographs or video tours is strictly prohibited. This information is derived from the Internet Data Exchange (IDX) service provided by San Diego MLS®. Displayed property listings may be held by a brokerage firm other than the broker and/or agent responsible for this display. The information and any photographs and video tours and the compilation from which they are derived is protected by copyright. Copyright © 2026 San Diego MLS®.
Last checked 2026
*Estimate only. Actual rebate may vary based on final price, lender requirements, MLS rules, and broker policies.
Questions about this listing
- How much could a buyer get back on 2018 Grant Avenue B, Redondo Beach, CA, 90278?
- Arrivva estimates a buyer rebate of $25,000 to $44,000 on this listing. The buyer-broker fee, typically 2 to 3% of the price, goes back to you minus Arrivva's flat $9,750 fee. Every completed rebate is published on the Arrivva results page. See every completed closing
- How do I schedule a tour of 2018 Grant Avenue B, Redondo Beach, CA, 90278?
- Set up a quick chat with Arrivva by phone or video. The team confirms showing availability fast, tours the home with you, and walks you through offer strategy and the rebate math before you commit to anything. Set up a time to talk
Found a home you love?
Schedule a free consultation to lock in your rebate before you offer.
Calls and texts are answered by Amy, our AI assistant, who can answer questions and help you book.
Did you know? You can invite friends and family to your search. They can join your search, rate and discuss listings with you.