Property search · The Consumer Protection Brokerage
Every listing shows your estimated rebate.
The green number on each home is what could come back to you: the buyer-broker fee (typically 2 to 3%) minus our flat $9,750. No other search shows you this, because no other brokerage gives it back.
At a glance
12108 S La Cienega, Hawthorne, CA, 90250
$1,390,000·4 bd·4 ba·San Diego MLS #SB26192710
Every completed rebate is published: see all 211 closings.
Listing data from San Diego MLS. Rebate estimate calculated by Arrivva.
How the rebate is calculated
- Buyer-broker fee at 2%
- $27,800
- Buyer-broker fee at 3%
- $41,700
- Arrivva flat fee
- - $9,750
- Estimated rebate range
- $18,000 to $32,000
*Estimate only. Actual rebate may vary based on final price, lender requirements, MLS rules, and broker policies. How the rebate works
12108 S La CienegaHawthorne, CA 90250
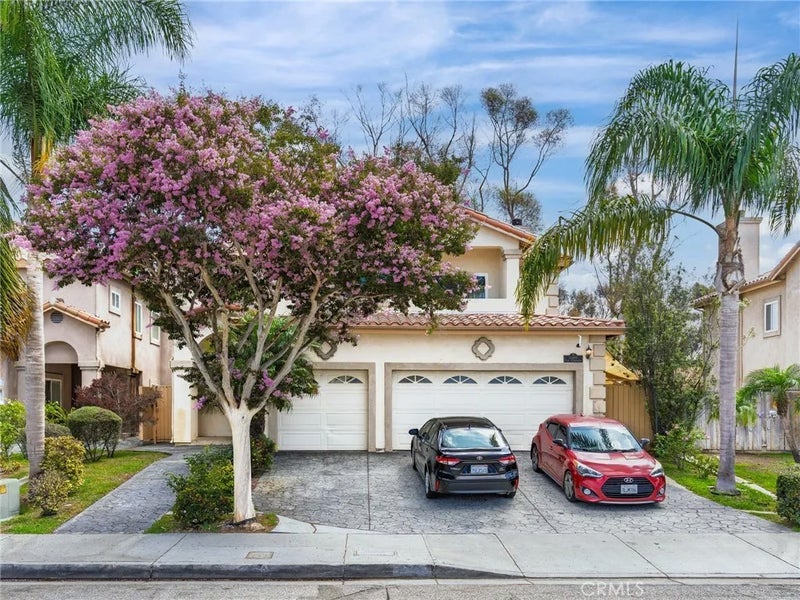
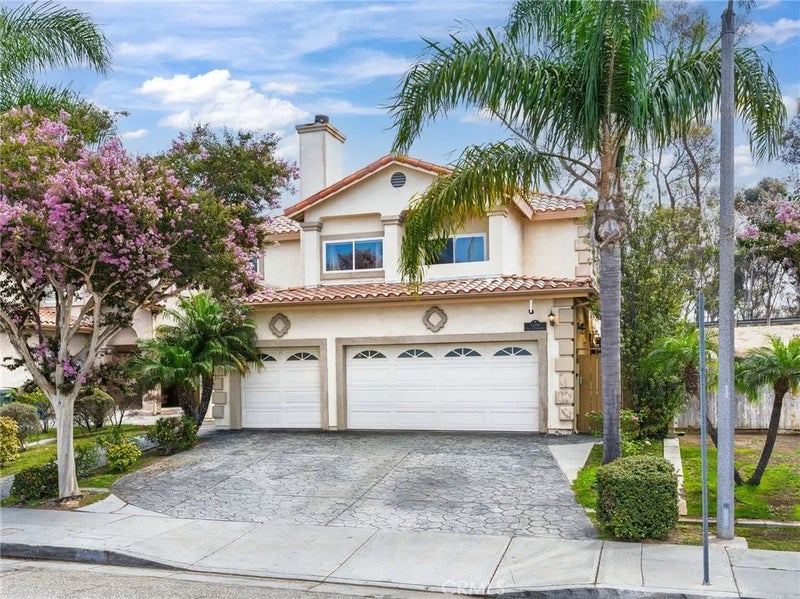
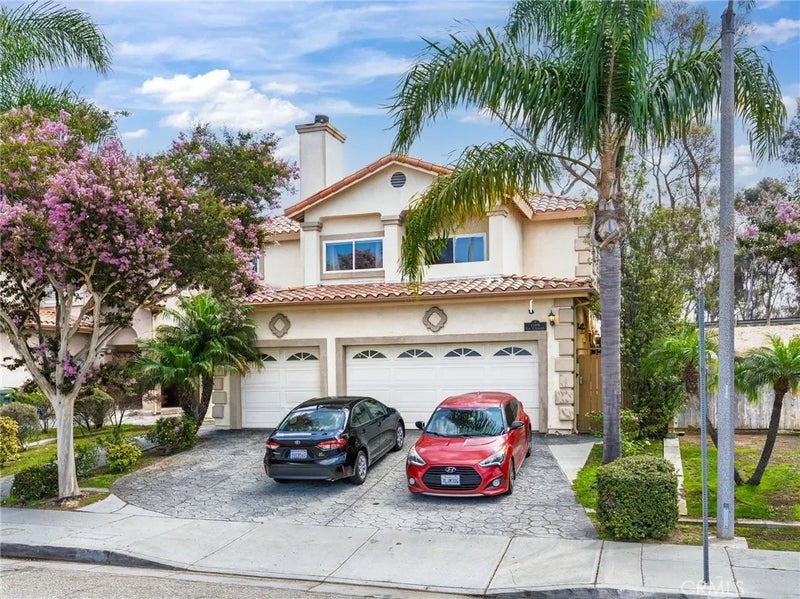
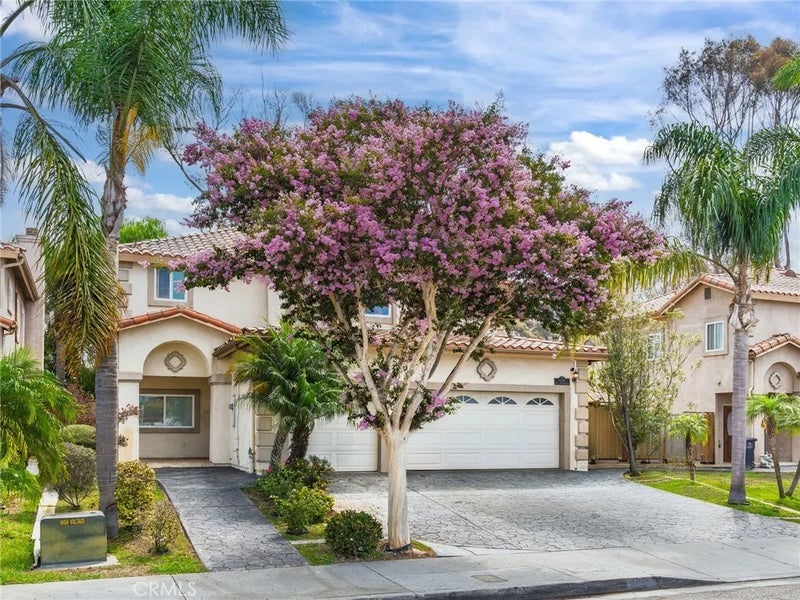
This well-maintained home features over 2,600 square feet and several layout possibilities that are ideal for owner-occupants, multigenerational living, investment income, or a combination of all three options! The home is currently divided into four different sections to maximize rental income, but can be reconfigured into a single-family four bedroom home. Currently, downstairs features two sleeping areas, a bathroom, a full kitchen with plenty of cabinet and counter space, a living room with a fireplace, a laundry room, and direct access to the attached 2-car garage. From the living room, one can also enter the private backyard which hosts a large structure, perfect for an at-home office, game room, or potential conversion into an ADU. The upstairs part of the home can be reconfigured so its seamlessly accessed from the downstairs interior stairwell or it can continue to host three separate income units, each with private, separate access from the backyard. The first section of the upstairs has two carpeted sleeping areas, one full bathroom, vinyl plank wood flooring throughout main living areas, fresh paint, and a hallway with a mini-fridge and microwave. A separate one bedroom section sits upstairs and features carpeted flooring, a large closet, a mini-fridge and a full, sizable bathroom with two sinks. The third divisible section of the upstairs features a spacious studio with a private balcony, fireplace, and a huge en-suite bathroom with two sinks and a separate soaking tub and shower. The home has mini-split AC units in each section of the home, allowing for personalized temperature control and there are double-paned windows throughout, a new water heater and laundry in the garage and back shed. This excellent and unique opportunity should not be passed up!
| 2 months ago | Listing updated with changes from the MLS | |
| 2 months ago | Listing first seen on site |

This information is deemed reliable but not guaranteed. You should rely on this information only to decide whether or not to further investigate a particular property. BEFORE MAKING ANY OTHER DECISION, YOU SHOULD PERSONALLY INVESTIGATE THE FACTS (e.g. square footage and lot size) with the assistance of an appropriate professional. You may use this information only to identify properties you may be interested in investigating further. All uses except for personal, non-commercial use in accordance with the foregoing purpose are prohibited. Redistribution or copying of this information, any photographs or video tours is strictly prohibited. This information is derived from the Internet Data Exchange (IDX) service provided by San Diego MLS®. Displayed property listings may be held by a brokerage firm other than the broker and/or agent responsible for this display. The information and any photographs and video tours and the compilation from which they are derived is protected by copyright. Copyright © 2026 San Diego MLS®.
Last checked 2026
*Estimate only. Actual rebate may vary based on final price, lender requirements, MLS rules, and broker policies.
Questions about this listing
- How much could a buyer get back on 12108 S La Cienega, Hawthorne, CA, 90250?
- Arrivva estimates a buyer rebate of $18,000 to $32,000 on this listing. The buyer-broker fee, typically 2 to 3% of the price, goes back to you minus Arrivva's flat $9,750 fee. Every completed rebate is published on the Arrivva results page. See every completed closing
- How do I schedule a tour of 12108 S La Cienega, Hawthorne, CA, 90250?
- Set up a quick chat with Arrivva by phone or video. The team confirms showing availability fast, tours the home with you, and walks you through offer strategy and the rebate math before you commit to anything. Set up a time to talk
Found a home you love?
Schedule a free consultation to lock in your rebate before you offer.
Calls and texts are answered by Amy, our AI assistant, who can answer questions and help you book.
Did you know? You can invite friends and family to your search. They can join your search, rate and discuss listings with you.