Property search · The Consumer Protection Brokerage
Every listing shows your estimated rebate.
The green number on each home is what could come back to you: the buyer-broker fee (typically 2 to 3%) minus our flat $9,750. No other search shows you this, because no other brokerage gives it back.
At a glance
5469 E Anaheim Road, Long Beach, CA, 90815
$2,765,000·4 bd·3 ba·San Diego MLS #RS26228912
Every completed rebate is published: see all 211 closings.
Listing data from San Diego MLS. Rebate estimate calculated by Arrivva.
How the rebate is calculated
- Buyer-broker fee at 2%
- $55,300
- Buyer-broker fee at 3%
- $82,950
- Arrivva flat fee
- - $9,750
- Estimated rebate range
- $45,000 to $74,000
*Estimate only. Actual rebate may vary based on final price, lender requirements, MLS rules, and broker policies. How the rebate works
5469 E Anaheim RoadLong Beach, CA 90815
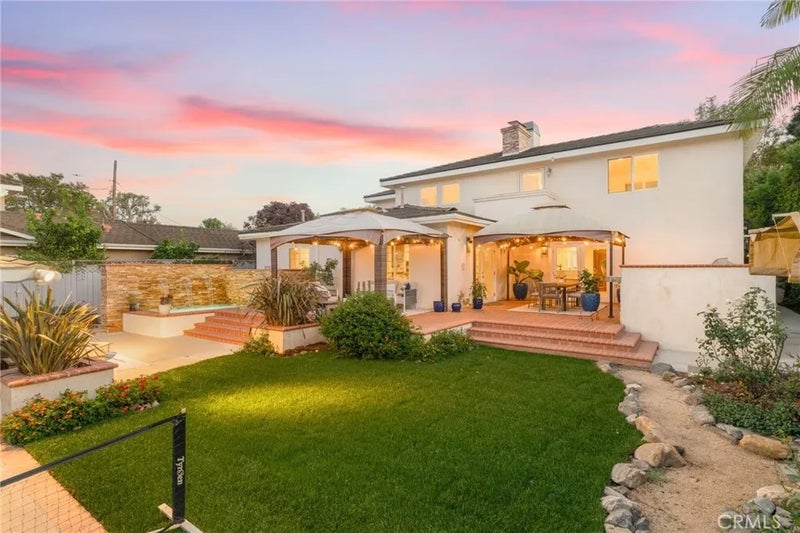
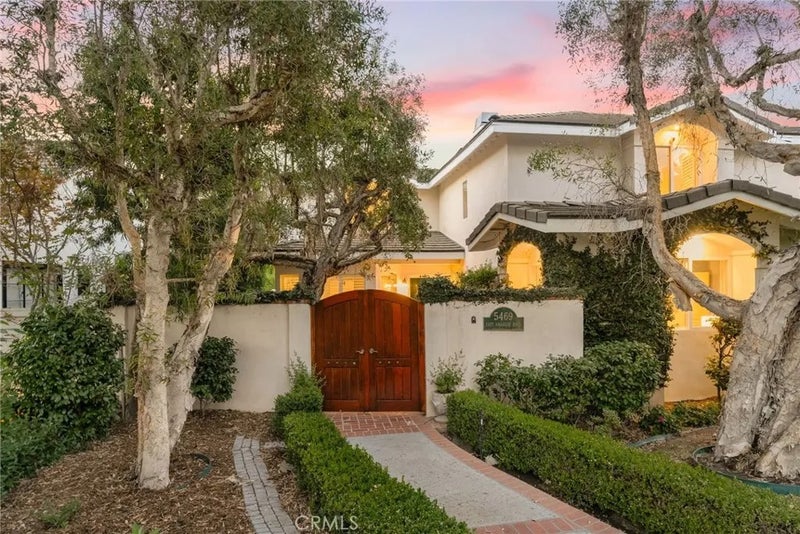
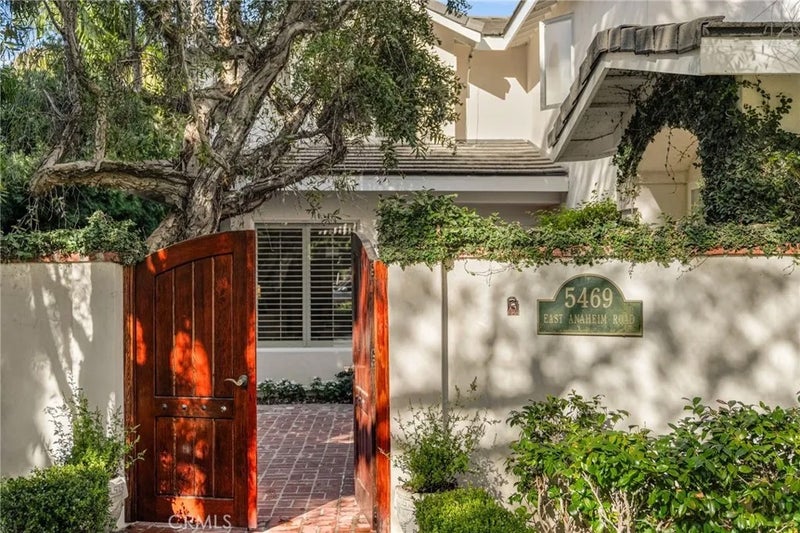
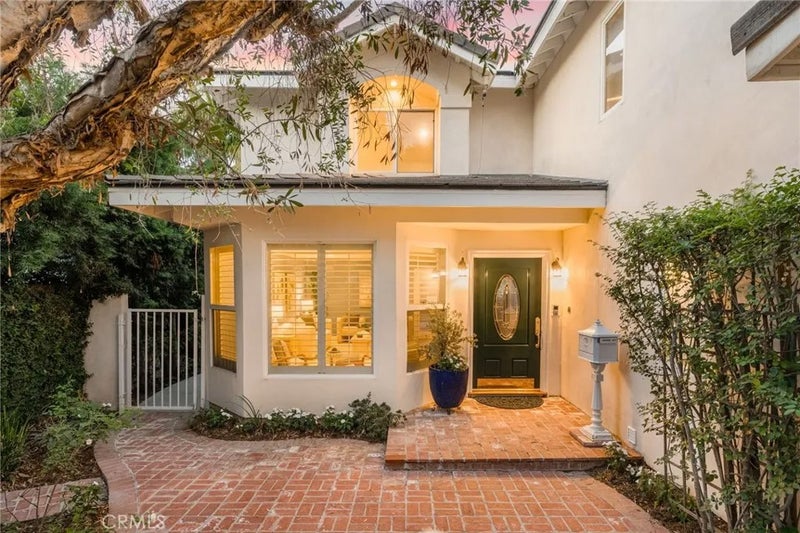
Some homes have a way of making you feel as though you've discovered something truly special, and this enchanting Park Estates residence is one of them. Dating back to 1954, when this beloved neighborhood was first taking shape, the home is a beautiful expression of timeless character and gracious living. Set on a generous oversized lot in an exceptionally peaceful setting, the experience begins with a captivating private courtyard that feels like a secret garden, offering a sense of seclusion before you step inside. Beyond the entry, warm and inviting interiors unfold with natural elegance. A substantial brick chimney anchors the heart of the home, with back-to-back fireplaces warming both the formal living room and family room. French doors from the living room open to an outdoor terrace, creating an effortless connection between indoors and out. The family room flows into the kitchen, appointed with stone countertops, stainless steel appliances, two refrigerators, a walk-in pantry and reverse osmosis water filtration. The primary suite is a retreat unto itself, where another fireplace creates an intimate ambiance and a beautifully appointed bath invites relaxation with a soaking tub, spacious walk-in shower and dual vanity. A generous walk-in closet with custom built-ins completes this private sanctuary. Yet perhaps the most irresistible chapter unfolds outdoors. The expansive backyard feels like a private resort, with two covered patios for leisurely afternoons and evenings under the stars, a built-in barbecue island for entertaining and a gorgeous spa with a cascading waterfall that adds a soothing soundtrack. With ample space for a future pool, the possibilities are as inviting as the setting itself. Thoughtful improvements and amenities include recessed lighting throughout, dual central heating and air conditioning systems, copper plumbing, a concrete tile roof and a detached two-car garage with a Tesla EV charging station. Rich in character, wonderfully private and designed for a lifestyle embracing both quiet moments and memorable gatherings, this home reveals its charm a little more with every step and is even more captivating in person.
| yesterday | Listing updated with changes from the MLS | |
| 3 days ago | Listing first seen on site |

This information is deemed reliable but not guaranteed. You should rely on this information only to decide whether or not to further investigate a particular property. BEFORE MAKING ANY OTHER DECISION, YOU SHOULD PERSONALLY INVESTIGATE THE FACTS (e.g. square footage and lot size) with the assistance of an appropriate professional. You may use this information only to identify properties you may be interested in investigating further. All uses except for personal, non-commercial use in accordance with the foregoing purpose are prohibited. Redistribution or copying of this information, any photographs or video tours is strictly prohibited. This information is derived from the Internet Data Exchange (IDX) service provided by San Diego MLS®. Displayed property listings may be held by a brokerage firm other than the broker and/or agent responsible for this display. The information and any photographs and video tours and the compilation from which they are derived is protected by copyright. Copyright © 2026 San Diego MLS®.
Last checked 2026
*Estimate only. Actual rebate may vary based on final price, lender requirements, MLS rules, and broker policies.
Questions about this listing
- How much could a buyer get back on 5469 E Anaheim Road, Long Beach, CA, 90815?
- Arrivva estimates a buyer rebate of $45,000 to $74,000 on this listing. The buyer-broker fee, typically 2 to 3% of the price, goes back to you minus Arrivva's flat $9,750 fee. Every completed rebate is published on the Arrivva results page. See every completed closing
- How do I schedule a tour of 5469 E Anaheim Road, Long Beach, CA, 90815?
- Set up a quick chat with Arrivva by phone or video. The team confirms showing availability fast, tours the home with you, and walks you through offer strategy and the rebate math before you commit to anything. Set up a time to talk
Found a home you love?
Schedule a free consultation to lock in your rebate before you offer.
Calls and texts are answered by Amy, our AI assistant, who can answer questions and help you book.
Did you know? You can invite friends and family to your search. They can join your search, rate and discuss listings with you.