Property search · The Consumer Protection Brokerage
Every listing shows your estimated rebate.
The green number on each home is what could come back to you: the buyer-broker fee (typically 2 to 3%) minus our flat $9,750. No other search shows you this, because no other brokerage gives it back.
At a glance
18132 James Road, Villa Park, CA, 92861
$2,795,000·3 bd·3 ba·San Diego MLS #PW26227379
Every completed rebate is published: see all 256 closings.
Listing data from San Diego MLS. Rebate estimate calculated by Arrivva.
How the rebate is calculated
- Buyer-broker fee at 2%
- $55,900
- Buyer-broker fee at 3%
- $83,850
- Arrivva flat fee
- - $9,750
- Estimated rebate range
- $46,000 to $75,000
*Estimate only. Actual rebate may vary based on final price, lender requirements, MLS rules, and broker policies. How the rebate works
18132 James RoadVilla Park, CA 92861
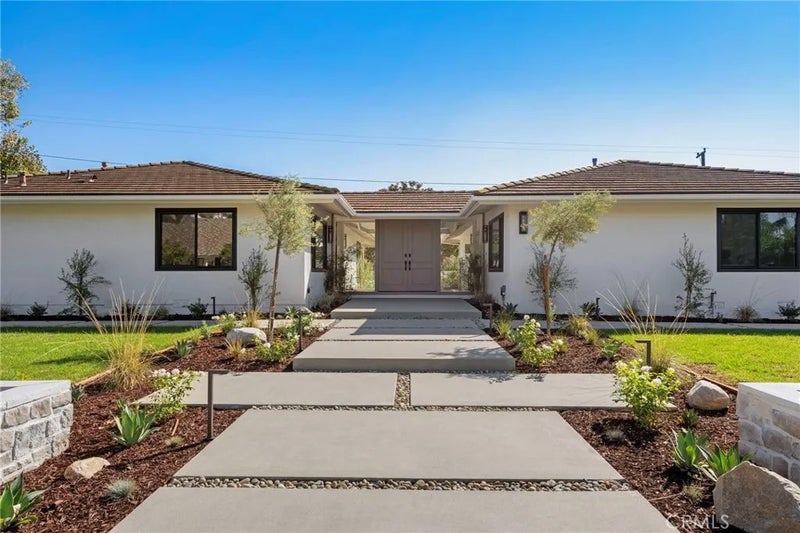
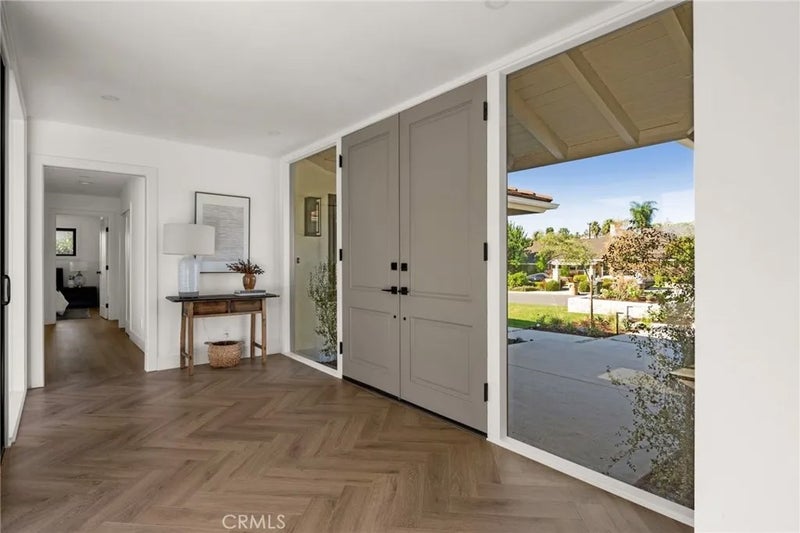
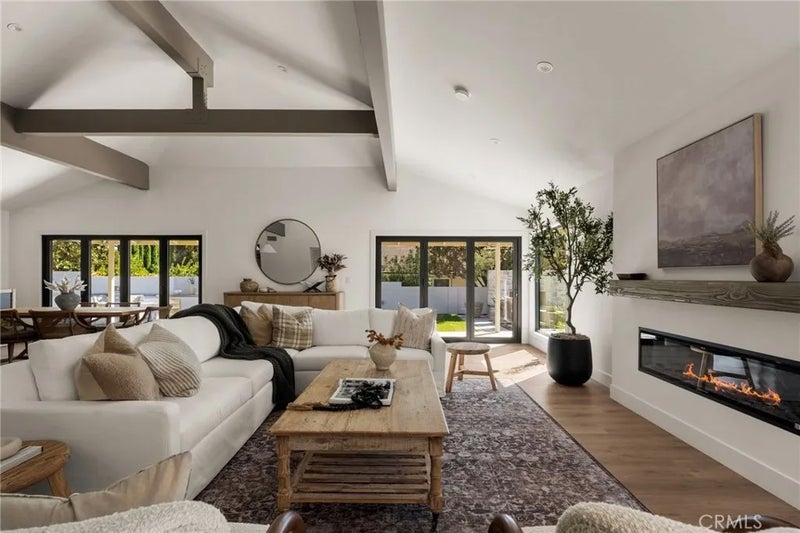
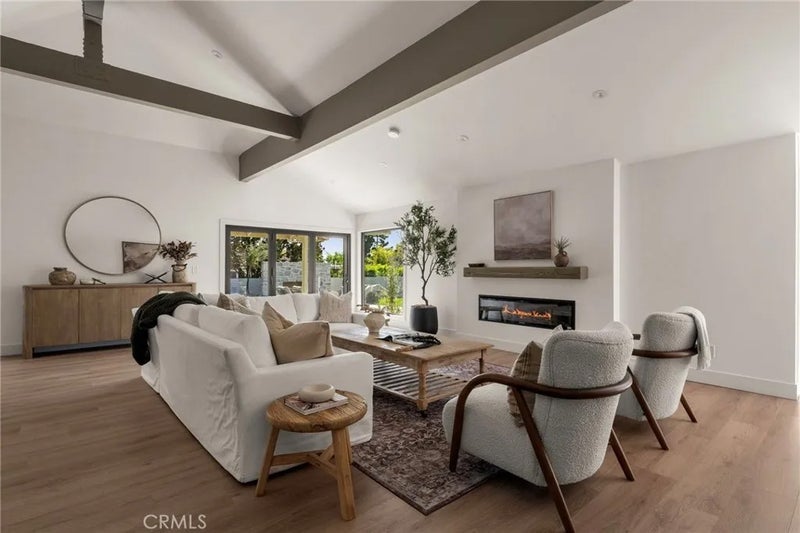
An extraordinary reinvention of California luxury, where architectural ambition, exceptional craftsmanship, and exquisite materials converge on nearly half an acre in the heart of Villa Park. Set on a 20,100-square-foot parcel, this comprehensively transformed residence balances grand-scale entertaining with intimate everyday living. Beyond expansive front grounds, a formal entry with herringbone flooring frames a dramatic sightline to the sculptural stone fire pit beyond. Distinct public and private wings offer an uncommon sense of space and privacy. At its heart, a breathtaking great room unites living, dining, and kitchen beneath soaring vaulted ceilings and exposed beams, with a sleek fireplace and two expansive folding glass doors that dissolve the boundary between indoors and out. The bespoke kitchen pairs Taj Mahal quartzite with custom rift white oak cabinetry, a complete Monogram appliance suite, Lulu and Georgia lighting, and discreet appliance garages and generous pantry storage. In the private wing, an exceptional primary suite offers direct garden access, a generous walk-in closet, and a spa-inspired bath with soaking tub, dual vanities, and an oversized shower with multiple body sprays. Additional bedrooms and a secondary bath with direct outdoor access complete the wing, while a light-filled office and guest bath enrich the public spaces. Spanish tile, Bedrosians terrazzo, Delta fixtures, Benjamin Moore finishes, and Loire Valley limestone by Eldorado Stone lend texture and distinction throughout. Beauty is matched by substance: new insulation, flooring, plumbing, electrical systems, Windsor windows and sliders, dual-zone HVAC with new ductwork, 200-amp service with a 100-amp subpanel, and structural engineering that made the dramatic open great room possible. Outdoors, newly designed landscaping, architectural lighting, and hardscape create a private setting for gatherings, with a built-in barbecue, broad polished-concrete counter, dedicated dining pavilion, and stone fire pit. More than a renovation, this is a thoughtful architectural rebirth: estate-scale grounds, refined design, and comprehensive modernization in one of Orange County's most treasured communities.
| 21 hours ago | Listing updated with changes from the MLS | |
| 2 days ago | Listing first seen on site |

This information is deemed reliable but not guaranteed. You should rely on this information only to decide whether or not to further investigate a particular property. BEFORE MAKING ANY OTHER DECISION, YOU SHOULD PERSONALLY INVESTIGATE THE FACTS (e.g. square footage and lot size) with the assistance of an appropriate professional. You may use this information only to identify properties you may be interested in investigating further. All uses except for personal, non-commercial use in accordance with the foregoing purpose are prohibited. Redistribution or copying of this information, any photographs or video tours is strictly prohibited. This information is derived from the Internet Data Exchange (IDX) service provided by San Diego MLS®. Displayed property listings may be held by a brokerage firm other than the broker and/or agent responsible for this display. The information and any photographs and video tours and the compilation from which they are derived is protected by copyright. Copyright © 2026 San Diego MLS®.
Last checked 2026
*Estimate only. Actual rebate may vary based on final price, lender requirements, MLS rules, and broker policies.
Questions about this listing
- How much could a buyer get back on 18132 James Road, Villa Park, CA, 92861?
- Arrivva estimates a buyer rebate of $46,000 to $75,000 on this listing. The buyer-broker fee, typically 2 to 3% of the price, goes back to you minus Arrivva's flat $9,750 fee. Every completed rebate is published on the Arrivva results page. See every completed closing
- How do I schedule a tour of 18132 James Road, Villa Park, CA, 92861?
- Set up a quick chat with Arrivva by phone or video. The team confirms showing availability fast, tours the home with you, and walks you through offer strategy and the rebate math before you commit to anything. Set up a time to talk
Found a home you love?
Schedule a free consultation to lock in your rebate before you offer.
Calls and texts are answered by Amy, our AI assistant, who can answer questions and help you book.
Did you know? You can invite friends and family to your search. They can join your search, rate and discuss listings with you.