Property search · The Consumer Protection Brokerage
Every listing shows your estimated rebate.
The green number on each home is what could come back to you: the buyer-broker fee (typically 2 to 3%) minus our flat $9,750. No other search shows you this, because no other brokerage gives it back.
At a glance
24662 Gleneagles, Corona, CA, 92883
$859,000·4 bd·3 ba·San Diego MLS #PW26201846
Every completed rebate is published: see all 253 closings.
Listing data from San Diego MLS. Rebate estimate calculated by Arrivva.
How the rebate is calculated
- Buyer-broker fee at 2%
- $17,180
- Buyer-broker fee at 3%
- $25,770
- Arrivva flat fee
- - $9,750
- Estimated rebate range
- $7,000 to $17,000
*Estimate only. Actual rebate may vary based on final price, lender requirements, MLS rules, and broker policies. How the rebate works
24662 GleneaglesCorona, CA 92883
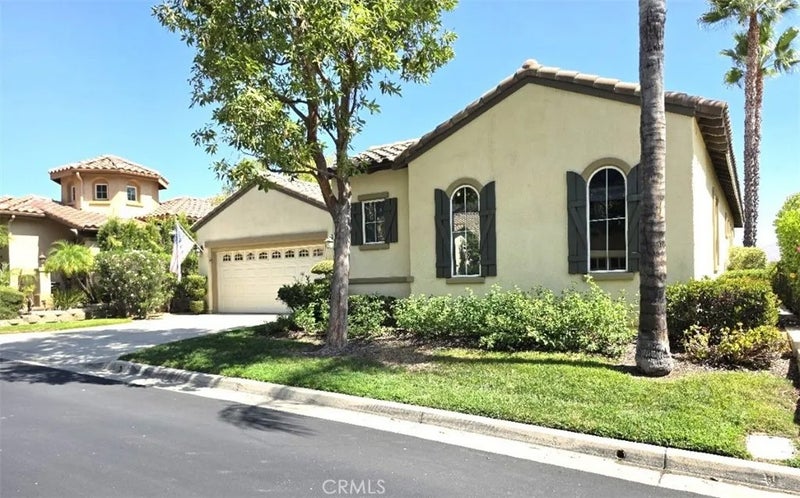
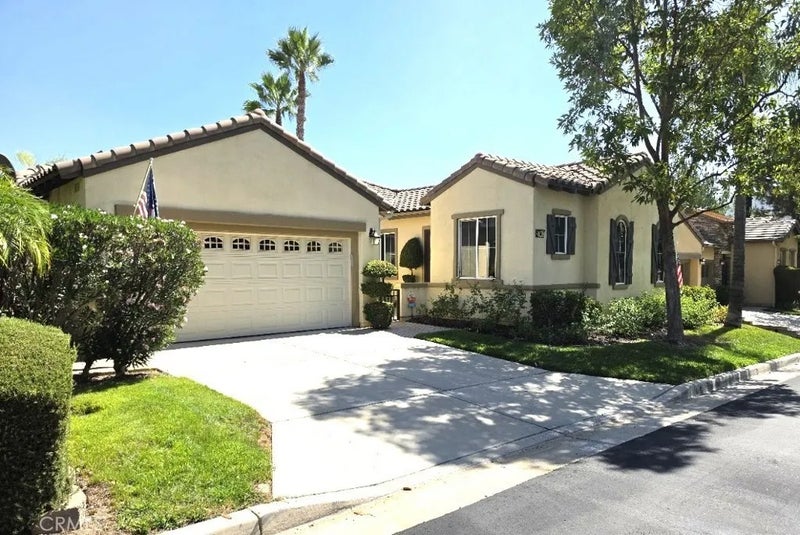
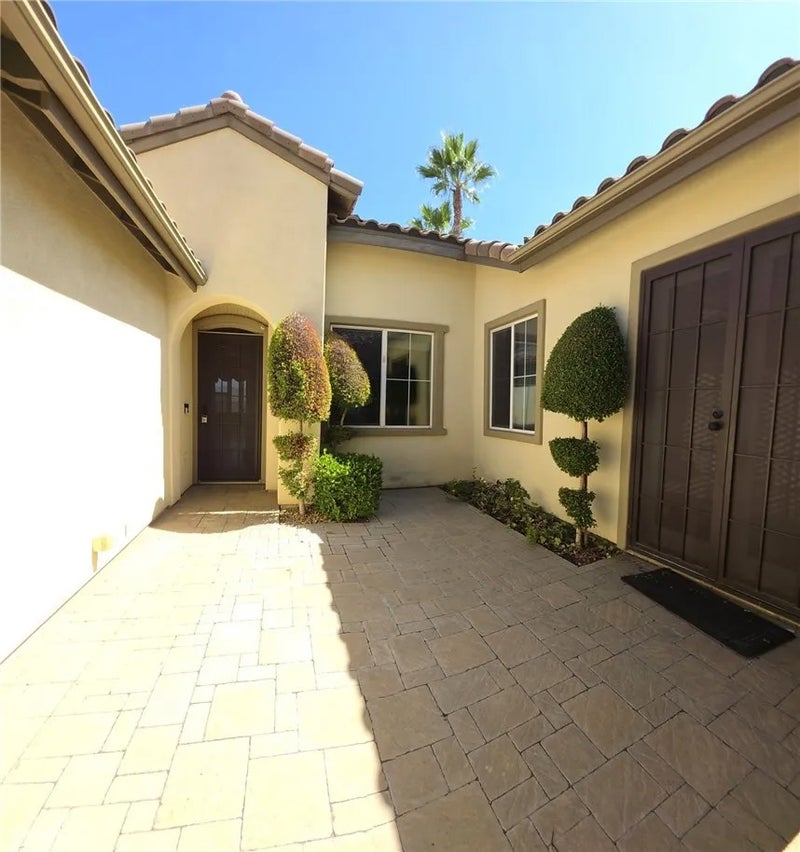
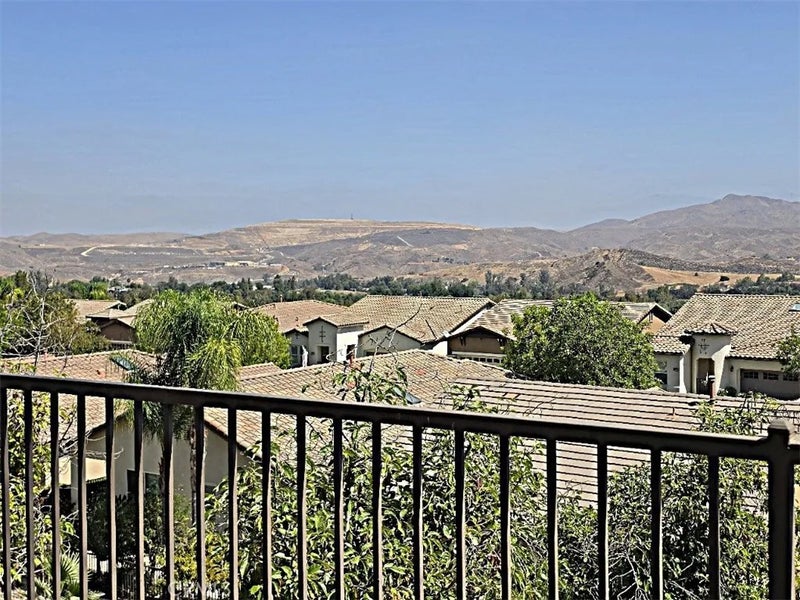
Welcome to Trilogy at Glen Ivy. This beautiful, highly desirable Palomar model view home is one of Trilogys most popular floor plans. This home has a Casita with entrance from the front courtyard or from inside the home. This single-story home features A huge gourmet kitchen which includes a large center island, granite counter tops, premium appliances including the refrigerator. There is also a laundry room off the kitchen including a washer and dryer. The kitchen seamlessly flows into a spacious open great room that has spectacular views of the surrounding hills, mountains and city lights. The den to the right of the entrance is perfect for entertaining or a game room. There are three bedrooms which feature a luxurious primary suite created for a peaceful retreat with direct access to the patio, and also stunning views. The primary bath includes dual vanities, a soaking tub, separate shower, and a huge walk-in closet with custom cabinetry. The other two bedrooms offer their own private baths providing comfort and privacy. Step outside on the relaxing patio and take in the magnificent mountain views while having your morning breakfast or an evening nightcap. Whether entertaining friends or just relaxing, this view will captivate the imagination. Residents of Trilogy at Glen Ivy enjoy an award-winning resort lifestyle. Golf, indoor and outdoor pools, fitness center, tennis and pickleball courts, clubhouse, walking trails, and much more. All within one of Southern California's premier 55+ gated communities. This home is beautifully designed with an open floor plan and an exc Welcome to Trilogy at Glen Ivy. This beautiful, highly desirable Palomar model view home is one of Trilogys most popular floor plans. This home has a Casita with entrance from the front courtyard or from inside the home. This single-story home features A huge gourmet kitchen which includes a large center island, granite counter tops, premium appliances including the refrigerator. There is also a laundry room off the kitchen including a washer and dryer. The kitchen seamlessly flows into a spacious open great room that has spectacular views of the surrounding hills, mountains and city lights. The den to the right of the entrance is perfect for entertaining or a game room. There are three bedrooms which feature a luxurious primary suite created for a peaceful retreat with direct access to the patio, and also stunning views. The primary bath includes dual vanities, a soaking tub, separate shower, and a huge walk-in closet with custom cabinetry. The other two bedrooms offer their own private baths providing comfort and privacy. Step outside on the relaxing patio and take in the magnificent mountain views while having your morning breakfast or an evening nightcap. Whether entertaining friends or just relaxing, this view will captivate the imagination. Residents of Trilogy at Glen Ivy enjoy an award-winning resort lifestyle. Golf, indoor and outdoor pools, fitness center, tennis and pickleball courts, clubhouse, walking trails, and much more. All within one of Southern California's premier 55+ gated communities. This home is beautifully designed with an open floor plan and an exceptional view which creates the perfect home that combines luxury and practicality.
| 3 days ago | Listing updated with changes from the MLS® | |
| 4 days ago | Price changed to $859,000 | |
| 3 weeks ago | Listing first seen on site |

This information is deemed reliable but not guaranteed. You should rely on this information only to decide whether or not to further investigate a particular property. BEFORE MAKING ANY OTHER DECISION, YOU SHOULD PERSONALLY INVESTIGATE THE FACTS (e.g. square footage and lot size) with the assistance of an appropriate professional. You may use this information only to identify properties you may be interested in investigating further. All uses except for personal, non-commercial use in accordance with the foregoing purpose are prohibited. Redistribution or copying of this information, any photographs or video tours is strictly prohibited. This information is derived from the Internet Data Exchange (IDX) service provided by San Diego MLS®. Displayed property listings may be held by a brokerage firm other than the broker and/or agent responsible for this display. The information and any photographs and video tours and the compilation from which they are derived is protected by copyright. Copyright © 2026 San Diego MLS®.
Last checked 2026
*Estimate only. Actual rebate may vary based on final price, lender requirements, MLS rules, and broker policies.
Questions about this listing
- How much could a buyer get back on 24662 Gleneagles, Corona, CA, 92883?
- Arrivva estimates a buyer rebate of $7,000 to $17,000 on this listing. The buyer-broker fee, typically 2 to 3% of the price, goes back to you minus Arrivva's flat $9,750 fee. Every completed rebate is published on the Arrivva results page. See every completed closing
- How do I schedule a tour of 24662 Gleneagles, Corona, CA, 92883?
- Set up a quick chat with Arrivva by phone or video. The team confirms showing availability fast, tours the home with you, and walks you through offer strategy and the rebate math before you commit to anything. Set up a time to talk
Found a home you love?
Schedule a free consultation to lock in your rebate before you offer.
Calls and texts are answered by Amy, our AI assistant, who can answer questions and help you book.
Did you know? You can invite friends and family to your search. They can join your search, rate and discuss listings with you.