Property search · The Consumer Protection Brokerage
Every listing shows your estimated rebate.
The green number on each home is what could come back to you: the buyer-broker fee (typically 2 to 3%) minus our flat $9,750. No other search shows you this, because no other brokerage gives it back.
At a glance
3620 E Shallow Brook Lane, Orange, CA, 92867
$1,899,888·3 bd·3 ba·San Diego MLS #PW26201780
Every completed rebate is published: see all 253 closings.
Listing data from San Diego MLS. Rebate estimate calculated by Arrivva.
How the rebate is calculated
- Buyer-broker fee at 2%
- $37,998
- Buyer-broker fee at 3%
- $56,997
- Arrivva flat fee
- - $9,750
- Estimated rebate range
- $28,000 to $48,000
*Estimate only. Actual rebate may vary based on final price, lender requirements, MLS rules, and broker policies. How the rebate works
3620 E Shallow Brook LaneOrange, CA 92867
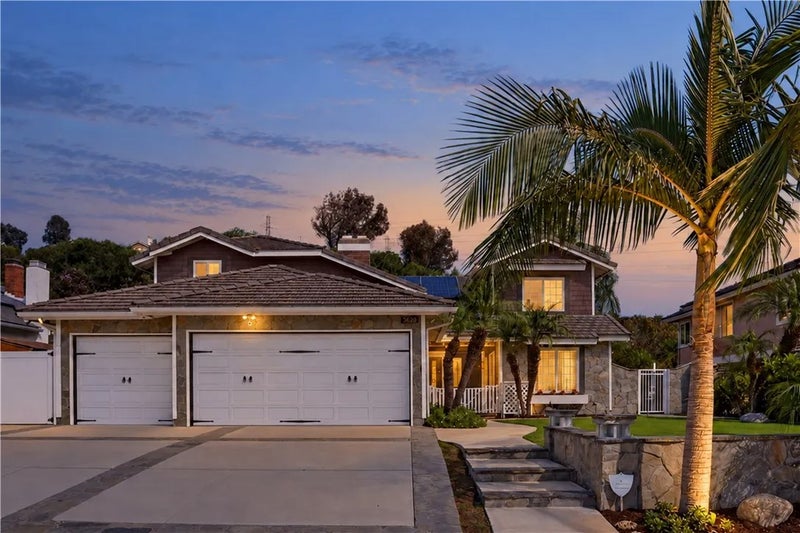
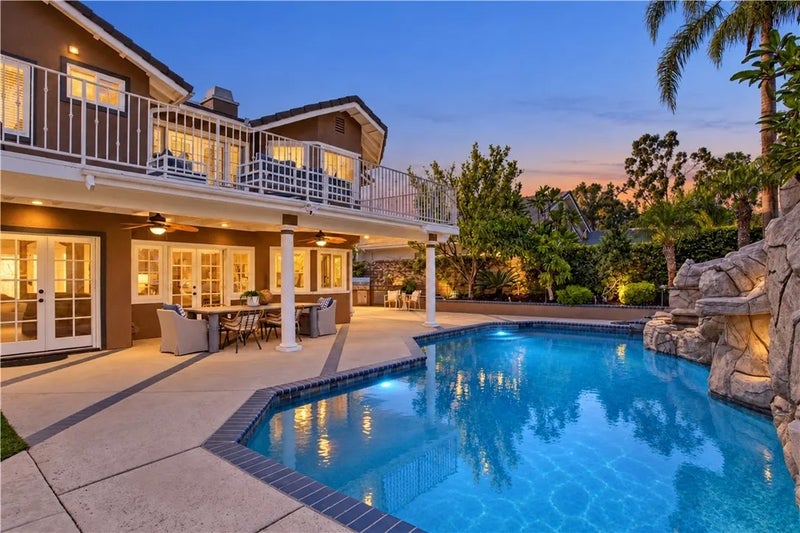
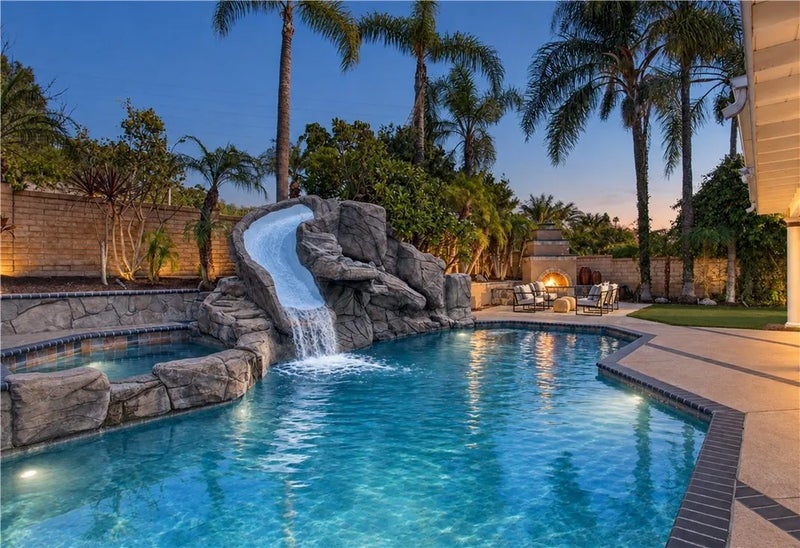
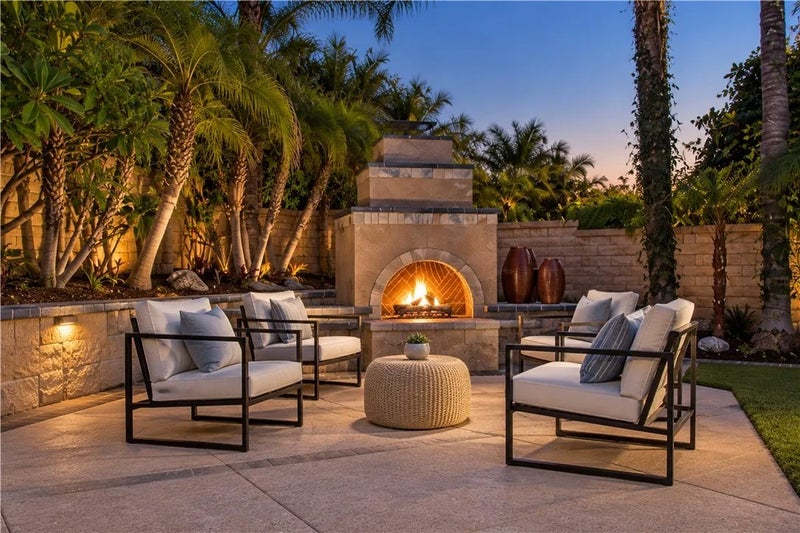
Boasting a four-car-wide driveway and framed by mature landscaping, this tropical Cape Cod announces itself long before you reach the front door. The elevation is striking, the lawn sprawls, the side yards are generous, and a three-car garage sits alongside a welcoming enclosed entry. It is the kind of first impression that makes buyers slow down and look twice. Lead glass entry doors with custom sidelights open to a flood of natural light. Soaring ceilings and an open-concept plan stretch out beneath a two-story fireplace, while custom-built-ins, fresh paint, and rich wood-look vinyl flooring keep the space warm and inviting. The kitchen flows into the dining area and is built for culinary quests and easy gathering alike: granite counters, stainless appliances, upgraded white cabinetry, a coffered ceiling, and an oversized island with bar seating. A run of bay windows frames the backyard, so the rock waterfall and sparkling pool stay in view while you cook. In the living room, a two-story cathedral ceiling and skylights draw the eye up to a commanding exposed-brick fireplace, and oversized windows keep the room bright all afternoon. The family room is partially enclosed for a quieter, cozy feel, anchored by a custom built-in entertainment wall. The primary suite lives up to the rest of the home. Double doors open to an expansive bedroom with a private retreat, crown molding, an exposed-brick fireplace, oversized windows, and ceiling fans. The en suite bath boasts an island-style double vanity, stone counters, floor-to-ceiling built-in closet cabinetry, a soaking tub beneat Boasting a four-car-wide driveway and framed by mature landscaping, this tropical Cape Cod announces itself long before you reach the front door. The elevation is striking, the lawn sprawls, the side yards are generous, and a three-car garage sits alongside a welcoming enclosed entry. It is the kind of first impression that makes buyers slow down and look twice. Lead glass entry doors with custom sidelights open to a flood of natural light. Soaring ceilings and an open-concept plan stretch out beneath a two-story fireplace, while custom-built-ins, fresh paint, and rich wood-look vinyl flooring keep the space warm and inviting. The kitchen flows into the dining area and is built for culinary quests and easy gathering alike: granite counters, stainless appliances, upgraded white cabinetry, a coffered ceiling, and an oversized island with bar seating. A run of bay windows frames the backyard, so the rock waterfall and sparkling pool stay in view while you cook. In the living room, a two-story cathedral ceiling and skylights draw the eye up to a commanding exposed-brick fireplace, and oversized windows keep the room bright all afternoon. The family room is partially enclosed for a quieter, cozy feel, anchored by a custom built-in entertainment wall. The primary suite lives up to the rest of the home. Double doors open to an expansive bedroom with a private retreat, crown molding, an exposed-brick fireplace, oversized windows, and ceiling fans. The en suite bath boasts an island-style double vanity, stone counters, floor-to-ceiling built-in closet cabinetry, a soaking tub beneath a huge bay window, a separate water closet, and a seamless glass walk-in shower. Then there is the backyard, which is an entertainers dream. A resort-style pool with a finished rock slide anchors the space, joined by a spa, a custom outdoor fireplace with wood storage, a putting green, an expansive covered patio, and a private outdoor dining area define the California outdoor dream. It is a true entertainer's yard, equally suited for large parties party or a quiet morning coffee. Rounding it out are a second-level viewing deck, an upstairs landing ideal as an office or retreat, a downstairs bedroom, epoxy-finished three-car garage floors, ceiling fans, and mini-split air conditioners supplementing central air for zoned comfort. No HOA. No Mello-Roos. Homes like this do not stay available for long. Schedule your private showing today.
| 2 hours ago | Listing updated with changes from the MLS® | |
| 3 weeks ago | Listing first seen on site |

This information is deemed reliable but not guaranteed. You should rely on this information only to decide whether or not to further investigate a particular property. BEFORE MAKING ANY OTHER DECISION, YOU SHOULD PERSONALLY INVESTIGATE THE FACTS (e.g. square footage and lot size) with the assistance of an appropriate professional. You may use this information only to identify properties you may be interested in investigating further. All uses except for personal, non-commercial use in accordance with the foregoing purpose are prohibited. Redistribution or copying of this information, any photographs or video tours is strictly prohibited. This information is derived from the Internet Data Exchange (IDX) service provided by San Diego MLS®. Displayed property listings may be held by a brokerage firm other than the broker and/or agent responsible for this display. The information and any photographs and video tours and the compilation from which they are derived is protected by copyright. Copyright © 2026 San Diego MLS®.
Last checked 2026
*Estimate only. Actual rebate may vary based on final price, lender requirements, MLS rules, and broker policies.
Questions about this listing
- How much could a buyer get back on 3620 E Shallow Brook Lane, Orange, CA, 92867?
- Arrivva estimates a buyer rebate of $28,000 to $48,000 on this listing. The buyer-broker fee, typically 2 to 3% of the price, goes back to you minus Arrivva's flat $9,750 fee. Every completed rebate is published on the Arrivva results page. See every completed closing
- How do I schedule a tour of 3620 E Shallow Brook Lane, Orange, CA, 92867?
- Set up a quick chat with Arrivva by phone or video. The team confirms showing availability fast, tours the home with you, and walks you through offer strategy and the rebate math before you commit to anything. Set up a time to talk
Found a home you love?
Schedule a free consultation to lock in your rebate before you offer.
Calls and texts are answered by Amy, our AI assistant, who can answer questions and help you book.
Did you know? You can invite friends and family to your search. They can join your search, rate and discuss listings with you.