Property search · The Consumer Protection Brokerage
Every listing shows your estimated rebate.
The green number on each home is what could come back to you: the buyer-broker fee (typically 2 to 3%) minus our flat $9,750. No other search shows you this, because no other brokerage gives it back.
At a glance
1288 Londonderry Street, Costa Mesa, CA, 92626
$1,295,000·2 bd·2 ba·San Diego MLS #PW26124057
Every completed rebate is published: see all 255 closings.
Listing data from San Diego MLS. Rebate estimate calculated by Arrivva.
How the rebate is calculated
- Buyer-broker fee at 2%
- $25,900
- Buyer-broker fee at 3%
- $38,850
- Arrivva flat fee
- - $9,750
- Estimated rebate range
- $16,000 to $30,000
*Estimate only. Actual rebate may vary based on final price, lender requirements, MLS rules, and broker policies. How the rebate works
1288 Londonderry StreetCosta Mesa, CA 92626
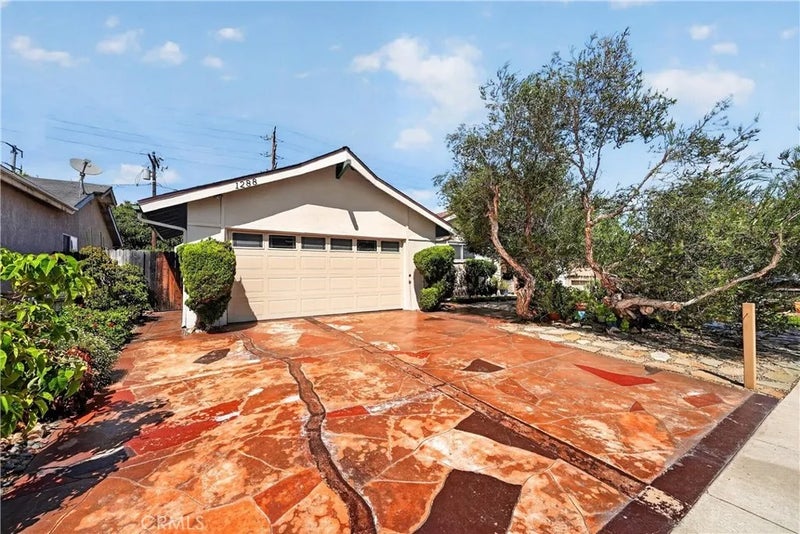
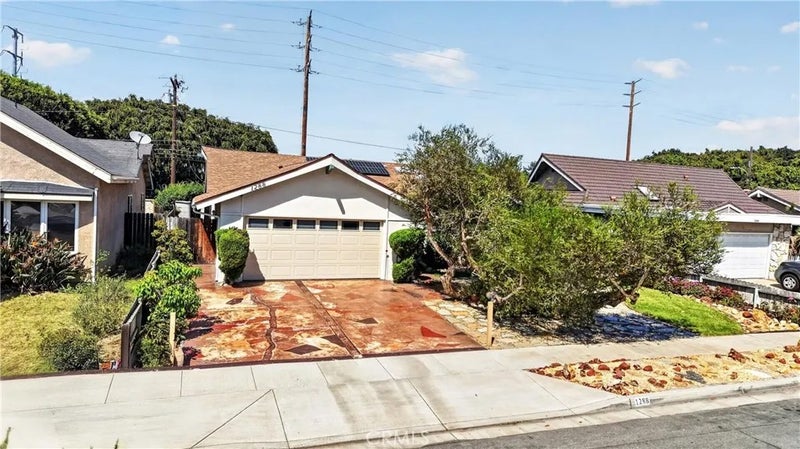
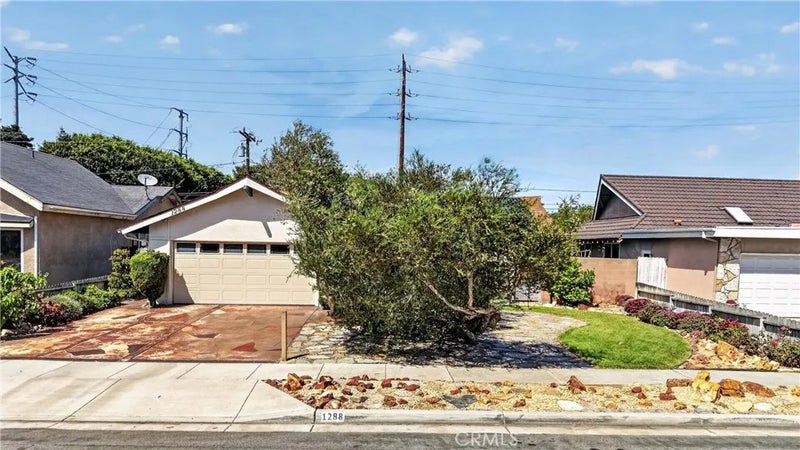
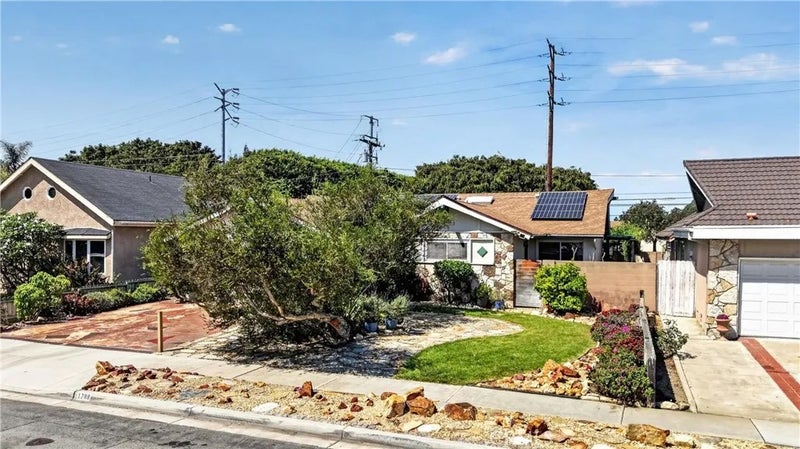
First time on the market since 1963! Welcome to 1288 Londonderry, located in the highly sought-after Halecrest/Hall of Fame community, one of Costa Mesas most desirable neighborhoods. Lovingly cared for by the original owner for more than six decades, pride of ownership is evident throughout, with extensive maintenance records and documentation reflecting a lifetime of care. This home offers 4 generously sized bedrooms, 2 full bathrooms and a flexible floor plan. The original design incorporates removable/non-load-bearing interior wall configurations in many areas, offering possibilities to reimagine the layout for your needs and lifestyle. Major improvements include a new main sewer line liner to the city connection and cleanout in 2026; roof and skylights in 2021; high-efficiency Goodman HVAC with all-new ductwork and Air Scrubber in 2023; Bradford White water heater in 2024; upgraded 200-amp electrical panel; and fully paid solar installed in 2022. The home features composite, dual-pane laminated Low-E windows designed for energy efficiency and a quieter interior, along with beautiful bay and garden windows that add character and natural light. The interior was refreshed in 2026 with new paint throughout, beautifully sanded and refinished hardwood floors, and new electrical receptacles, switches and covers. The living room features hardwood floors, a gas fireplace and large dual-pane windows. The kitchen offers solid oak cabinetry with abundant storage, Jenn-Air gas cooktop/grill with downdraft, KitchenAid appliances and an opening skylight. Exterior improvements include Tex-Cote COOLWALL coating 2021, stamped and stained concrete driveway, LeafFilter rain gutters 2025, updated insulated garage door with ultra-quiet opener 2023/25 and security cameras. Gardening was a passion of the owner, and it shows throughout the beautiful grounds. The backyard features mature apple and lemon trees, staghorn ferns, jasmine, established gardens and multiple sitting areas. An 8' x 14' Endless Pools swim system with TREX decking offers a unique space for exercise and relaxation. A rear gate provides access to the adjoining park area, with potential access for an RV or other vehicles. Located near Killybrooke Elementary, Halecrest Park, Halecrest Swim & Tennis Club, shopping, dining and freeways. After more than six decades with one owner, 1288 Londonderry is ready for its next chapter and the next generation to call it home.
| 6 hours ago | Listing updated with changes from the MLS® | |
| 3 weeks ago | Listing first seen on site |

This information is deemed reliable but not guaranteed. You should rely on this information only to decide whether or not to further investigate a particular property. BEFORE MAKING ANY OTHER DECISION, YOU SHOULD PERSONALLY INVESTIGATE THE FACTS (e.g. square footage and lot size) with the assistance of an appropriate professional. You may use this information only to identify properties you may be interested in investigating further. All uses except for personal, non-commercial use in accordance with the foregoing purpose are prohibited. Redistribution or copying of this information, any photographs or video tours is strictly prohibited. This information is derived from the Internet Data Exchange (IDX) service provided by San Diego MLS®. Displayed property listings may be held by a brokerage firm other than the broker and/or agent responsible for this display. The information and any photographs and video tours and the compilation from which they are derived is protected by copyright. Copyright © 2026 San Diego MLS®.
Last checked 2026
*Estimate only. Actual rebate may vary based on final price, lender requirements, MLS rules, and broker policies.
Questions about this listing
- How much could a buyer get back on 1288 Londonderry Street, Costa Mesa, CA, 92626?
- Arrivva estimates a buyer rebate of $16,000 to $30,000 on this listing. The buyer-broker fee, typically 2 to 3% of the price, goes back to you minus Arrivva's flat $9,750 fee. Every completed rebate is published on the Arrivva results page. See every completed closing
- How do I schedule a tour of 1288 Londonderry Street, Costa Mesa, CA, 92626?
- Set up a quick chat with Arrivva by phone or video. The team confirms showing availability fast, tours the home with you, and walks you through offer strategy and the rebate math before you commit to anything. Set up a time to talk
Found a home you love?
Schedule a free consultation to lock in your rebate before you offer.
Calls and texts are answered by Amy, our AI assistant, who can answer questions and help you book.
Did you know? You can invite friends and family to your search. They can join your search, rate and discuss listings with you.