Property search · The Consumer Protection Brokerage
Every listing shows your estimated rebate.
The green number on each home is what could come back to you: the buyer-broker fee (typically 2 to 3%) minus our flat $9,750. No other search shows you this, because no other brokerage gives it back.
At a glance
18960 Pelham, Yorba Linda, CA, 92886
$1,099,000·4 bd·3 ba·San Diego MLS #PW26111682
Every completed rebate is published: see all 255 closings.
Listing data from San Diego MLS. Rebate estimate calculated by Arrivva.
How the rebate is calculated
- Buyer-broker fee at 2%
- $21,980
- Buyer-broker fee at 3%
- $32,970
- Arrivva flat fee
- - $9,750
- Estimated rebate range
- $12,000 to $24,000
*Estimate only. Actual rebate may vary based on final price, lender requirements, MLS rules, and broker policies. How the rebate works
18960 PelhamYorba Linda, CA 92886
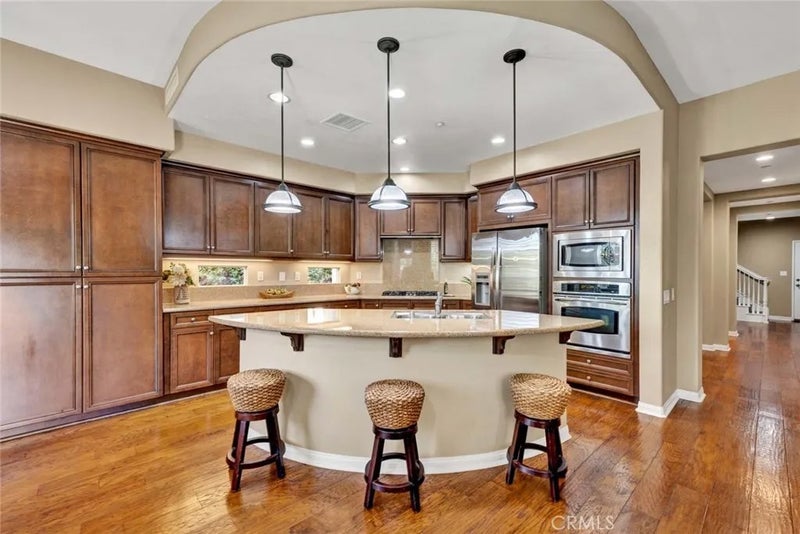
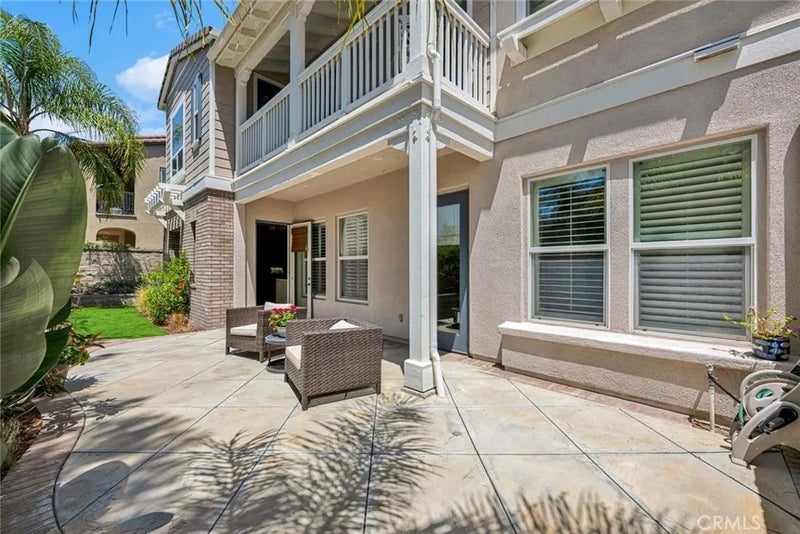
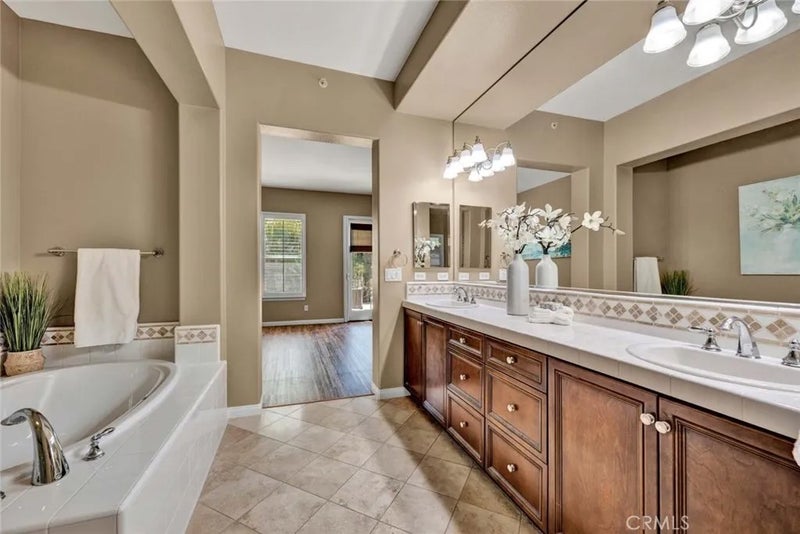
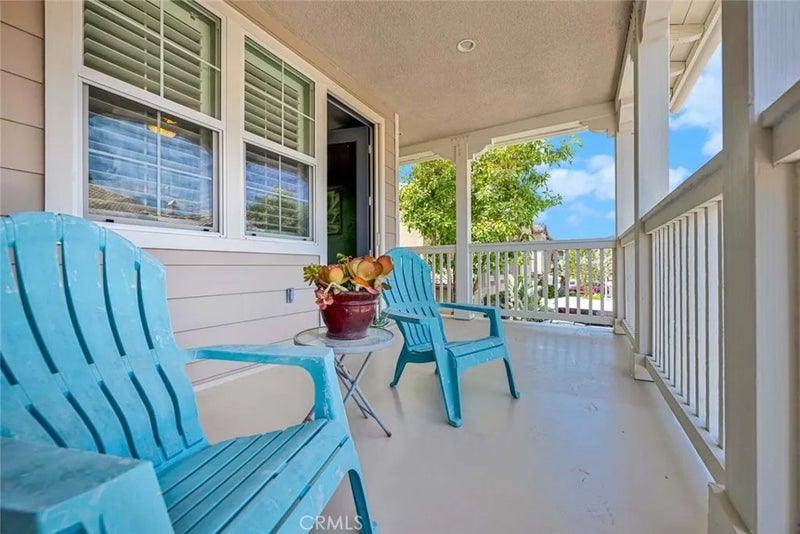
Seller will offer a credit for a 3-2-1 buydown for the mortgage interest rate (a value to buyers of $38,000) or if buyer is all-cash, a credit for $38,000 will apply. This highly sought-after floor plan offers the perfect blend of elegance, comfort, and versatility with 3 spacious bedrooms and 3.5 bathrooms, including dual primary-style suites with one conveniently located on the main level and a private upstairs suite with its own wraparound balconyideal for multigenerational living or guests.Step inside to discover gorgeous hardwood flooring throughout, extra-tall baseboards, plantation shutters, recessed lighting, and a majestic fireplace with a custom stone mantle and hearth. The expansive formal dining room features an inverted tray ceiling and lighted ceiling fan,while the open-concept Living room showcases a beautiful built-in entertainment niche.The chefs kitchen is designed for entertaining w/ granite countertops & backsplash,a huge center island with seating for 34,stainless steel appliances including a GE Profile oven,microwave,5-burner cooktop,KitchenAid dishwasher,double-wide pantry,stainless steel sink,newer faucet & a charming breakfast nook complete w/ built-in desk space.The downstairs primary suite is an impressive retreat measuring approximately 15 x 16,offering private backyard access & a luxurious en-suite bath w/ soaring ceilings,soaking tub,separate glass-enclosed walk-in shower,dual sinks,dual medicine cabinets,designer tile finishes,and a massive walk-in closet.Upstairs, the private suite features a large bedroom, walk-in closet with organizers,full Seller will offer a credit for a 3-2-1 buydown for the mortgage interest rate (a value to buyers of $38,000) or if buyer is all-cash, a credit for $38,000 will apply. This highly sought-after floor plan offers the perfect blend of elegance, comfort, and versatility with 3 spacious bedrooms and 3.5 bathrooms, including dual primary-style suites with one conveniently located on the main level and a private upstairs suite with its own wraparound balconyideal for multigenerational living or guests.Step inside to discover gorgeous hardwood flooring throughout, extra-tall baseboards, plantation shutters, recessed lighting, and a majestic fireplace with a custom stone mantle and hearth. The expansive formal dining room features an inverted tray ceiling and lighted ceiling fan,while the open-concept Living room showcases a beautiful built-in entertainment niche.The chefs kitchen is designed for entertaining w/ granite countertops & backsplash,a huge center island with seating for 34,stainless steel appliances including a GE Profile oven,microwave,5-burner cooktop,KitchenAid dishwasher,double-wide pantry,stainless steel sink,newer faucet & a charming breakfast nook complete w/ built-in desk space.The downstairs primary suite is an impressive retreat measuring approximately 15 x 16,offering private backyard access & a luxurious en-suite bath w/ soaring ceilings,soaking tub,separate glass-enclosed walk-in shower,dual sinks,dual medicine cabinets,designer tile finishes,and a massive walk-in closet.Upstairs, the private suite features a large bedroom, walk-in closet with organizers,full bath,ceiling fan,and an incredible 19 x 9 wraparound balcony with recessed lightingyour own personal resort-style escape.The beautifully landscaped backyard is exceptionally private and perfect for relaxing or entertaining with artificial turf, a large covered patio with brick inlays, lighting, wrought iron fencing, citrus trees, magnolia, hibiscus, plumeria & fragrant night-blooming jasmine.Extra-large laundry room w/ utility sink & utility cabinetry,Epoxy garage flooring,Water softener,Newer Lennox HVAC system,Mirrored wardrobe sliders,Hideaway screen doors,Meticulously maintained thru-out.Community amenities include a resort-style pool,spa,clubhouse,BBQ area & walking trails.This is one of the most desirable & versatile floor plans in San Lorenzo--offering the feel of a single-family residence with exceptional privacy & convenience.
| 3 days ago | Listing updated with changes from the MLS® | |
| a month ago | Price changed to $1,099,000 | |
| 5 months ago | Listing first seen on site |

This information is deemed reliable but not guaranteed. You should rely on this information only to decide whether or not to further investigate a particular property. BEFORE MAKING ANY OTHER DECISION, YOU SHOULD PERSONALLY INVESTIGATE THE FACTS (e.g. square footage and lot size) with the assistance of an appropriate professional. You may use this information only to identify properties you may be interested in investigating further. All uses except for personal, non-commercial use in accordance with the foregoing purpose are prohibited. Redistribution or copying of this information, any photographs or video tours is strictly prohibited. This information is derived from the Internet Data Exchange (IDX) service provided by San Diego MLS®. Displayed property listings may be held by a brokerage firm other than the broker and/or agent responsible for this display. The information and any photographs and video tours and the compilation from which they are derived is protected by copyright. Copyright © 2026 San Diego MLS®.
Last checked 2026
*Estimate only. Actual rebate may vary based on final price, lender requirements, MLS rules, and broker policies.
Questions about this listing
- How much could a buyer get back on 18960 Pelham, Yorba Linda, CA, 92886?
- Arrivva estimates a buyer rebate of $12,000 to $24,000 on this listing. The buyer-broker fee, typically 2 to 3% of the price, goes back to you minus Arrivva's flat $9,750 fee. Every completed rebate is published on the Arrivva results page. See every completed closing
- How do I schedule a tour of 18960 Pelham, Yorba Linda, CA, 92886?
- Set up a quick chat with Arrivva by phone or video. The team confirms showing availability fast, tours the home with you, and walks you through offer strategy and the rebate math before you commit to anything. Set up a time to talk
Found a home you love?
Schedule a free consultation to lock in your rebate before you offer.
Calls and texts are answered by Amy, our AI assistant, who can answer questions and help you book.
Did you know? You can invite friends and family to your search. They can join your search, rate and discuss listings with you.