Property search · The Consumer Protection Brokerage
Every listing shows your estimated rebate.
The green number on each home is what could come back to you: the buyer-broker fee (typically 2 to 3%) minus our flat $9,750. No other search shows you this, because no other brokerage gives it back.
At a glance
20276 Rancho Villa Road, Ramona, CA, 92065
$1,760,000·3 bd·3 ba·San Diego MLS #PTP2605862
Every completed rebate is published: see all 211 closings.
Listing data from San Diego MLS. Rebate estimate calculated by Arrivva.
How the rebate is calculated
- Buyer-broker fee at 2%
- $35,200
- Buyer-broker fee at 3%
- $52,800
- Arrivva flat fee
- - $9,750
- Estimated rebate range
- $25,000 to $44,000
*Estimate only. Actual rebate may vary based on final price, lender requirements, MLS rules, and broker policies. How the rebate works
20276 Rancho Villa RoadRamona, CA 92065
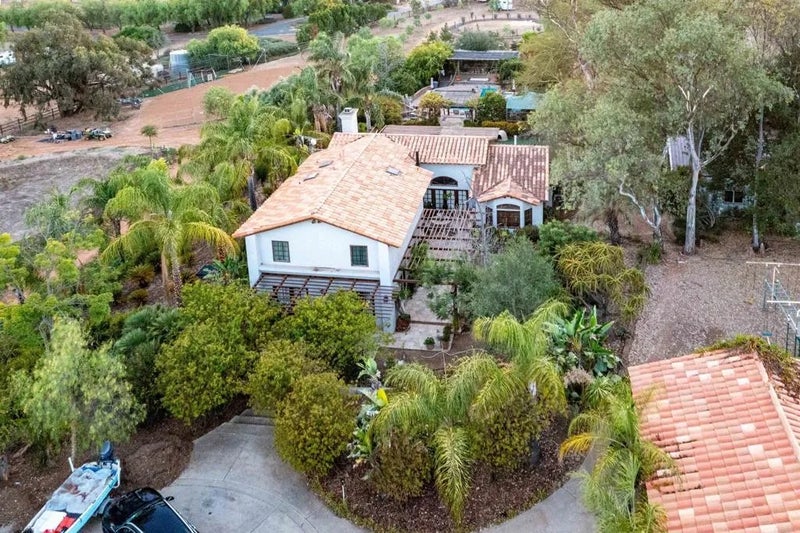
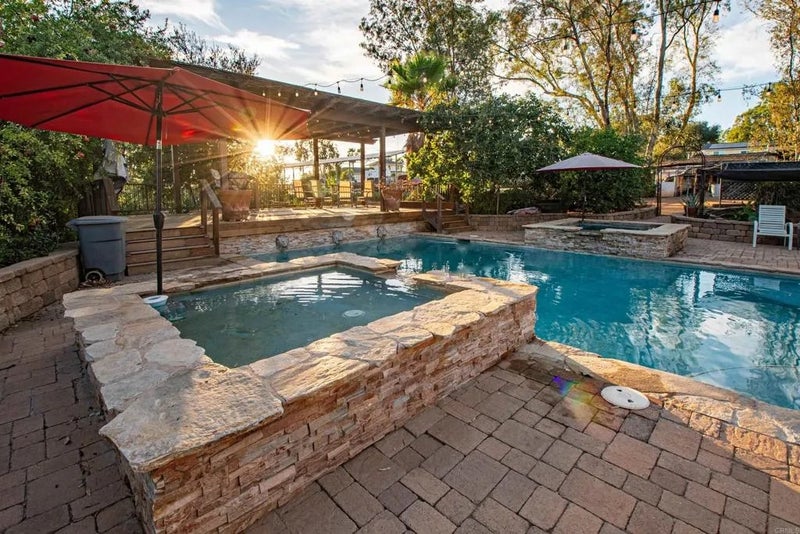
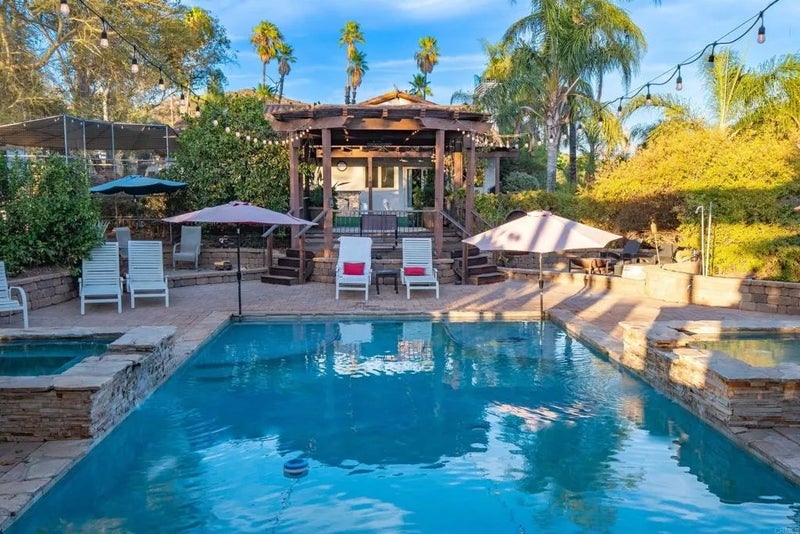
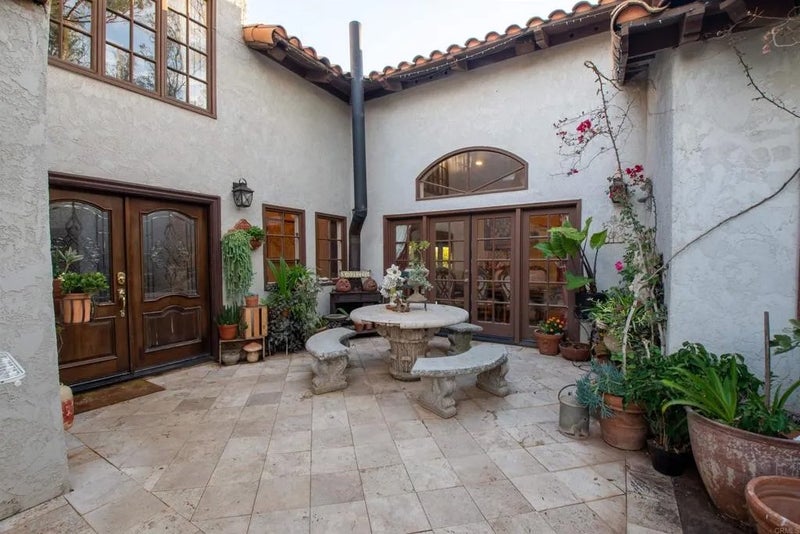
Experience exceptional craftsmanship, timeless elegance, and resort-style living in this extraordinary custom estate set on more than four flat, usable acres with direct easement access to federal open space and horse trails. A dramatic circular driveway with an impressive 8-foot fountain welcomes you to this remarkable residence, distinguished by its multicolored clay tile roof and beautifully designed architecture. Tuscan-inspired travertine flooring flows seamlessly from the interior to the front courtyard and expansive rear patios, creating effortless indoor-outdoor living. Step inside to soaring vaulted ceilings, graceful arched passageways, hand-hewn mahogany engineered wood flooring, an inlaid Tuscan mosaic stone entry, custom built-in entertainment cabinetry, and a stunning floor-to-ceiling stone fireplace featuring a raised granite hearth and substantial stone mantel. Designed by a kitchen designer as a true showroom, the spectacular kitchen showcases custom solid walnut cabinetry inside and out, Movento lift-up upper cabinets, a commercial-grade 42-inch range, stone chimney-style hood with mantel, coffee bar, wine storage, wine refrigerator, oversized walk-in pantry with shelving to the 10-foot ceiling, and exceptional workspace for everyday living and entertaining. The thoughtfully designed main level offers three bedrooms, including two with cork flooring, plus a dedicated office or craft room featuring custom cherry wood cabinetry, granite countertops, and a built-in desk. A whimsical bedroom includes a custom four-poster treehouse bed, teak ceiling panels, and Experience exceptional craftsmanship, timeless elegance, and resort-style living in this extraordinary custom estate set on more than four flat, usable acres with direct easement access to federal open space and horse trails. A dramatic circular driveway with an impressive 8-foot fountain welcomes you to this remarkable residence, distinguished by its multicolored clay tile roof and beautifully designed architecture. Tuscan-inspired travertine flooring flows seamlessly from the interior to the front courtyard and expansive rear patios, creating effortless indoor-outdoor living. Step inside to soaring vaulted ceilings, graceful arched passageways, hand-hewn mahogany engineered wood flooring, an inlaid Tuscan mosaic stone entry, custom built-in entertainment cabinetry, and a stunning floor-to-ceiling stone fireplace featuring a raised granite hearth and substantial stone mantel. Designed by a kitchen designer as a true showroom, the spectacular kitchen showcases custom solid walnut cabinetry inside and out, Movento lift-up upper cabinets, a commercial-grade 42-inch range, stone chimney-style hood with mantel, coffee bar, wine storage, wine refrigerator, oversized walk-in pantry with shelving to the 10-foot ceiling, and exceptional workspace for everyday living and entertaining. The thoughtfully designed main level offers three bedrooms, including two with cork flooring, plus a dedicated office or craft room featuring custom cherry wood cabinetry, granite countertops, and a built-in desk. A whimsical bedroom includes a custom four-poster treehouse bed, teak ceiling panels, and a built-in desk with granite countertops. The spacious laundry room offers abundant storage and a convenient laundry chute from the primary suite. Inspired by the elegance of the Ritz Paris, the upstairs primary suite is a luxurious retreat featuring a coffered ceiling, paneled walls, a private fireplace, custom cherry wood closet cabinetry, and a spa-inspired Carrera marble bathroom complete with a steam shower and Jacuzzi soaking tub. Outside, enjoy your own private resort featuring a solar-heated pool, spa, separate children's pool, two sand-filled beach areas, beautifully landscaped grounds, and 52 owned elevated solar panels that also provide shade for a future riding arena. Equestrian enthusiasts will appreciate the barn with two covered tube-steel horse stalls, tack room, round pen, direct horse trail access, and over four acres of level, usable land. Additional amenities include a detached garage with a studio apartment complete with a kitchen and full bath, a 24' x 30' metal workshop on slab, raised garden beds, tube-steel chicken coop, tube-steel aviary, private well, and a 3,000-gallon water storage tank. This one-of-a-kind estate offers an exceptional combination of luxury, craftsmanship, privacy, and equestrian living in a setting designed for unforgettable entertaining and everyday comfort. Fruit Trees 9 avocado (shorter species for use round fruit) 3 orange 1 tangello 1 lemon 1 key lime 1 persimmon 2 pomegranate 3 grape vines 1 pear 2 apple 2 peach 4 olives
| 4 weeks ago | Listing updated with changes from the MLS | |
| 2 months ago | Status changed to Active | |
| 3 months ago | Price changed to $1,760,000 | |
| 3 months ago | Listing first seen on site |

This information is deemed reliable but not guaranteed. You should rely on this information only to decide whether or not to further investigate a particular property. BEFORE MAKING ANY OTHER DECISION, YOU SHOULD PERSONALLY INVESTIGATE THE FACTS (e.g. square footage and lot size) with the assistance of an appropriate professional. You may use this information only to identify properties you may be interested in investigating further. All uses except for personal, non-commercial use in accordance with the foregoing purpose are prohibited. Redistribution or copying of this information, any photographs or video tours is strictly prohibited. This information is derived from the Internet Data Exchange (IDX) service provided by San Diego MLS®. Displayed property listings may be held by a brokerage firm other than the broker and/or agent responsible for this display. The information and any photographs and video tours and the compilation from which they are derived is protected by copyright. Copyright © 2026 San Diego MLS®.
Last checked 2026
*Estimate only. Actual rebate may vary based on final price, lender requirements, MLS rules, and broker policies.
Questions about this listing
- How much could a buyer get back on 20276 Rancho Villa Road, Ramona, CA, 92065?
- Arrivva estimates a buyer rebate of $25,000 to $44,000 on this listing. The buyer-broker fee, typically 2 to 3% of the price, goes back to you minus Arrivva's flat $9,750 fee. Every completed rebate is published on the Arrivva results page. See every completed closing
- How do I schedule a tour of 20276 Rancho Villa Road, Ramona, CA, 92065?
- Set up a quick chat with Arrivva by phone or video. The team confirms showing availability fast, tours the home with you, and walks you through offer strategy and the rebate math before you commit to anything. Set up a time to talk
Found a home you love?
Schedule a free consultation to lock in your rebate before you offer.
Calls and texts are answered by Amy, our AI assistant, who can answer questions and help you book.
Did you know? You can invite friends and family to your search. They can join your search, rate and discuss listings with you.