Property search · The Consumer Protection Brokerage
Every listing shows your estimated rebate.
The green number on each home is what could come back to you: the buyer-broker fee (typically 2 to 3%) minus our flat $9,750. No other search shows you this, because no other brokerage gives it back.
At a glance
755 Willow Road, Nipomo, CA, 93444
$2,150,000·3 bd·3 ba·San Diego MLS #PI26169186
Every completed rebate is published: see all 255 closings.
Listing data from San Diego MLS. Rebate estimate calculated by Arrivva.
How the rebate is calculated
- Buyer-broker fee at 2%
- $43,000
- Buyer-broker fee at 3%
- $64,500
- Arrivva flat fee
- - $9,750
- Estimated rebate range
- $33,000 to $55,000
*Estimate only. Actual rebate may vary based on final price, lender requirements, MLS rules, and broker policies. How the rebate works
755 Willow RoadNipomo, CA 93444
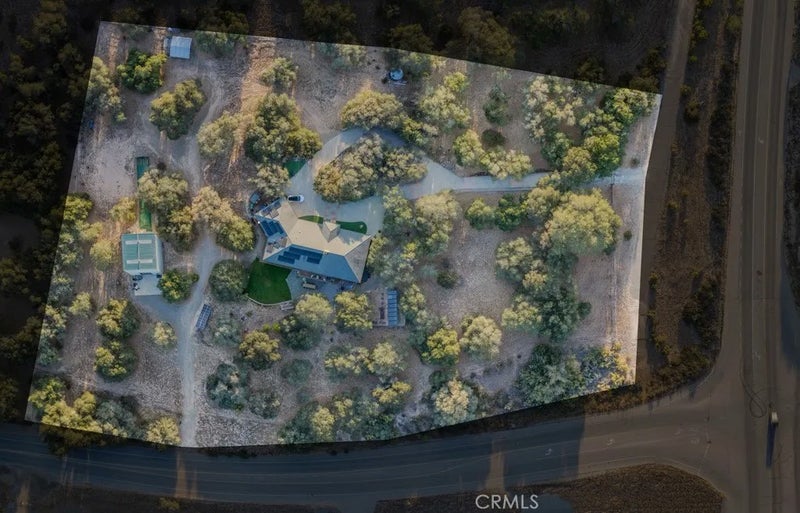
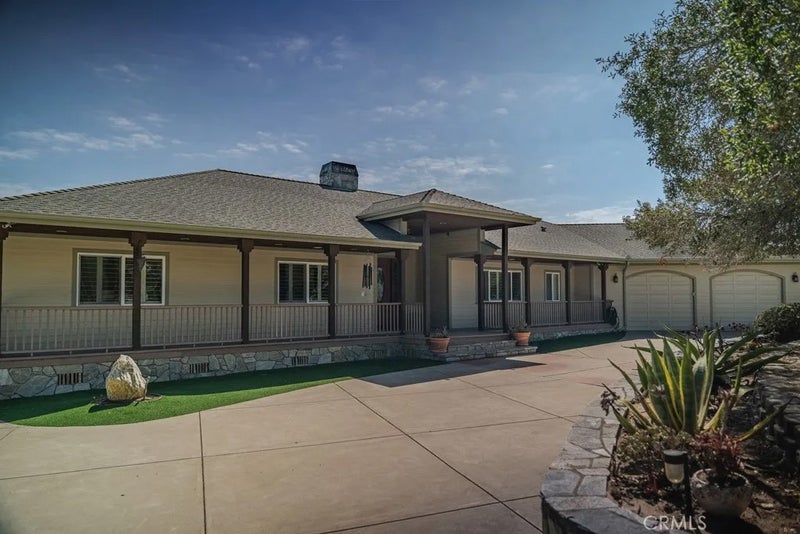
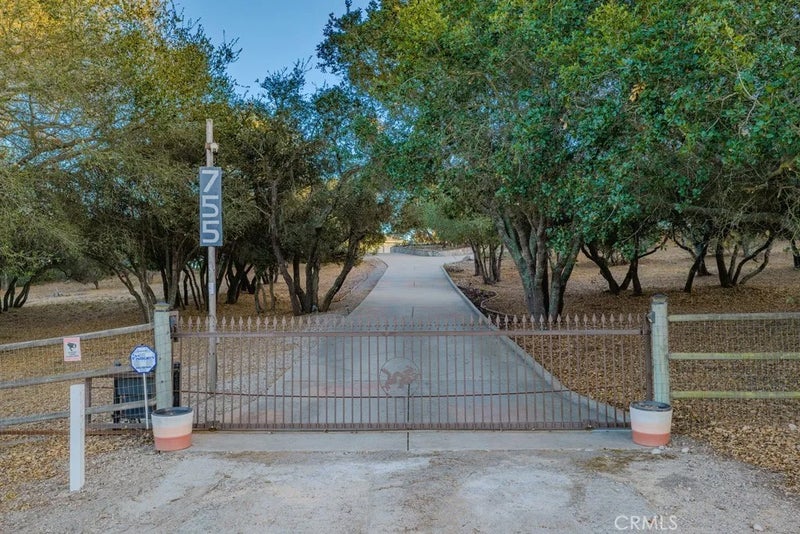
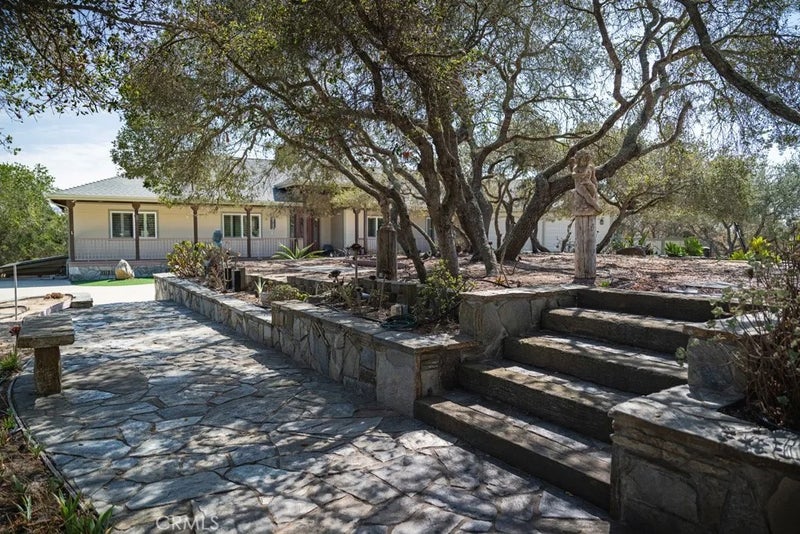
Tucked behind private gates on a 4.88 acre park-like corner lot, this custom Central Coast property pairs hand-laid stonework with soaring wood ceilings, and a rare indoor custom pool with waterfall spa that you can enjoy year round. Only 10 minutes to the popular Arroyo Grande Village and 15 minutes to Pismo Beach, this Nipomo home has the rural setting you are looking for with easy access to Hwy 101. The 3,025 sq ft open floor plan includes a total of 3 bedrooms, Office, Bonus Room, 3 bathrooms, and a 900+ sq ft 2 car garage. The large front and rear Trex deck areas and outdoor living spaces provide a multitude of private areas to enjoy the near perfect weather Nipomo is known for. As you enter the home, the floor to ceiling stone fireplace beneath the tall ceilings are sure to captivate your attention. The great room includes a large living room, kitchen w/ stone counter tops, stainless steel appliances, large breakfast bar, and pantry. The separate formal dining room w/built in cabinetry accentuates the custom touches this home has to offer, including a large laundry room and dedicated office space w/ built in desk and bookcases. The primary suite includes a dual-sink vanity, soaking tub w/ separate walk-in shower, walk-in closet + additional closet space as well. Downstairs includes a separate entrance to a large bonus room w/ kitchenette, plus access to the amazing indoor pool and spa with it's own bathroom/shower area. Outdoor entertainment is a must w/ the large natural grass area and the extensive patio that includes a built-in gas BBQ, Santa Maria style grill, and Tucked behind private gates on a 4.88 acre park-like corner lot, this custom Central Coast property pairs hand-laid stonework with soaring wood ceilings, and a rare indoor custom pool with waterfall spa that you can enjoy year round. Only 10 minutes to the popular Arroyo Grande Village and 15 minutes to Pismo Beach, this Nipomo home has the rural setting you are looking for with easy access to Hwy 101. The 3,025 sq ft open floor plan includes a total of 3 bedrooms, Office, Bonus Room, 3 bathrooms, and a 900+ sq ft 2 car garage. The large front and rear Trex deck areas and outdoor living spaces provide a multitude of private areas to enjoy the near perfect weather Nipomo is known for. As you enter the home, the floor to ceiling stone fireplace beneath the tall ceilings are sure to captivate your attention. The great room includes a large living room, kitchen w/ stone counter tops, stainless steel appliances, large breakfast bar, and pantry. The separate formal dining room w/built in cabinetry accentuates the custom touches this home has to offer, including a large laundry room and dedicated office space w/ built in desk and bookcases. The primary suite includes a dual-sink vanity, soaking tub w/ separate walk-in shower, walk-in closet + additional closet space as well. Downstairs includes a separate entrance to a large bonus room w/ kitchenette, plus access to the amazing indoor pool and spa with it's own bathroom/shower area. Outdoor entertainment is a must w/ the large natural grass area and the extensive patio that includes a built-in gas BBQ, Santa Maria style grill, and a gas fire pit to enjoy. Surrounded by gardens, flowers and fruit trees, this high end outdoor space is as peaceful as it comes. This fully fenced property has two permitted structures and gated entrances. The home entrance has a circular concrete driveway that winds along mature oaks accented by low voltage lighting and custom stone planters. The secondary gated entrance leads to a large 30'x33' permitted storage w/ over-sized loft (no power), plus access to a covered livestock pen area. Additional features:16 kW owned solar (2023) on PG&E NEM 2.0, Generac transfer switch, EV charging hook ups, whole-house UV filtration, septic, shared well w/separate meters. (Check w/SLO County regarding potential to build an additional shop/garage/ADU). From morning coffee under the oaks, to evenings around the fire pit after a swim in any season, this is a place built to be lived in and enjoyed!
| 5 hours ago | Listing updated with changes from the MLS® | |
| a week ago | Listing first seen on site |

This information is deemed reliable but not guaranteed. You should rely on this information only to decide whether or not to further investigate a particular property. BEFORE MAKING ANY OTHER DECISION, YOU SHOULD PERSONALLY INVESTIGATE THE FACTS (e.g. square footage and lot size) with the assistance of an appropriate professional. You may use this information only to identify properties you may be interested in investigating further. All uses except for personal, non-commercial use in accordance with the foregoing purpose are prohibited. Redistribution or copying of this information, any photographs or video tours is strictly prohibited. This information is derived from the Internet Data Exchange (IDX) service provided by San Diego MLS®. Displayed property listings may be held by a brokerage firm other than the broker and/or agent responsible for this display. The information and any photographs and video tours and the compilation from which they are derived is protected by copyright. Copyright © 2026 San Diego MLS®.
Last checked 2026
*Estimate only. Actual rebate may vary based on final price, lender requirements, MLS rules, and broker policies.
Questions about this listing
- How much could a buyer get back on 755 Willow Road, Nipomo, CA, 93444?
- Arrivva estimates a buyer rebate of $33,000 to $55,000 on this listing. The buyer-broker fee, typically 2 to 3% of the price, goes back to you minus Arrivva's flat $9,750 fee. Every completed rebate is published on the Arrivva results page. See every completed closing
- How do I schedule a tour of 755 Willow Road, Nipomo, CA, 93444?
- Set up a quick chat with Arrivva by phone or video. The team confirms showing availability fast, tours the home with you, and walks you through offer strategy and the rebate math before you commit to anything. Set up a time to talk
Found a home you love?
Schedule a free consultation to lock in your rebate before you offer.
Calls and texts are answered by Amy, our AI assistant, who can answer questions and help you book.
Did you know? You can invite friends and family to your search. They can join your search, rate and discuss listings with you.