Property search · The Consumer Protection Brokerage
Every listing shows your estimated rebate.
The green number on each home is what could come back to you: the buyer-broker fee (typically 2 to 3%) minus our flat $9,750. No other search shows you this, because no other brokerage gives it back.
At a glance
5650 Morning Glory, Santa Maria, CA, 93455
$1,790,500·5 bd·5 ba·San Diego MLS #PI26163444
Every completed rebate is published: see all 256 closings.
Listing data from San Diego MLS. Rebate estimate calculated by Arrivva.
How the rebate is calculated
- Buyer-broker fee at 2%
- $35,810
- Buyer-broker fee at 3%
- $53,715
- Arrivva flat fee
- - $9,750
- Estimated rebate range
- $26,000 to $44,000
*Estimate only. Actual rebate may vary based on final price, lender requirements, MLS rules, and broker policies. How the rebate works
5650 Morning GlorySanta Maria, CA 93455
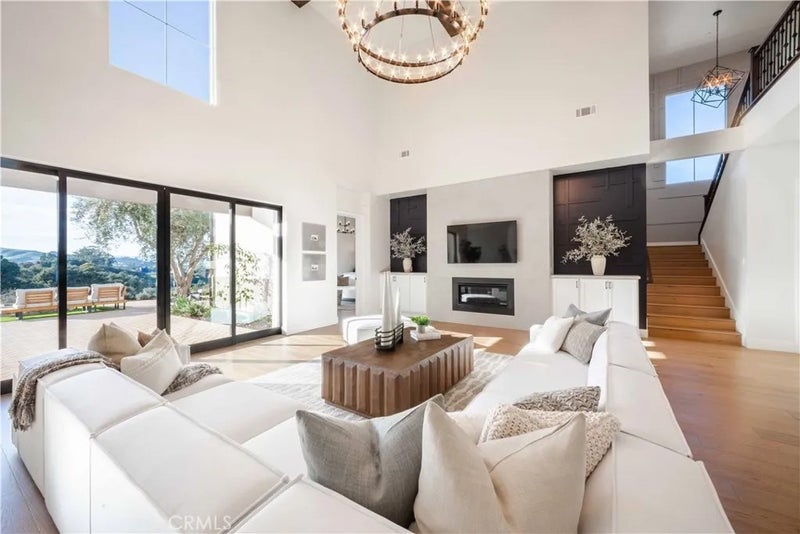
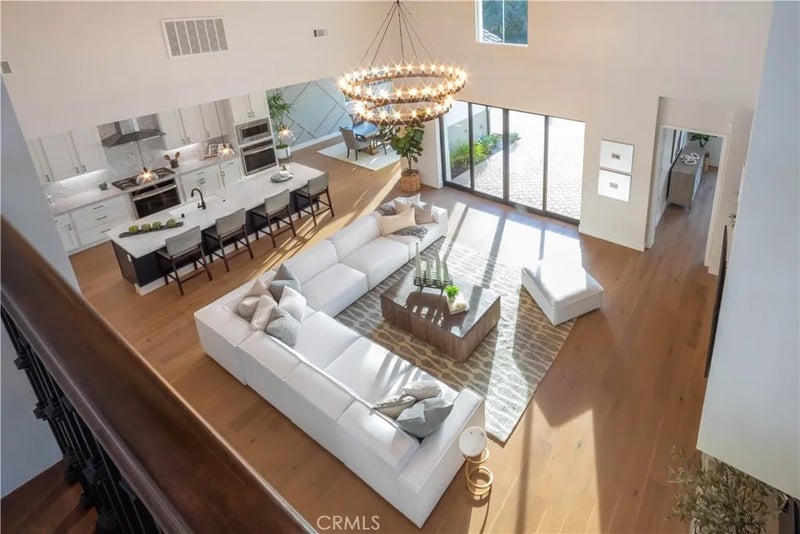
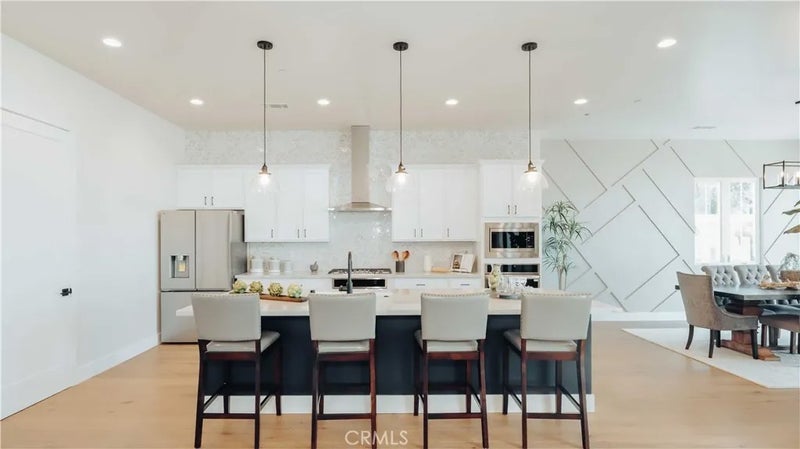
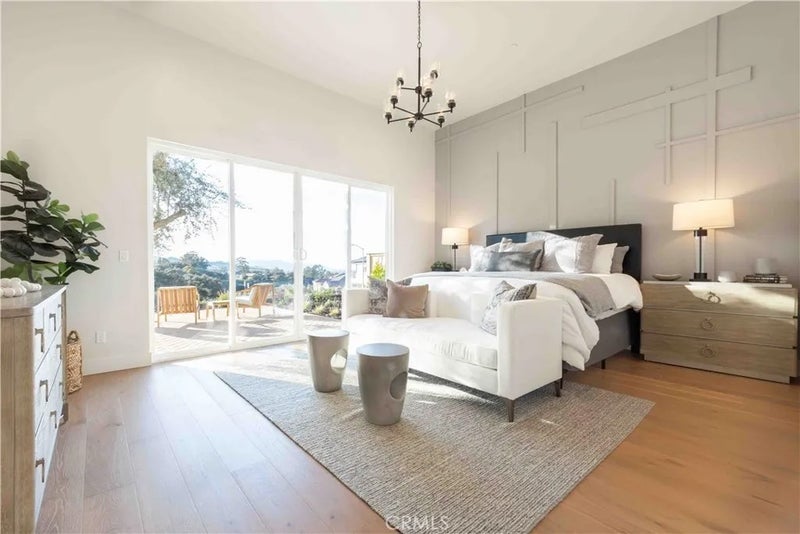
Welcome to Rice Ranch in Orcutt Your New Sanctuary Awaits. Step into luxury at Rice Ranch, where breathtaking estate homes meet the natural beauty of the countryside. Introducing The Hampton Plana sprawling 3880 sq. ft. of sophisticated living. This two-story home is designed for those who appreciate grandeur, comfort, and convenience. Why You'll Fall in Love with The Hampton Plan: Spacious & Elegant: With soaring ceilings ranging from 10 feet to 20 feet, every room feels open, airy, and full of natural light. This home is designed for those who crave space to breathe. Perfect for Multi-Generational Living: Enjoy the ultimate in convenience with two primary suitesone on the main floor and one upstairsperfect for families or guests. This home lives like a single story with 3 full bedrooms, 3 full baths and a detached office downstairs and another primary and secondary bedrooms with ensuite upstairs. Impeccable Finishes: From the rich wood white cabinetry and luxurious quartz countertops to the solid-core doors, every detail has been thoughtfully crafted. The LVP flooring brings beauty and durability, while the custom backsplash, LG appliances, and premium Moen and Kohler fixtures elevate your kitchen and bathrooms to new heights of sophistication. Indoor-Outdoor Living: The stunning multi-glide pocket doors effortlessly blend the indoors with the outdoors, creating an ideal space for entertaining, relaxing, or simply enjoying the fresh air and serene surroundings. Rice Ranch isnt just a communityits a lifestyle. Nature is right at your doorstep, with miles of walking, hiking, and biking trails that invite you to explore and embrace the great outdoors every day. The Summit Club: As part of the Rice Ranch community, youll also have exclusive access to the Summit Club. Whether youre swimming in the pool, soaking in the hot tub, staying fit in the gym, or challenging friends to a game of pickleball or Bocce, theres always something exciting to do. The multipurpose activity room, pool table, barbecue areas, and prep kitchen are perfect for hosting family and friends. This home isnt just a place to live; its where your dreams and lifestyle come together. With impressive craftsmanship and unparalleled amenities, The Hampton Plan at Rice Ranch offers everything you need and more. Dont miss your chance to own this incredible home in one of Orcutts most sought-after communities. Pictures are from the Hampton model at Valley View Estates.
| 3 months ago | Listing updated with changes from the MLS | |
| 3 months ago | Listing first seen on site |

This information is deemed reliable but not guaranteed. You should rely on this information only to decide whether or not to further investigate a particular property. BEFORE MAKING ANY OTHER DECISION, YOU SHOULD PERSONALLY INVESTIGATE THE FACTS (e.g. square footage and lot size) with the assistance of an appropriate professional. You may use this information only to identify properties you may be interested in investigating further. All uses except for personal, non-commercial use in accordance with the foregoing purpose are prohibited. Redistribution or copying of this information, any photographs or video tours is strictly prohibited. This information is derived from the Internet Data Exchange (IDX) service provided by San Diego MLS®. Displayed property listings may be held by a brokerage firm other than the broker and/or agent responsible for this display. The information and any photographs and video tours and the compilation from which they are derived is protected by copyright. Copyright © 2026 San Diego MLS®.
Last checked 2026
*Estimate only. Actual rebate may vary based on final price, lender requirements, MLS rules, and broker policies.
Questions about this listing
- How much could a buyer get back on 5650 Morning Glory, Santa Maria, CA, 93455?
- Arrivva estimates a buyer rebate of $26,000 to $44,000 on this listing. The buyer-broker fee, typically 2 to 3% of the price, goes back to you minus Arrivva's flat $9,750 fee. Every completed rebate is published on the Arrivva results page. See every completed closing
- How do I schedule a tour of 5650 Morning Glory, Santa Maria, CA, 93455?
- Set up a quick chat with Arrivva by phone or video. The team confirms showing availability fast, tours the home with you, and walks you through offer strategy and the rebate math before you commit to anything. Set up a time to talk
Found a home you love?
Schedule a free consultation to lock in your rebate before you offer.
Calls and texts are answered by Amy, our AI assistant, who can answer questions and help you book.
Did you know? You can invite friends and family to your search. They can join your search, rate and discuss listings with you.