Property search · The Consumer Protection Brokerage
Every listing shows your estimated rebate.
The green number on each home is what could come back to you: the buyer-broker fee (typically 2 to 3%) minus our flat $9,750. No other search shows you this, because no other brokerage gives it back.
At a glance
12764 Shady Creek Drive, Nevada City, CA, 95959
$280,000·2 bd·2 ba·San Diego MLS #PA26187919
Every completed rebate is published: see all 253 closings.
Listing data from San Diego MLS. Rebate estimate calculated by Arrivva.
How the rebate is calculated
- Buyer-broker fee at 2%
- $5,600
- Buyer-broker fee at 3%
- $8,400
- Arrivva flat fee
- - $9,750
- Estimated rebate range
- $0 to $0
*Estimate only. Actual rebate may vary based on final price, lender requirements, MLS rules, and broker policies. How the rebate works
12764 Shady Creek DriveNevada City, CA 95959
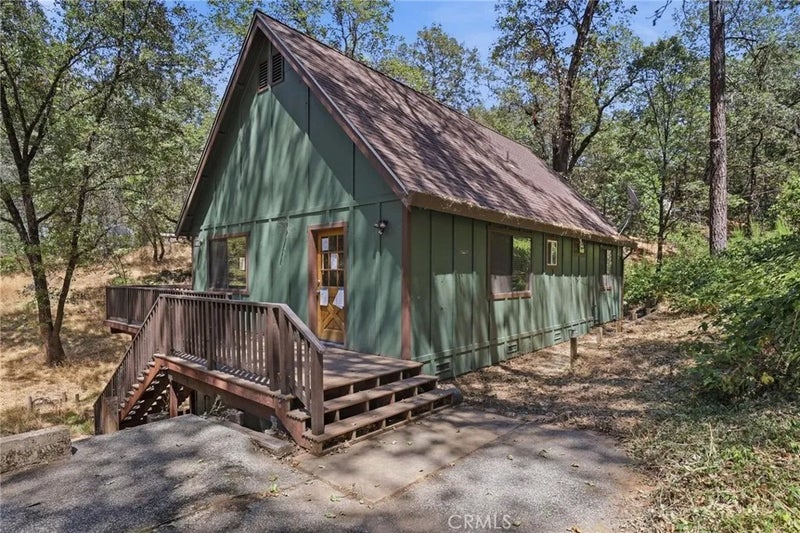
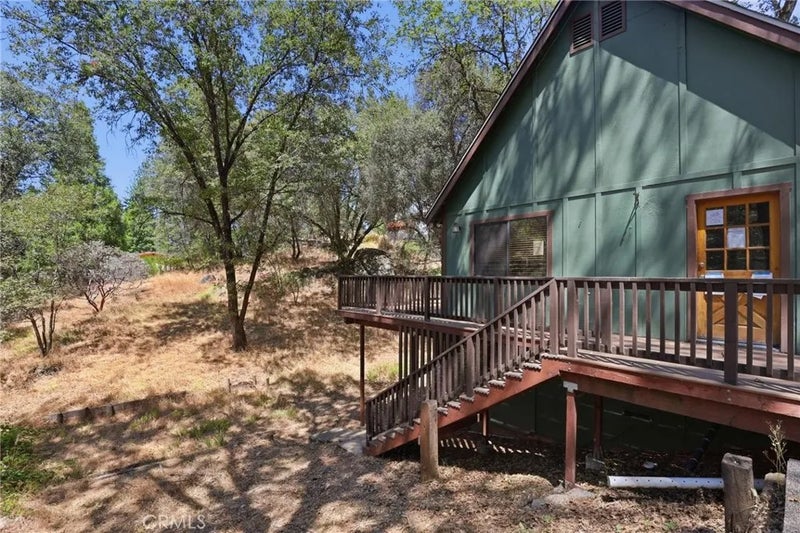
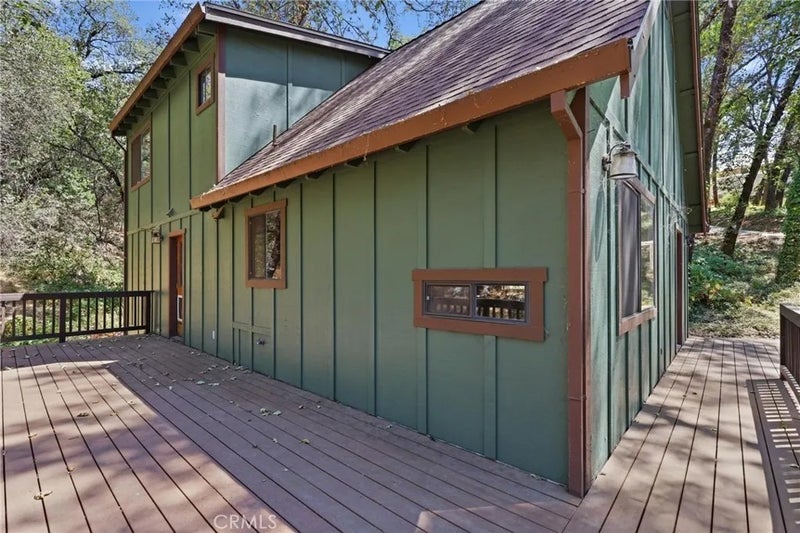
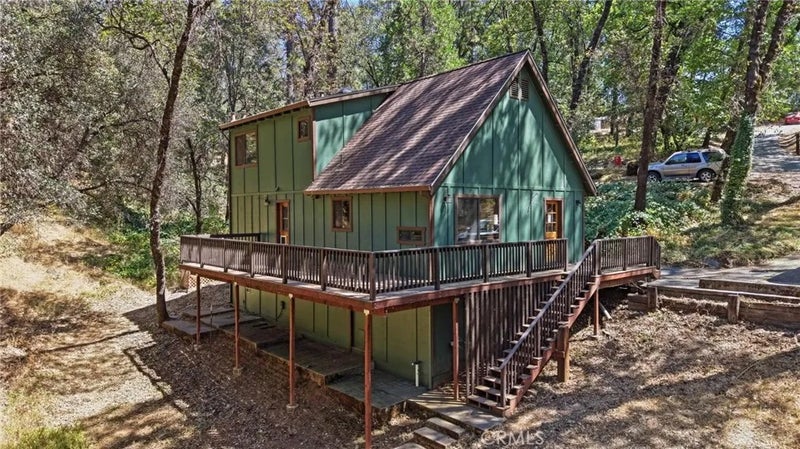
Tucked among mature trees on approximately 0.82 acre, this 1992-built home offers 1,488 square feet of living space with 2 bedrooms, 2 bathrooms, a bonus room, and a setting that provides a welcome sense of separation from the surrounding area. The home's distinctive cabin-inspired character begins outside with its green exterior, steep roofline, and extensive wrap-around decking that follows multiple sides of the residence. Surrounded by established trees and natural vegetation, the property offers plenty of opportunity for a buyer looking for a home with a wooded atmosphere and room to make the outdoor spaces their own. Inside, the main living area features an open floor plan enhanced by vaulted ceilings and warm wood accents. Wood type flooring extends through much of the primary living space, while the wood-style vaulted ceiling adds architectural interest and contributes to the home's rustic character. The living room connects naturally with the kitchen and provides a comfortable central gathering space with windows bringing in views of the surrounding trees. The kitchen offers abundant wood cabinetry, generous counter space, a double-basin sink, dishwasher, range, refrigerator, and additional built-in storage. A convenient built-in work or desk area provides another useful space for everyday organization. The open arrangement between the kitchen and living area helps make the most of the home's square footage. The floor plan includes two bedrooms, two bathrooms, and a bonus room offering flexibility for an office, hobby space, guest area, or other use. Dual-paned wind Tucked among mature trees on approximately 0.82 acre, this 1992-built home offers 1,488 square feet of living space with 2 bedrooms, 2 bathrooms, a bonus room, and a setting that provides a welcome sense of separation from the surrounding area. The home's distinctive cabin-inspired character begins outside with its green exterior, steep roofline, and extensive wrap-around decking that follows multiple sides of the residence. Surrounded by established trees and natural vegetation, the property offers plenty of opportunity for a buyer looking for a home with a wooded atmosphere and room to make the outdoor spaces their own. Inside, the main living area features an open floor plan enhanced by vaulted ceilings and warm wood accents. Wood type flooring extends through much of the primary living space, while the wood-style vaulted ceiling adds architectural interest and contributes to the home's rustic character. The living room connects naturally with the kitchen and provides a comfortable central gathering space with windows bringing in views of the surrounding trees. The kitchen offers abundant wood cabinetry, generous counter space, a double-basin sink, dishwasher, range, refrigerator, and additional built-in storage. A convenient built-in work or desk area provides another useful space for everyday organization. The open arrangement between the kitchen and living area helps make the most of the home's square footage. The floor plan includes two bedrooms, two bathrooms, and a bonus room offering flexibility for an office, hobby space, guest area, or other use. Dual-paned windows, ceiling fans, and a dedicated laundry area add to the home's practical features. Outside, the wrap-around decking creates multiple areas to enjoy the wooded surroundings and extends the usable living space outdoors. The sloped 0.82-acre parcel features mature trees and a natural landscape that complements the home's cabin-like design. With its combination of vaulted ceilings, wood finishes, open living space, flexible bonus room, extensive decking, and wooded setting, this property offers a unique opportunity for a buyer ready to add personal touches and make it their own.
| 6 days ago | Listing updated with changes from the MLS® | |
| a week ago | Listing first seen on site |

This information is deemed reliable but not guaranteed. You should rely on this information only to decide whether or not to further investigate a particular property. BEFORE MAKING ANY OTHER DECISION, YOU SHOULD PERSONALLY INVESTIGATE THE FACTS (e.g. square footage and lot size) with the assistance of an appropriate professional. You may use this information only to identify properties you may be interested in investigating further. All uses except for personal, non-commercial use in accordance with the foregoing purpose are prohibited. Redistribution or copying of this information, any photographs or video tours is strictly prohibited. This information is derived from the Internet Data Exchange (IDX) service provided by San Diego MLS®. Displayed property listings may be held by a brokerage firm other than the broker and/or agent responsible for this display. The information and any photographs and video tours and the compilation from which they are derived is protected by copyright. Copyright © 2026 San Diego MLS®.
Last checked 2026
*Estimate only. Actual rebate may vary based on final price, lender requirements, MLS rules, and broker policies.
Questions about this listing
- How do I schedule a tour of 12764 Shady Creek Drive, Nevada City, CA, 95959?
- Set up a quick chat with Arrivva by phone or video. The team confirms showing availability fast, tours the home with you, and walks you through offer strategy and the rebate math before you commit to anything. Set up a time to talk
Found a home you love?
Schedule a free consultation to lock in your rebate before you offer.
Calls and texts are answered by Amy, our AI assistant, who can answer questions and help you book.
Did you know? You can invite friends and family to your search. They can join your search, rate and discuss listings with you.