Property search · The Consumer Protection Brokerage
Every listing shows your estimated rebate.
The green number on each home is what could come back to you: the buyer-broker fee (typically 2 to 3%) minus our flat $9,750. No other search shows you this, because no other brokerage gives it back.
At a glance
601 Durwood Drive, La Canada Flintridge, CA, 91011
$2,795,000·San Diego MLS #P1-29036
Every completed rebate is published: see all 253 closings.
Listing data from San Diego MLS. Rebate estimate calculated by Arrivva.
How the rebate is calculated
- Buyer-broker fee at 2%
- $55,900
- Buyer-broker fee at 3%
- $83,850
- Arrivva flat fee
- - $9,750
- Estimated rebate range
- $46,000 to $75,000
*Estimate only. Actual rebate may vary based on final price, lender requirements, MLS rules, and broker policies. How the rebate works
601 Durwood DriveLa Canada Flintridge, CA 91011
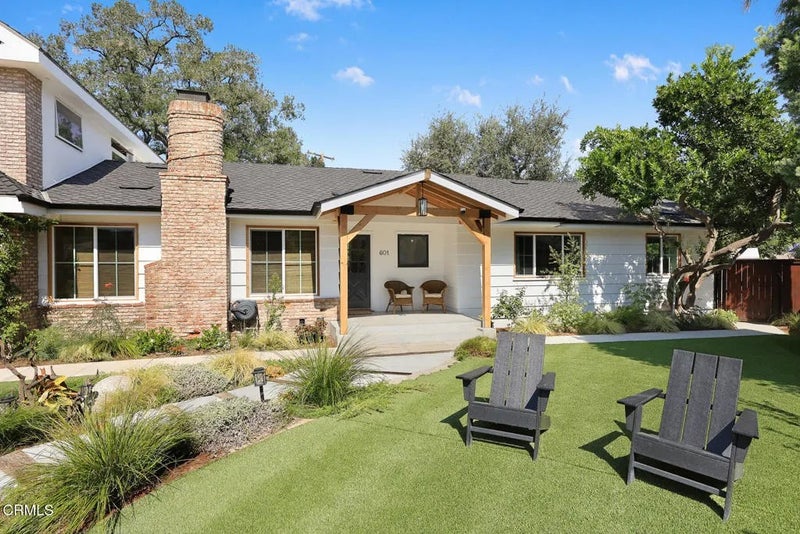
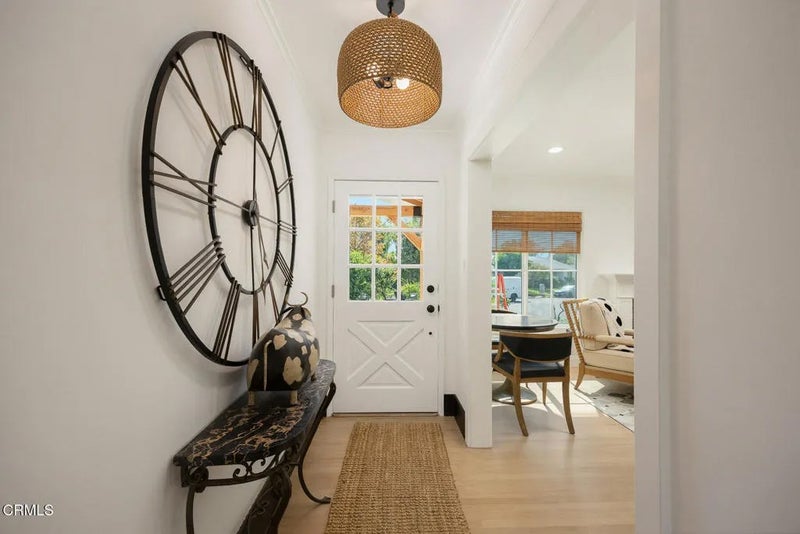
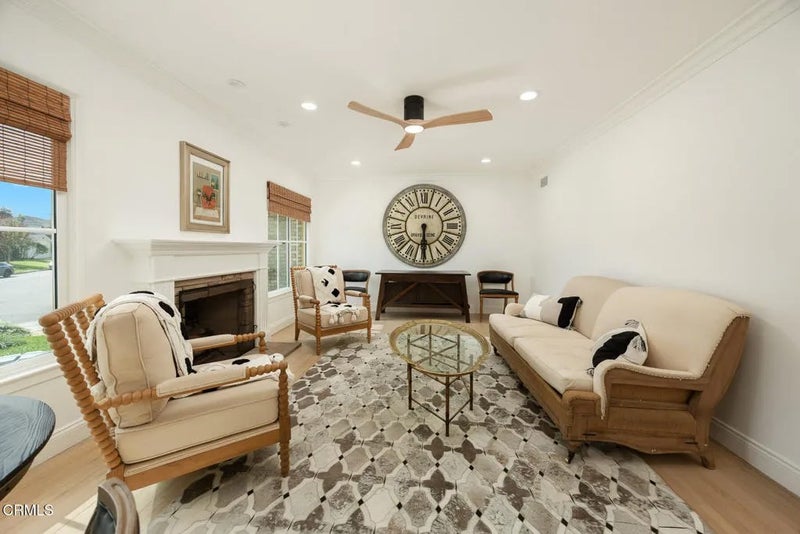
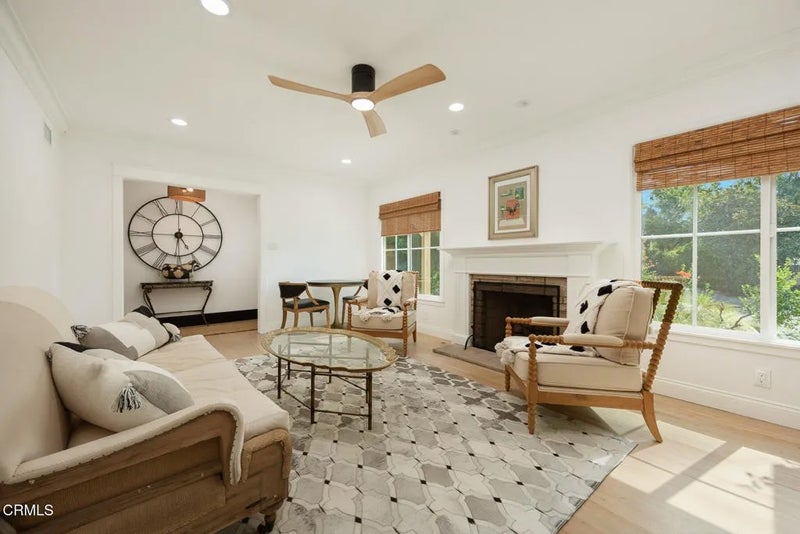
Tucked away at the end of a quiet cul-de-sac in one of La Canada's most desirable pockets, this beautifully updated farmhouse-style residence offers a rare combination of character, modern functionality, and exceptional flexibility. The property features a thoughtfully designed main home plus two fully separated 1-BR/ 1-BA ADU's, each permitted and with its own private outdoor space and off-street parking. The main residence welcomes you with raised ceilings, abundant natural light, and an airy, inviting atmosphere. Natural brick accents add warmth and character, while a cozy gas fireplace creates a comfortable focal point. At the heart of the home, the chef's kitchen features an oversized island, Viking range with Samsung hood, matching Samsung refrigerator and dishwasher. Farmhouse sinks add timeless charm, while a barn-style door enhances the laundry area with both style and function. Both ADUs are charming 1-BR/ 1-BA residences with in-unit laundry, offering exceptional versatility for multigenerational living, extended guests, private offices or studios, or potential rental income. The upstairs ADU is filled with distinctive details, including stunning vaulted wood-beam ceilings, a dramatic double-sided indoor/outdoor fireplace, an open mosaic-tiled shower with skylight, and a private patio accessed by its own spiral staircase. The downstairs ADU offers its own private patio with grassy area and BBQ space, a charming barn-style front door, and an electric fireplace. Pocket doors provide flexibility and privacy, separating the kitchen and living areas from the bedroom, Tucked away at the end of a quiet cul-de-sac in one of La Canada's most desirable pockets, this beautifully updated farmhouse-style residence offers a rare combination of character, modern functionality, and exceptional flexibility. The property features a thoughtfully designed main home plus two fully separated 1-BR/ 1-BA ADU's, each permitted and with its own private outdoor space and off-street parking. The main residence welcomes you with raised ceilings, abundant natural light, and an airy, inviting atmosphere. Natural brick accents add warmth and character, while a cozy gas fireplace creates a comfortable focal point. At the heart of the home, the chef's kitchen features an oversized island, Viking range with Samsung hood, matching Samsung refrigerator and dishwasher. Farmhouse sinks add timeless charm, while a barn-style door enhances the laundry area with both style and function. Both ADUs are charming 1-BR/ 1-BA residences with in-unit laundry, offering exceptional versatility for multigenerational living, extended guests, private offices or studios, or potential rental income. The upstairs ADU is filled with distinctive details, including stunning vaulted wood-beam ceilings, a dramatic double-sided indoor/outdoor fireplace, an open mosaic-tiled shower with skylight, and a private patio accessed by its own spiral staircase. The downstairs ADU offers its own private patio with grassy area and BBQ space, a charming barn-style front door, and an electric fireplace. Pocket doors provide flexibility and privacy, separating the kitchen and living areas from the bedroom, bathroom, and additional flex space. The full kitchen features its own island, while the bathroom includes a stone-tile soaking tub. Beyond the attached garage, a substantial storage shed provides exceptional additional space with potential for car storage, a workshop, or hobby use. The backyard is designed for relaxed California outdoor living and entertaining, framed by a beautiful mountain-view backdrop. A dedicated grilling area and custom wood-stump patio create a truly one-of-a-kind outdoor setting, featuring hand-set six-inch wood rounds that form an organic, distinctive hardscape. A truly special La Canada property offering three distinct living spaces, income potential, multigenerational flexibility, and thoughtfully curated design, all in a peaceful cul-de-sac setting with stunning mountain views. Conveniently close to all in the award-winning La Canada Unified School District.
| 4 days ago | Listing updated with changes from the MLS® | |
| 4 days ago | Listing first seen on site |

This information is deemed reliable but not guaranteed. You should rely on this information only to decide whether or not to further investigate a particular property. BEFORE MAKING ANY OTHER DECISION, YOU SHOULD PERSONALLY INVESTIGATE THE FACTS (e.g. square footage and lot size) with the assistance of an appropriate professional. You may use this information only to identify properties you may be interested in investigating further. All uses except for personal, non-commercial use in accordance with the foregoing purpose are prohibited. Redistribution or copying of this information, any photographs or video tours is strictly prohibited. This information is derived from the Internet Data Exchange (IDX) service provided by San Diego MLS®. Displayed property listings may be held by a brokerage firm other than the broker and/or agent responsible for this display. The information and any photographs and video tours and the compilation from which they are derived is protected by copyright. Copyright © 2026 San Diego MLS®.
Last checked 2026
*Estimate only. Actual rebate may vary based on final price, lender requirements, MLS rules, and broker policies.
Questions about this listing
- How much could a buyer get back on 601 Durwood Drive, La Canada Flintridge, CA, 91011?
- Arrivva estimates a buyer rebate of $46,000 to $75,000 on this listing. The buyer-broker fee, typically 2 to 3% of the price, goes back to you minus Arrivva's flat $9,750 fee. Every completed rebate is published on the Arrivva results page. See every completed closing
- How do I schedule a tour of 601 Durwood Drive, La Canada Flintridge, CA, 91011?
- Set up a quick chat with Arrivva by phone or video. The team confirms showing availability fast, tours the home with you, and walks you through offer strategy and the rebate math before you commit to anything. Set up a time to talk
Found a home you love?
Schedule a free consultation to lock in your rebate before you offer.
Calls and texts are answered by Amy, our AI assistant, who can answer questions and help you book.
Did you know? You can invite friends and family to your search. They can join your search, rate and discuss listings with you.