Property search · The Consumer Protection Brokerage
Every listing shows your estimated rebate.
The green number on each home is what could come back to you: the buyer-broker fee (typically 2 to 3%) minus our flat $9,750. No other search shows you this, because no other brokerage gives it back.
At a glance
1230 Winston Avenue, San Marino, CA, 91108
$4,988,000·4 bd·3 ba·San Diego MLS #P1-28584
Every completed rebate is published: see all 253 closings.
Listing data from San Diego MLS. Rebate estimate calculated by Arrivva.
How the rebate is calculated
- Buyer-broker fee at 2%
- $99,760
- Buyer-broker fee at 3%
- $149,640
- Arrivva flat fee
- - $9,750
- Estimated rebate range
- $90,000 to $140,000
*Estimate only. Actual rebate may vary based on final price, lender requirements, MLS rules, and broker policies. How the rebate works
1230 Winston AvenueSan Marino, CA 91108
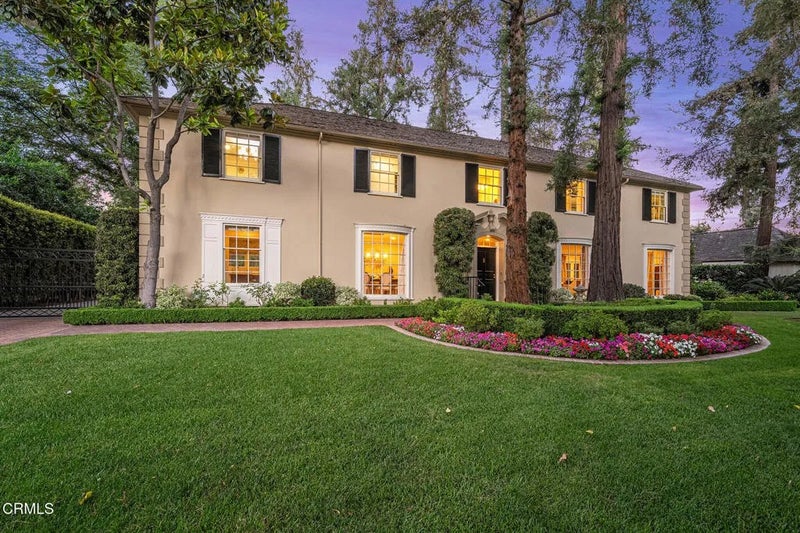
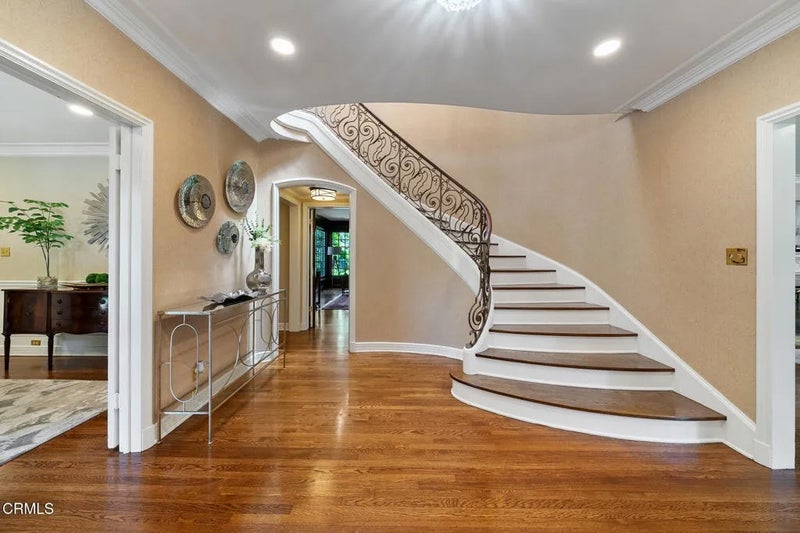
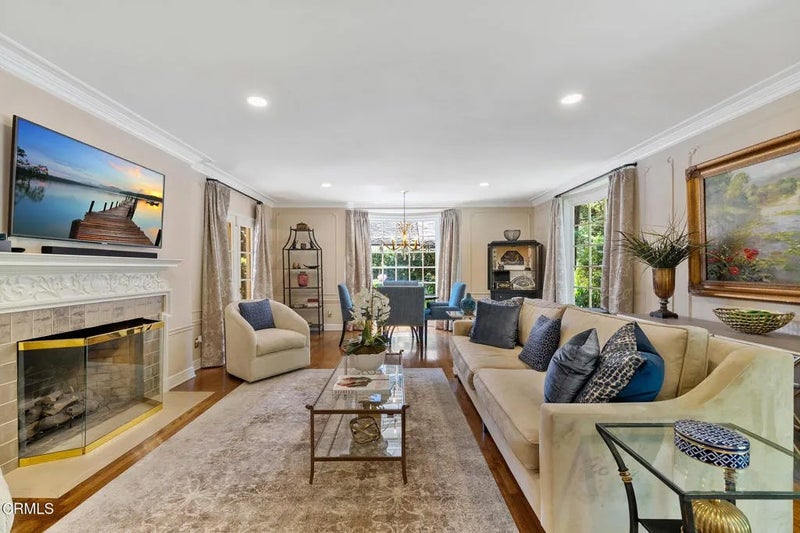
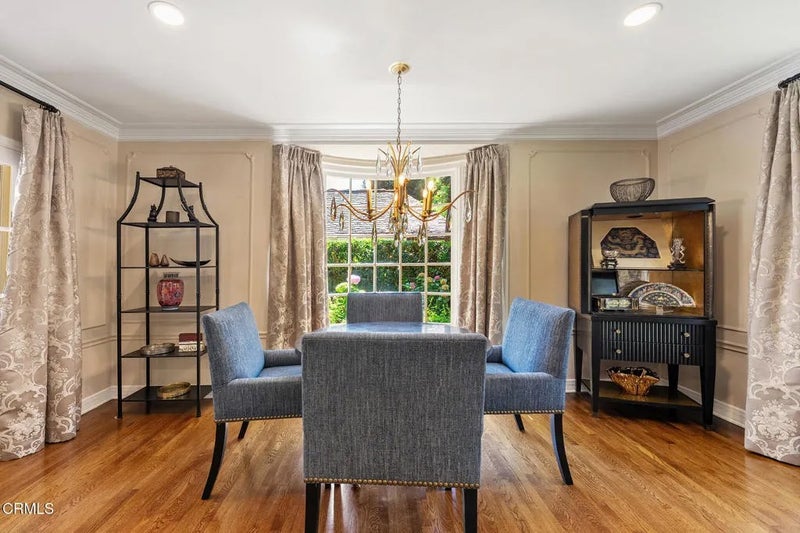
Nestled on a sprawling, park-like 0.57-acre double lot in one of San Marino's most coveted neighborhoods, this Georgian Colonial estate offers a rare blend of timeless character and modern luxury. Designed by architect Cyril Bennett, known for his design of the Pasadena Playhouse and the Raymond Theater, this property features a meticulously updated 1941 home plus a detached, oversized luxury 4-car garage, complete with a kitchenette, built-in appliances, and gorgeous 3/4 bathroom. This is an excellent bonus space for a home gym, catering prep, or game room with every amenity imaginable - air-conditioning, built-in cabinets, walk-in closet, finished floor, and 2 pull-down staircases to the huge plywood-decked attic storage area. From the moment you enter the home, you will recognize its sophistication. The grand foyer features a sweeping staircase and a high domed ceiling. The formal living room, accented by crown molding, oak hardwood floors, large bay windows, and a gas fireplace, flows seamlessly through 2 sets of French doors to a stunning patio area. A beautiful library/family room provides a serene retreat, with cozy wood paneling and a built-in TV/entertainment center, offering picturesque views of the property's lush landscaping and towering redwoods. The gourmet kitchen is mise en place made manifest, equipped with Viking stainless steel appliances, farmhouse porcelain sink, quartz countertops, a breakfast nook and access to the elegant dining room. Beyond the main residence, the estate excels in versatility. Descend the storybook stone stairs to a private outdoor Nestled on a sprawling, park-like 0.57-acre double lot in one of San Marino's most coveted neighborhoods, this Georgian Colonial estate offers a rare blend of timeless character and modern luxury. Designed by architect Cyril Bennett, known for his design of the Pasadena Playhouse and the Raymond Theater, this property features a meticulously updated 1941 home plus a detached, oversized luxury 4-car garage, complete with a kitchenette, built-in appliances, and gorgeous 3/4 bathroom. This is an excellent bonus space for a home gym, catering prep, or game room with every amenity imaginable - air-conditioning, built-in cabinets, walk-in closet, finished floor, and 2 pull-down staircases to the huge plywood-decked attic storage area. From the moment you enter the home, you will recognize its sophistication. The grand foyer features a sweeping staircase and a high domed ceiling. The formal living room, accented by crown molding, oak hardwood floors, large bay windows, and a gas fireplace, flows seamlessly through 2 sets of French doors to a stunning patio area. A beautiful library/family room provides a serene retreat, with cozy wood paneling and a built-in TV/entertainment center, offering picturesque views of the property's lush landscaping and towering redwoods. The gourmet kitchen is mise en place made manifest, equipped with Viking stainless steel appliances, farmhouse porcelain sink, quartz countertops, a breakfast nook and access to the elegant dining room. Beyond the main residence, the estate excels in versatility. Descend the storybook stone stairs to a private outdoor oasis showcasing a waterfall, fireplace and plenty of seating for al fresco dining. A temperature-controlled secluded summer cottage, featuring French doors and a paver stone patio, provides an ideal spot for home office or studio. There is no shortage of entertaining spaces. The private rear yard features a built-in firepit, an outdoor kitchen with high-end built-in appliances, including a barbecue, sink, cooktop and refrigerator. With an abundance of amenities, upgrades, and entertainment space, this property is a rare find. The system updates include a new 400-amp electrical panel, updated wiring and plumbing, dual 5-ton HVAC units, 2 water heaters, an automatic driveway gate and plenty of on-site parking. Conveniently situated near the Huntington Library and San Marino High School, this exceptional property seamlessly integrates classic elegance with contemporary functionality.
| 4 days ago | Listing updated with changes from the MLS® | |
| a month ago | Listing first seen on site |

This information is deemed reliable but not guaranteed. You should rely on this information only to decide whether or not to further investigate a particular property. BEFORE MAKING ANY OTHER DECISION, YOU SHOULD PERSONALLY INVESTIGATE THE FACTS (e.g. square footage and lot size) with the assistance of an appropriate professional. You may use this information only to identify properties you may be interested in investigating further. All uses except for personal, non-commercial use in accordance with the foregoing purpose are prohibited. Redistribution or copying of this information, any photographs or video tours is strictly prohibited. This information is derived from the Internet Data Exchange (IDX) service provided by San Diego MLS®. Displayed property listings may be held by a brokerage firm other than the broker and/or agent responsible for this display. The information and any photographs and video tours and the compilation from which they are derived is protected by copyright. Copyright © 2026 San Diego MLS®.
Last checked 2026
*Estimate only. Actual rebate may vary based on final price, lender requirements, MLS rules, and broker policies.
Questions about this listing
- How much could a buyer get back on 1230 Winston Avenue, San Marino, CA, 91108?
- Arrivva estimates a buyer rebate of $90,000 to $140,000 on this listing. The buyer-broker fee, typically 2 to 3% of the price, goes back to you minus Arrivva's flat $9,750 fee. Every completed rebate is published on the Arrivva results page. See every completed closing
- How do I schedule a tour of 1230 Winston Avenue, San Marino, CA, 91108?
- Set up a quick chat with Arrivva by phone or video. The team confirms showing availability fast, tours the home with you, and walks you through offer strategy and the rebate math before you commit to anything. Set up a time to talk
Found a home you love?
Schedule a free consultation to lock in your rebate before you offer.
Calls and texts are answered by Amy, our AI assistant, who can answer questions and help you book.
Did you know? You can invite friends and family to your search. They can join your search, rate and discuss listings with you.