Property search · The Consumer Protection Brokerage
Every listing shows your estimated rebate.
The green number on each home is what could come back to you: the buyer-broker fee (typically 2 to 3%) minus our flat $9,750. No other search shows you this, because no other brokerage gives it back.
At a glance
14731 Via De Maia, Magalia, CA, 95954
$550,450·3 bd·2 ba·San Diego MLS #OR26185830
Every completed rebate is published: see all 253 closings.
Listing data from San Diego MLS. Rebate estimate calculated by Arrivva.
How the rebate is calculated
- Buyer-broker fee at 2%
- $11,009
- Buyer-broker fee at 3%
- $16,514
- Arrivva flat fee
- - $9,750
- Estimated rebate range
- $1,000 to $7,000
*Estimate only. Actual rebate may vary based on final price, lender requirements, MLS rules, and broker policies. How the rebate works
14731 Via De MaiaMagalia, CA 95954
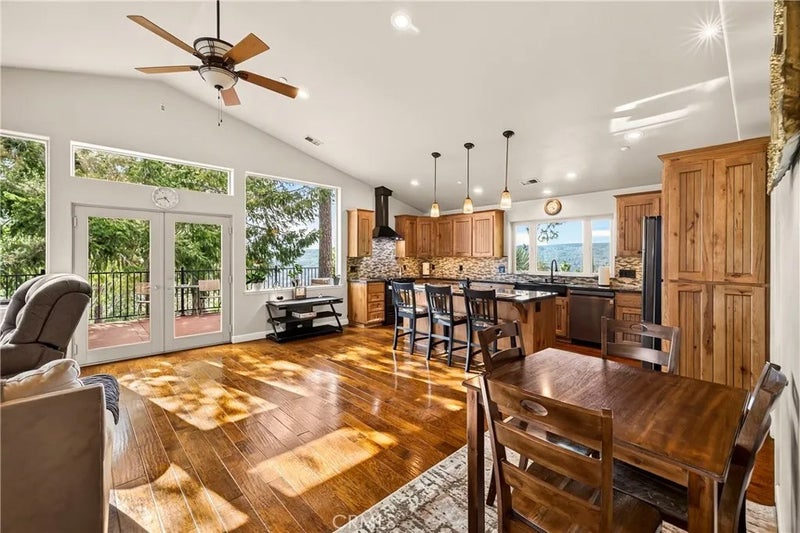
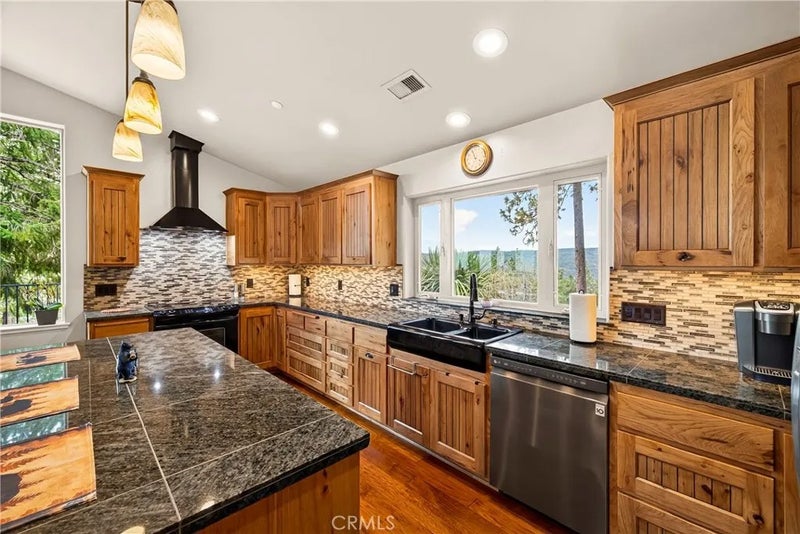
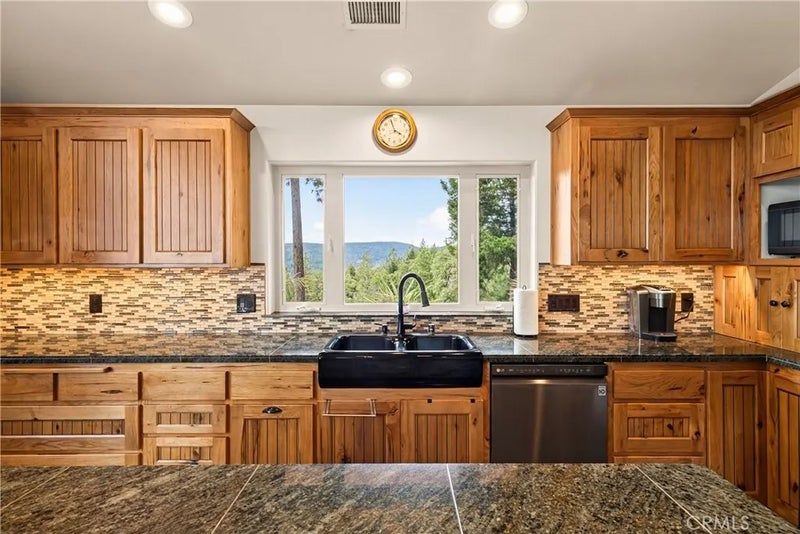
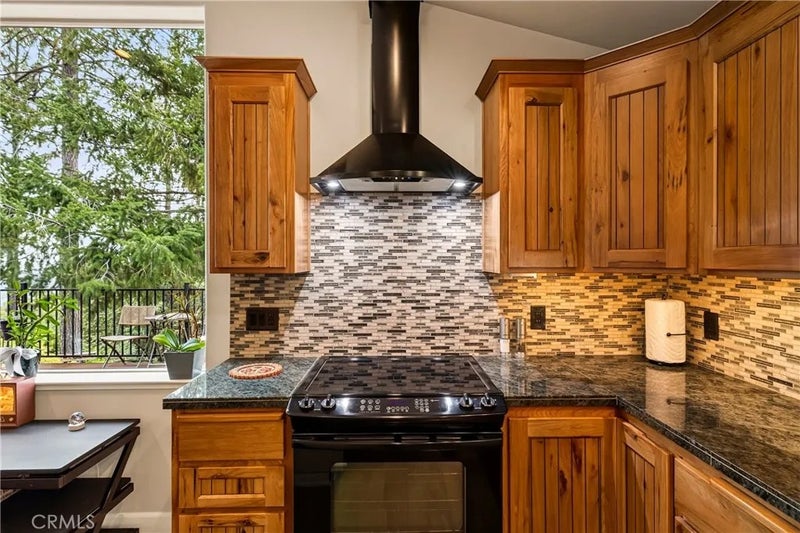
Stunning custom home with views of the vast Butte Creek Canyon. This property is accessed by a paved private drive and tucked behind an elegant security gate. Paved parking at the main floor for multiple vehicles or you can drive around to the lower level garage area. Upon entering the main floor of the home you'll notice unique wood wainscoting that was salvaged from a bay area post office. The open living room floor plan has warm wood floors boasting large picture windows providing wonderful views and letting in lots of natural light. The KOZY HEAT gas fireplace provides warmth and ambiance to the space. In the kitchen it's adorned with granite counters, soft-close cabinetry, lazy-susan corner cabinets, appliance garage, pendant lighting over the island, a quiet zephyr range hood, and a country style sink with more stunning views from your kitchen window. Through the double doors is a spacious 30x12 TREX deck. It is pre-plumed for an outdoor bbq and comes with a HOT SPRING hot tub where you can relax while taking in the natural beauty of the location. The bedrooms and office on the main floor standout with coffered ceilings, crown molding, custom light fixtures & imperfect smooth walls. The primary bath has hickory wood cabinetry, custom light fixtures, tile floors, granite countertops, dual sink vanity with two medicine cabinets, large linen cabinet, and a step-in tile shower. Take the stairs through the laundry area to the lower level of the home. You'll enter into an oversized 2 car garage with a work area for all your tools, an access door to under the house, and a st Stunning custom home with views of the vast Butte Creek Canyon. This property is accessed by a paved private drive and tucked behind an elegant security gate. Paved parking at the main floor for multiple vehicles or you can drive around to the lower level garage area. Upon entering the main floor of the home you'll notice unique wood wainscoting that was salvaged from a bay area post office. The open living room floor plan has warm wood floors boasting large picture windows providing wonderful views and letting in lots of natural light. The KOZY HEAT gas fireplace provides warmth and ambiance to the space. In the kitchen it's adorned with granite counters, soft-close cabinetry, lazy-susan corner cabinets, appliance garage, pendant lighting over the island, a quiet zephyr range hood, and a country style sink with more stunning views from your kitchen window. Through the double doors is a spacious 30x12 TREX deck. It is pre-plumed for an outdoor bbq and comes with a HOT SPRING hot tub where you can relax while taking in the natural beauty of the location. The bedrooms and office on the main floor standout with coffered ceilings, crown molding, custom light fixtures & imperfect smooth walls. The primary bath has hickory wood cabinetry, custom light fixtures, tile floors, granite countertops, dual sink vanity with two medicine cabinets, large linen cabinet, and a step-in tile shower. Take the stairs through the laundry area to the lower level of the home. You'll enter into an oversized 2 car garage with a work area for all your tools, an access door to under the house, and a storage closet. Through the garage you can enter the 3rd bedroom. This room also has a private entrance, wood floors, lounge area, plus a full bathroom with custom lights and an antique pedestal sink. Outside are two storage sheds complete with electricity and just behind those is large fenced animal pen. Continue to the fenced garden and around the corner is a patio area under the deck. Hurry to be the 3rd owner of this unique property with stunning views.
| yesterday | Listing updated with changes from the MLS® | |
| 2 weeks ago | Listing first seen on site |

This information is deemed reliable but not guaranteed. You should rely on this information only to decide whether or not to further investigate a particular property. BEFORE MAKING ANY OTHER DECISION, YOU SHOULD PERSONALLY INVESTIGATE THE FACTS (e.g. square footage and lot size) with the assistance of an appropriate professional. You may use this information only to identify properties you may be interested in investigating further. All uses except for personal, non-commercial use in accordance with the foregoing purpose are prohibited. Redistribution or copying of this information, any photographs or video tours is strictly prohibited. This information is derived from the Internet Data Exchange (IDX) service provided by San Diego MLS®. Displayed property listings may be held by a brokerage firm other than the broker and/or agent responsible for this display. The information and any photographs and video tours and the compilation from which they are derived is protected by copyright. Copyright © 2026 San Diego MLS®.
Last checked 2026
*Estimate only. Actual rebate may vary based on final price, lender requirements, MLS rules, and broker policies.
Questions about this listing
- How much could a buyer get back on 14731 Via De Maia, Magalia, CA, 95954?
- Arrivva estimates a buyer rebate of $1,000 to $7,000 on this listing. The buyer-broker fee, typically 2 to 3% of the price, goes back to you minus Arrivva's flat $9,750 fee. Every completed rebate is published on the Arrivva results page. See every completed closing
- How do I schedule a tour of 14731 Via De Maia, Magalia, CA, 95954?
- Set up a quick chat with Arrivva by phone or video. The team confirms showing availability fast, tours the home with you, and walks you through offer strategy and the rebate math before you commit to anything. Set up a time to talk
Found a home you love?
Schedule a free consultation to lock in your rebate before you offer.
Calls and texts are answered by Amy, our AI assistant, who can answer questions and help you book.
Did you know? You can invite friends and family to your search. They can join your search, rate and discuss listings with you.